
518 Crimora Mine Rd, Crimora, VA 24431
Local realty services provided by:Better Homes and Gardens Real Estate Pathways
518 Crimora Mine Rd,Crimora, VA 24431
$250,000
- 3 Beds
- 2 Baths
- 1,558 sq. ft.
- Single family
- Active
Listed by: kk homes team
Office: paul wesley real estate
MLS#:683596
Source:CHARLOTTESVILLE
Price summary
- Price:$250,000
- Price per sq. ft.:$160.46
About this home
Enjoy the space and flexibility of country living on approximately one acre in Augusta County, Virginia! This 3-bedroom, 2-bath modular home offers comfortable living with the added bonus of having walk-in closets in every bedroom. Gather around the wood-burning fireplace on cooler evenings and enjoy the warmth and inviting atmosphere it brings to the home. With room to spread out both inside and out, the property offers plenty of possibilities for outdoor enjoyment, gardening, entertaining, or simply relaxing. Whether you’re looking for your first home, downsizing, or wanting a little extra elbow room, this property is worth a look. Come see the possibilities and make this property your own!
Contact an agent
Home facts
- Year built:2007
- Subdivision & Development:NONE
- Listing ID #:683596
- Added:5 day(s) ago
- Updated:November 04, 2026 at 05:54 PM
Rooms and interior
- Bedrooms:3
- Total bathrooms:2
- Full bathrooms:2
- Flooring:Carpet, Laminate, Linoleum
- Kitchen Description:Electric Range, Microwave, Refrigerator
- Basement:Yes
- Living area:1,558 sq. ft.
Heating and cooling
- Cooling:Heat Pump
- Heating:Central, Heat Pump
Structure and exterior
- Year built:2007
- Building area:1,558 sq. ft.
- Lot area:1.03 Acres
- Construction Materials:Manufactured, Vinyl Siding
- Foundation Description:Pillar Post Pier
- Levels:1 Level
Schools
- High school:Wilson Memorial
- Middle school:Wilson
- Elementary school:Hugh K. Cassell
Utilities
- Water:Public
Finances and disclosures
- Price:$250,000
- Price per sq. ft.:$160.46
- Tax amount:$1,246 (2026)
Features and amenities
- Appliances:Dishwasher, Electric Range, Microwave, Refrigerator
- Laundry features:Dryer Hookup, Washer Hookup
New listings near 518 Crimora Mine Rd
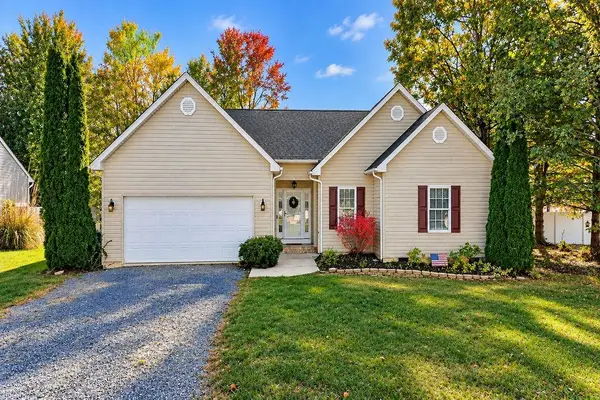 $277,500Pending3 beds 2 baths1,738 sq. ft.
115 Northwood Dr, Waynesboro, VA 22980
MLS# 683338Listed by: NEST REALTY GROUP STAUNTON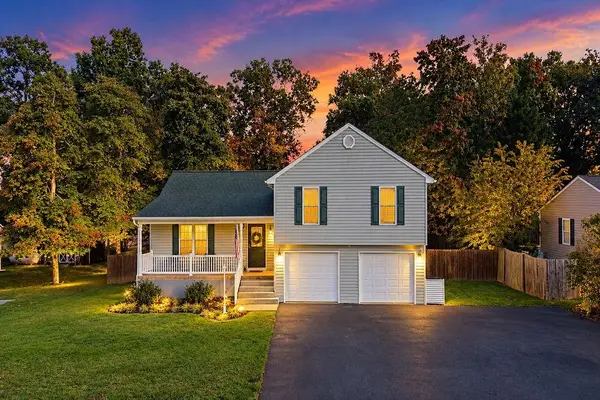 $330,000Pending3 beds 2 baths2,184 sq. ft.
130 Northwood Dr, Waynesboro, VA 22980
MLS# 683119Listed by: NEST REALTY GROUP STAUNTON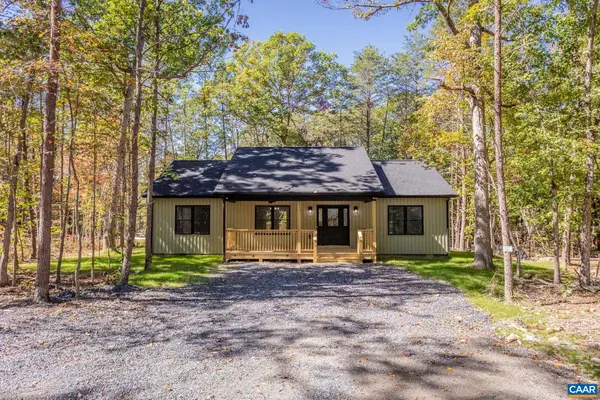 $369,000Active3 beds 2 baths1,500 sq. ft.
123 Forest Chapel Ln, Crimora, VA 24431
MLS# 682872Listed by: DOGWOOD REALTY GROUP LLC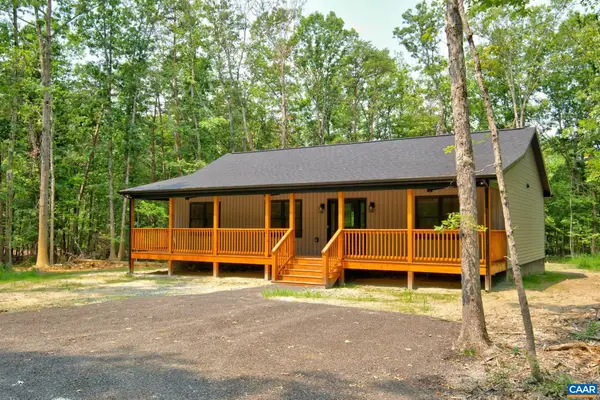 $374,000Active3 beds 2 baths1,500 sq. ft.
121 Forest Chapel Ln, Crimora, VA 24431
MLS# 682775Listed by: DOGWOOD REALTY GROUP LLC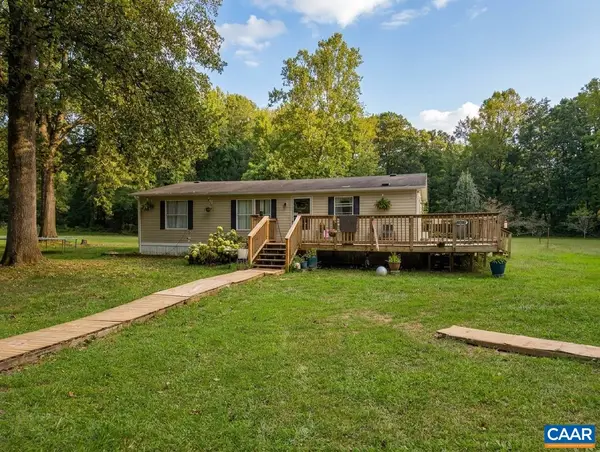 $399,900Active3 beds 2 baths4,060 sq. ft.
569 Crimora Mine Rd, Crimora, VA 24431
MLS# 682396Listed by: TOWN REALTY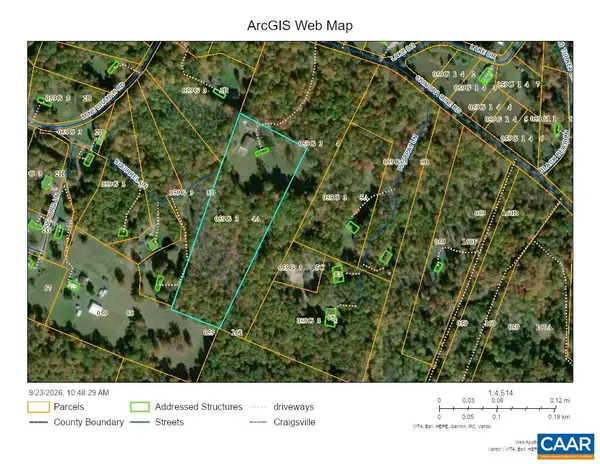 $399,900Active20.1 Acres
0 Crimora Mine Rd, Crimora, VA 24431
MLS# 682399Listed by: TOWN REALTY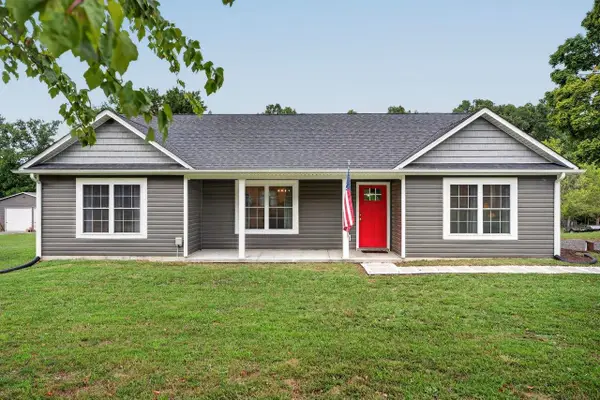 $355,000Active3 beds 2 baths1,436 sq. ft.
181 Crimora Station Ln, Crimora, VA 24431
MLS# 681068Listed by: KLINE MAY REALTY, LLC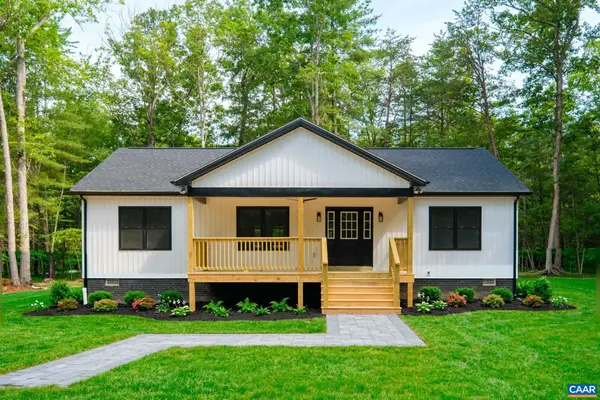 $373,000Active3 beds 2 baths1,500 sq. ft.
127 Forest Chapel Ln, Crimora, VA 24431
MLS# 680876Listed by: DOGWOOD REALTY GROUP LLC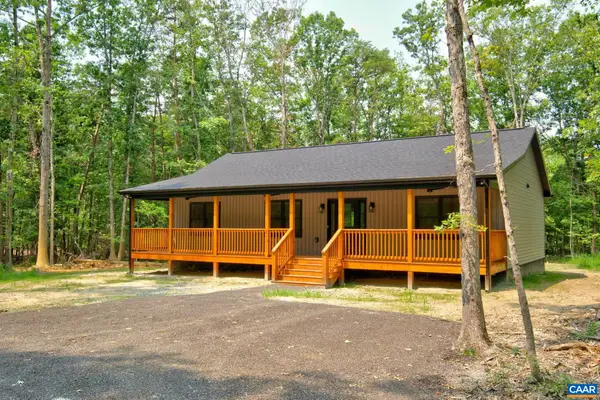 $374,000Pending3 beds 2 baths1,500 sq. ft.
125 Forest Chapel Ln, Crimora, VA 24431
MLS# 680057Listed by: DOGWOOD REALTY GROUP LLC


Protect your home and budget from life's surprises with an Assurant Home Warranty, backed by a partner that supports you through every step of homeownership. Explore Plans.
© 2026 Better Homes and Gardens Real Estate LLC. An Anywhere Real Estate company. All rights reserved. Better Homes and Gardens® Real Estate is a registered trademark owned by Meredith Operations Corporation, licensed to Better Homes and Gardens Real Estate LLC and used with permission. Better Homes and Gardens Real Estate LLC fully supports the principles of the Fair Housing Act and the Equal Opportunity Act. Listing information is deemed reliable but is not guaranteed accurate.
Each office is independently owned and operated.
Any services or products provided by third parties are not provided by, affiliated with or related to Better Homes and Gardens Real Estate LLC, or its affiliated companies.