
12 Crewe St, Crozet, VA 22932
Local realty services provided by:Better Homes and Gardens Real Estate Pathways
Listed by: isabella martin
Office: sally du bose real estate partners
MLS#:681260
Source:CHARLOTTESVILLE
Price summary
- Price:$933,226
- Price per sq. ft.:$242.27
About this home
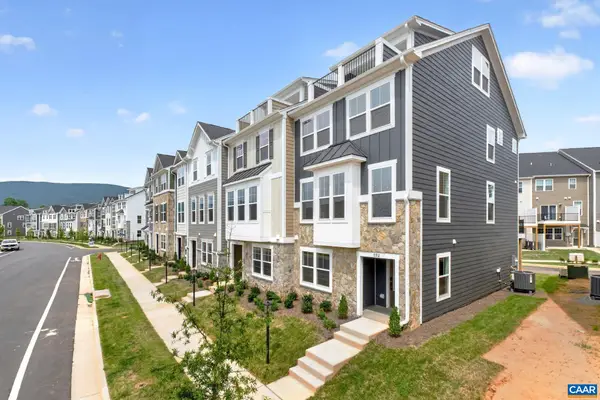
Old Trail Single Family Homesites Now Available! The desirable Mechum plan blends luxury design, quality craftsmanship, and main level living! Located in the newest and final section of Old Trail Village, this home offers the perfect balance of comfort and function. The light-filled main level features a Great Room, Dining Room, Kitchen, Spacious Secondary Bedrooms with Full Bath and most importantly, and oversized and private Primary Suite with a large shower, His & Hers vanities, water closet and huge walk-in closet! This plan is highly sought after! High-quality finishes include 2x6 exterior walls, a custom Mahogany front door, wood shelving throughout, and a zoned 15 SEER HVAC system. And with the ability to make interior selections alongside our talented Design Coordinator, you can truly design the dream home you've always wanted and move-in Spring 2027!
Contact an agent
Home facts
- Year built:2027
- Subdivision & Development:OLD TRAIL
- Listing ID #:681260
- Added:1 day(s) ago
- Updated:August 29, 2026 at 08:11 AM
Rooms and interior
- Bedrooms:5
- Total bathrooms:6
- Full bathrooms:4
- Half bathrooms:2
- Flooring:Carpet, Ceramic Tile, Granite, Luxury Vinyl Plank
- Kitchen Description:Disposal, Gas Range, Microwave, Refrigerator
- Living area:3,852 sq. ft.
Heating and cooling
- Cooling:Central Air
- Heating:Central, Heat Pump
- Central air:Yes
Structure and exterior
- Year built:2027
- Building area:3,852 sq. ft.
- Lot area:0.1 Acres
- Architectural Style:Craftsman
- Construction Materials:Stick Built
- Foundation Description:Poured, Slab
- Levels:3 or More Stories
Schools
- High school:Western Albemarle
- Middle school:Henley
- Elementary school:Brownsville
Utilities
- Water:Public
- Sewer:Public Sewer
Finances and disclosures
- Price:$933,226
- Price per sq. ft.:$242.27
Features and amenities
- Appliances:Dishwasher, Disposal, Gas Range, Microwave, Refrigerator
- Laundry features:Washer Hookup
- Amenities:Carbon Monoxide Detector(s), Low Emissivity Windows, Screens, Smoke Detector(s), Vinyl
Parking
- Parking description:Garage Door Opener, Garage Faces Front
- Garage:Yes
- Garage spaces:2
New listings near 12 Crewe St
- Open Sun, 12 to 5pmNew
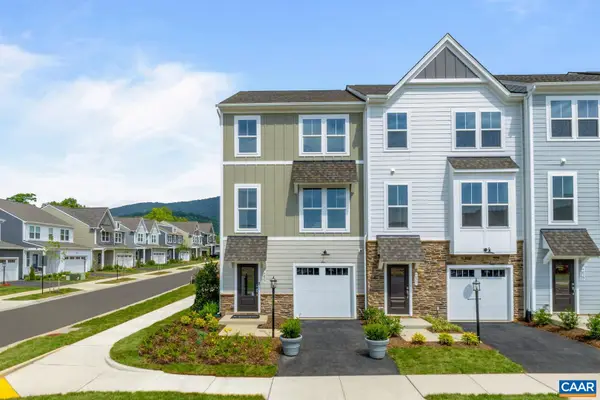 $414,930Active3 beds 4 baths2,165 sq. ft.
3008 Rambling Brook Ln, Crozet, VA 22932
MLS# 681248Listed by: SM BROKERAGE, LLC - Open Sun, 12 to 2pmNew
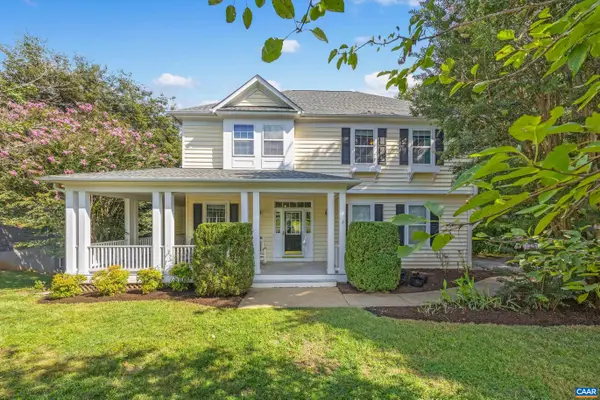 $760,000Active5 beds 4 baths4,081 sq. ft.
5337 Glenview Ct, Charlottesville, VA 22903
MLS# 681190Listed by: NEST REALTY GROUP - New
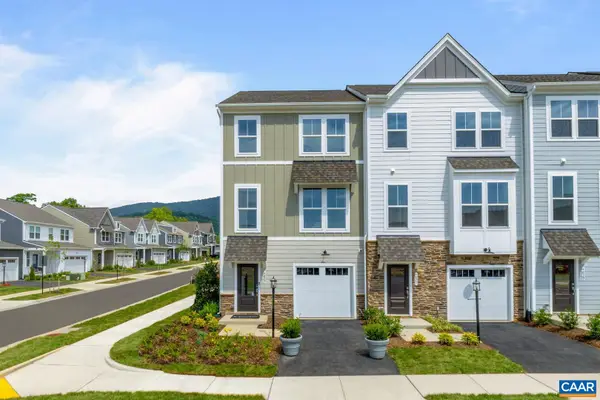 $409,435Active4 beds 4 baths2,091 sq. ft.
3038 Rambling Brook Ln, Crozet, VA 22932
MLS# 680978Listed by: SM BROKERAGE, LLC - New
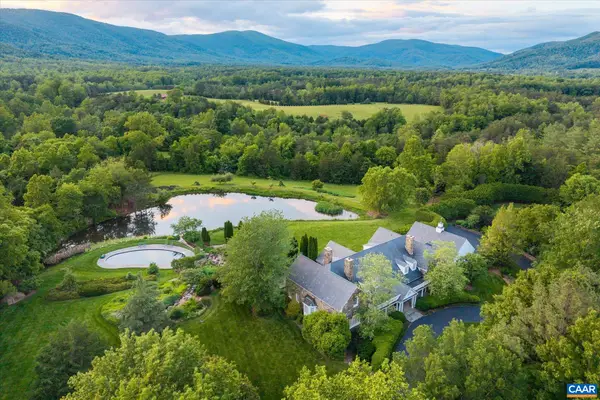 $6,200,000Active5 beds 5 baths6,062 sq. ft.
5282 Sugar Ridge Rd, Crozet, VA 22932
MLS# 681132Listed by: MCLEAN FAULCONER INC., REALTOR - Open Sun, 12 to 4pmNew
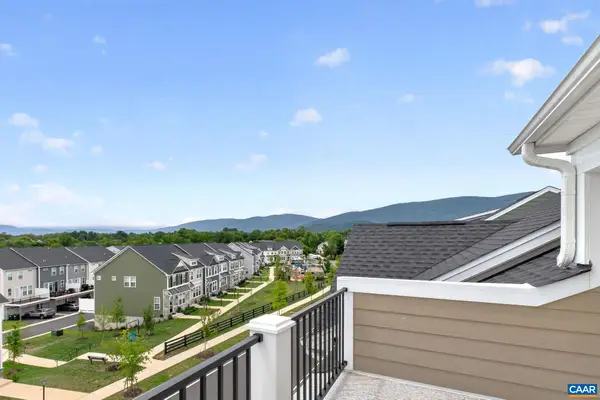 $527,095Active3 beds 4 baths2,697 sq. ft.
790 Park Ridge Dr, Crozet, VA 22932
MLS# 681131Listed by: NEST REALTY GROUP - Open Sun, 12 to 4pmNew
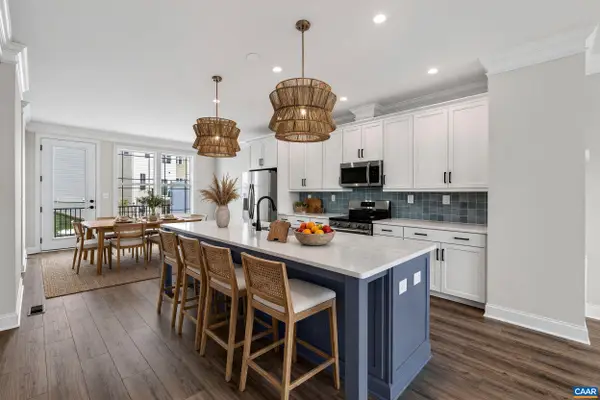 $471,944Active4 beds 4 baths2,343 sq. ft.
788 Park Ridge Dr, Crozet, VA 22932
MLS# 681259Listed by: NEST REALTY GROUP 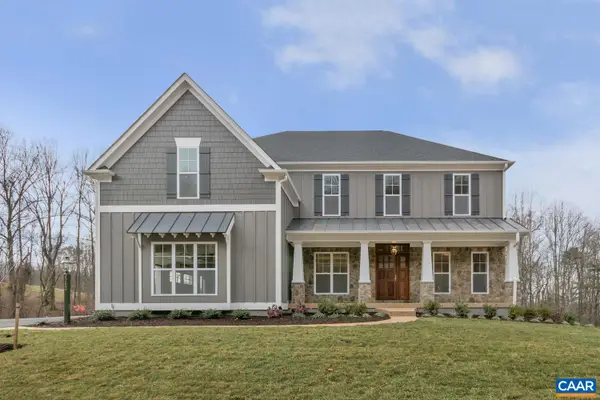 $1,715,189Pending5 beds 6 baths5,076 sq. ft.
6203 Jarmans Gap Rd, Crozet, VA 22932
MLS# 681048Listed by: NEST REALTY GROUP- Open Sun, 12 to 4pmNew
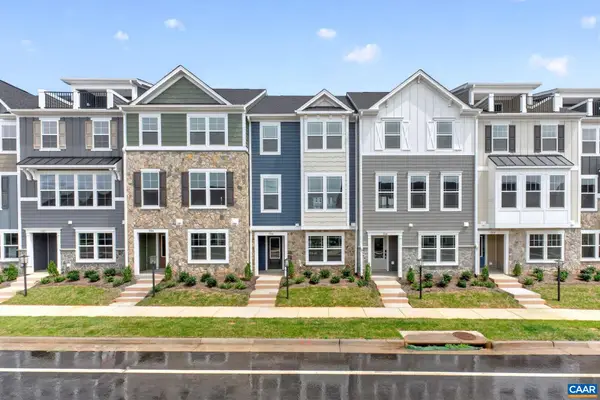 $447,595Active3 beds 4 baths2,375 sq. ft.
786 Park Ridge Dr, Crozet, VA 22932
MLS# 681043Listed by: NEST REALTY GROUP - Open Sun, 12 to 4pmNew
 $573,682Active4 beds 4 baths2,707 sq. ft.
792 Park Ridge Dr, Crozet, VA 22932
MLS# 681046Listed by: NEST REALTY GROUP


Protect your home and budget from life's surprises with an Assurant Home Warranty, backed by a partner that supports you through every step of homeownership. Explore Plans.
© 2026 Better Homes and Gardens Real Estate LLC. An Anywhere Real Estate company. All rights reserved. Better Homes and Gardens® Real Estate is a registered trademark owned by Meredith Operations Corporation, licensed to Better Homes and Gardens Real Estate LLC and used with permission. Better Homes and Gardens Real Estate LLC fully supports the principles of the Fair Housing Act and the Equal Opportunity Act. Listing information is deemed reliable but is not guaranteed accurate.
Each office is independently owned and operated.
Any services or products provided by third parties are not provided by, affiliated with or related to Better Homes and Gardens Real Estate LLC, or its affiliated companies.