
19 Larkin Ave, Crozet, VA 22932
Local realty services provided by:Better Homes and Gardens Real Estate Pathways
Listed by: greg slater
Office: nest realty group
MLS#:679462
Source:CHARLOTTESVILLE
Price summary
- Price:$524,058
- Price per sq. ft.:$224.72
- Monthly HOA dues:$105
About this home
September delivery. Under construction. energy efficiency.The Avon is a modern townhome thoughtfully designed for everyday comfort and flexibility. On the entry level, you’ll find a finished study with French glass doors, a half bath, and a 2-car garage. Upstairs, the main level offers a bright and open layout, with large windows that fill the space with natural light. The L-shaped kitchen features ample cabinetry and a convenient pantry, flowing seamlessly into the dining area and great room. A tucked-away nook off the kitchen adds flexibility—perfect for a home office or additional storage—while the rear deck expands your living space outdoors. The top level features a spacious primary suite with a walk-in closet, along with two additional bedrooms, a full hall bath, and a centrally located laundry room. Similar photos.
Contact an agent
Home facts
- Year built:2026
- Subdivision & Development:OLD TRAIL
- Listing ID #:679462
- Added:72 day(s) ago
- Updated:September 24, 2026 at 09:00 AM
Rooms and interior
- Bedrooms:3
- Total bathrooms:4
- Full bathrooms:2
- Half bathrooms:2
- Flooring:Carpet, Ceramic Tile, Hardwood
- Kitchen Description:Disposal, Eat In Kitchen, Electric Range, Microwave
- Living area:2,332 sq. ft.
Heating and cooling
- Cooling:Heat Pump
- Heating:Heat Pump
Structure and exterior
- Year built:2026
- Building area:2,332 sq. ft.
- Lot area:0.05 Acres
- Lot Features:Landscaped
- Architectural Style:Contemporary
- Construction Materials:Brick, Stick Built, Stucco
- Foundation Description:Poured, Slab
- Levels:2 Levels
Schools
- High school:Western Albemarle
- Middle school:Henley
- Elementary school:Brownsville
Utilities
- Water:Public
- Sewer:Public Sewer
Finances and disclosures
- Price:$524,058
- Price per sq. ft.:$224.72
- Tax amount:$4,610 (2026)
Features and amenities
- Appliances:Dishwasher, Disposal, Electric Range, Microwave
- Laundry features:Dryer Hookup, Washer Hookup
- Amenities:Carbon Monoxide Detector(s), Low Emissivity Windows, Smoke Detector(s), Storm Windows, Tilt In Windows, Vinyl
- Pool features:Community, Pool
Parking
- Parking description:Attached, Garage, Garage Door Opener, Garage Faces Rear
- Garage:Yes
- Garage spaces:2
New listings near 19 Larkin Ave
- New
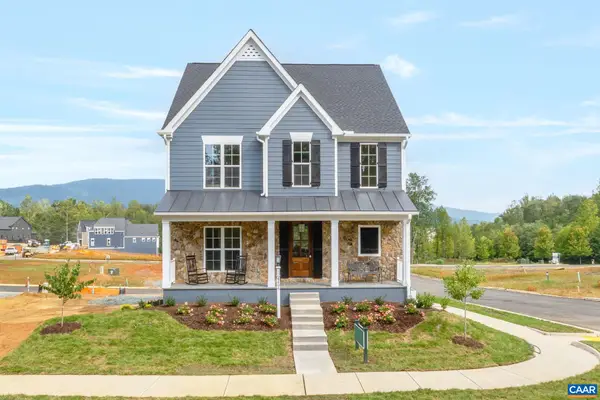 $1,014,900Active4 beds 4 baths4,207 sq. ft.
4406 Crewe St, Crozet, VA 22932
MLS# 682281Listed by: NEST REALTY GROUP - New
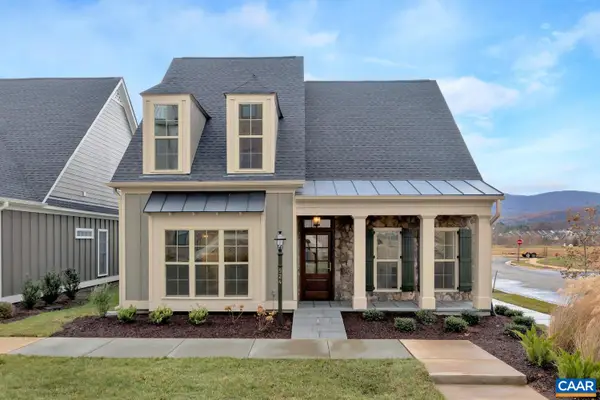 $824,900Active4 beds 4 baths3,896 sq. ft.
29 Portelet Rd, Crozet, VA 22932
MLS# 682274Listed by: NEST REALTY GROUP - New
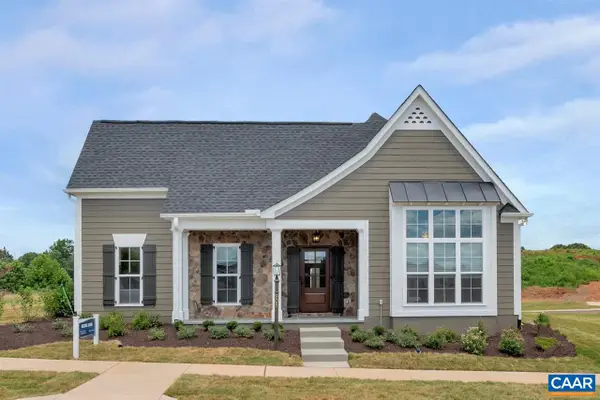 $849,900Active3 beds 2 baths2,546 sq. ft.
28 Portelet Rd, Crozet, VA 22932
MLS# 682275Listed by: NEST REALTY GROUP - New
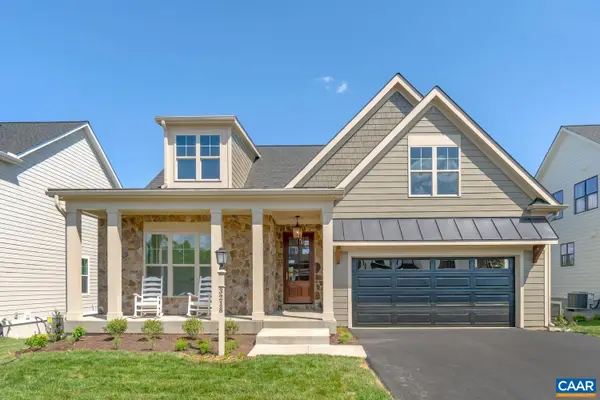 $839,900Active3 beds 2 baths2,275 sq. ft.
45 Warwick Dr, Crozet, VA 22932
MLS# 682276Listed by: NEST REALTY GROUP - Open Sat, 1 to 3pmNew
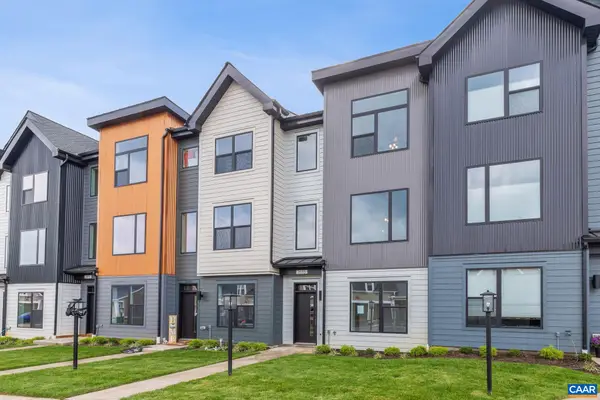 $539,900Active4 beds 4 baths2,303 sq. ft.
2035 Larkin Ave, Crozet, VA 22932
MLS# 682186Listed by: NEST REALTY GROUP - New
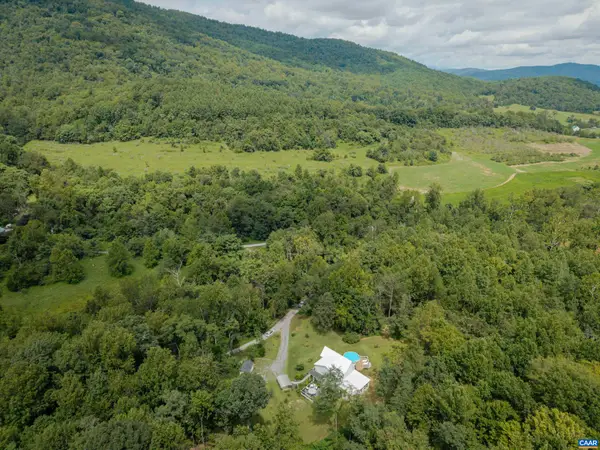 $649,900Active3 beds 3 baths2,184 sq. ft.
5860 Bearwood Rd, Crozet, VA 22932
MLS# 682055Listed by: THE HOGAN GROUP-CHARLOTTESVILLE - Open Sat, 1 to 3pmNew
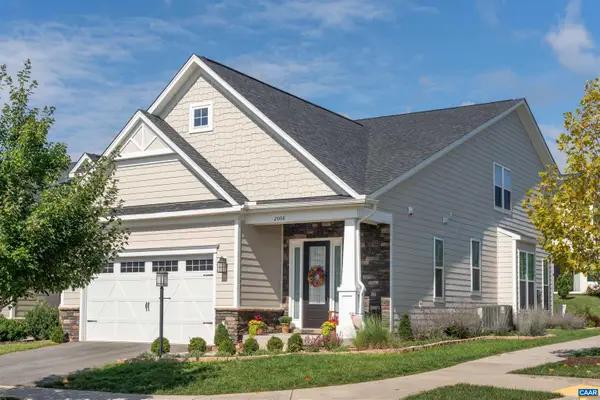 $590,000Active3 beds 3 baths2,620 sq. ft.
2006 Dunwood Dr, Crozet, VA 22932
MLS# 682040Listed by: NEST REALTY GROUP - Open Sat, 12 to 2pmNew
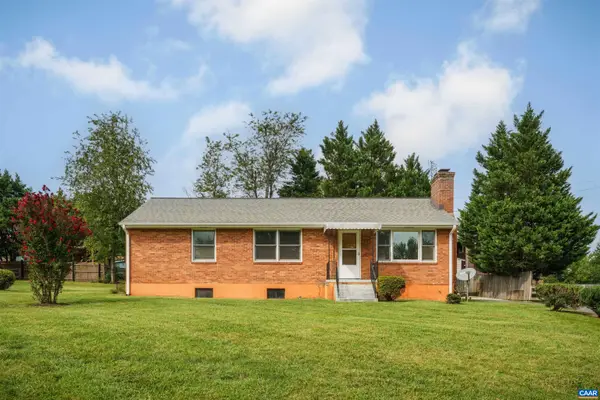 $425,000Active3 beds 1 baths3,532 sq. ft.
5669 Wayland Dr, Crozet, VA 22932
MLS# 681942Listed by: CORE REAL ESTATE PARTNERS LLC 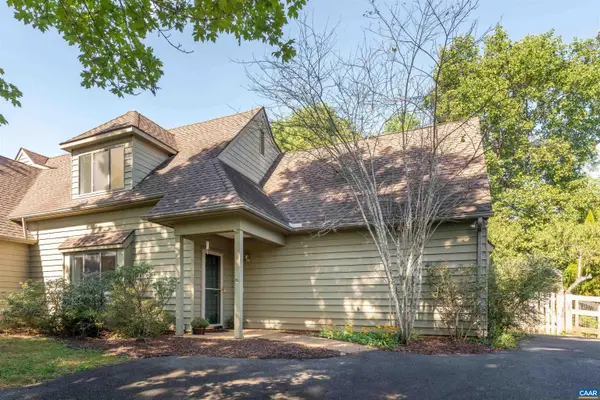 $430,000Pending4 beds 3 baths1,885 sq. ft.
1134 Amber Ridge Rd, Charlottesville, VA 22901
MLS# 681757Listed by: THE HOGAN GROUP-CHARLOTTESVILLE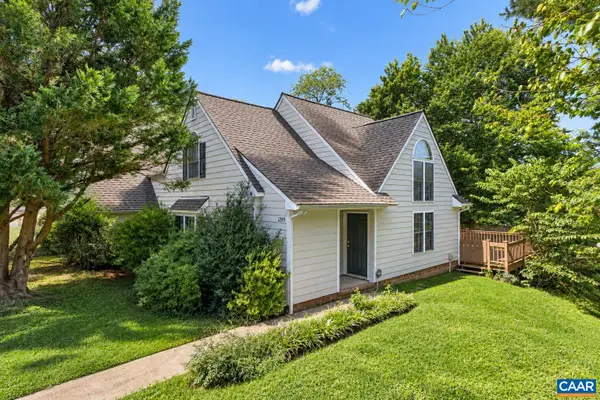 $350,000Pending2 beds 2 baths1,427 sq. ft.
1249 Clover Ridge Pl, Charlottesville, VA 22901
MLS# 681749Listed by: LORING WOODRIFF REAL ESTATE ASSOCIATES


Protect your home and budget from life's surprises with an Assurant Home Warranty, backed by a partner that supports you through every step of homeownership. Explore Plans.
© 2026 Better Homes and Gardens Real Estate LLC. An Anywhere Real Estate company. All rights reserved. Better Homes and Gardens® Real Estate is a registered trademark owned by Meredith Operations Corporation, licensed to Better Homes and Gardens Real Estate LLC and used with permission. Better Homes and Gardens Real Estate LLC fully supports the principles of the Fair Housing Act and the Equal Opportunity Act. Listing information is deemed reliable but is not guaranteed accurate.
Each office is independently owned and operated.
Any services or products provided by third parties are not provided by, affiliated with or related to Better Homes and Gardens Real Estate LLC, or its affiliated companies.