
5071 Brook View Rd, Crozet, VA 22932
Local realty services provided by:Better Homes and Gardens Real Estate Pathways
5071 Brook View Rd,Crozet, VA 22932
$695,000
- 4 Beds
- 3 Baths
- 2,954 sq. ft.
- Single family
- Active
Upcoming open houses
- Sat, Jul 1110:00 am - 12:00 pm
Listed by: mike gaffney
Office: compass-charlottesville
MLS#:679143
Source:CHARLOTTESVILLE
Price summary
- Price:$695,000
- Price per sq. ft.:$235.27
- Monthly HOA dues:$73.33
About this home
Set across from the community park in Old Trail, this light-filled home pairs a classic neighborhood setting with beautiful Blue Ridge views and thoughtful recent improvements. The main level offers an easy, open flow with hardwood floors, a generous kitchen island, dining area, living room, mud/laundry room, full bath, and a flexible office or guest space. Upstairs, the spacious primary suite captures mountain views and includes a large walk-in closet and private bath, while two additional bedrooms share a hall bath. The walk-up attic can be easily finished for a playroom, guest room, studio, office, or bonus space. Outside, enjoy a freshly painted screened porch, freshly painted fence, flat yard, and a new 16-foot stamped concrete patio. Recent updates include a rebuilt front porch with composite decking, newly tiled mud/laundry room flooring, a refreshed downstairs full bath, new electric range, Wemo smart switches in the living room, dining room and island area, and two Nest thermostats that convey. Come see this move-in ready home in a picturesque, quiet setting steps from downtown Crozet and Old Trail's abundant amenities....
Contact an agent
Home facts
- Year built:2009
- Listing ID #:679143
- Added:2 day(s) ago
- Updated:July 10, 2026 at 03:19 PM
Rooms and interior
- Bedrooms:4
- Total bathrooms:3
- Full bathrooms:3
- Flooring:Carpet, Hardwood
- Kitchen Description:Disposal, Eat In Kitchen, Electric Range, Kitchen Island, Microwave, Refrigerator
- Living area:2,954 sq. ft.
Heating and cooling
- Cooling:Central Air, Heat Pump
- Heating:Central, Forced Air, Heat Pump
- Central air:Yes
Structure and exterior
- Year built:2009
- Building area:2,954 sq. ft.
- Lot area:0.2 Acres
- Construction Materials:Stick Built
- Exterior Features:Patio/Porch
- Foundation Description:Poured, Slab
- Levels:2 Levels
Schools
- High school:Western Albemarle
- Middle school:Henley
- Elementary school:Brownsville
Utilities
- Water:Public
- Sewer:Public Sewer
Finances and disclosures
- Price:$695,000
- Price per sq. ft.:$235.27
- Tax amount:$5,558 (2026)
Features and amenities
- Appliances:Dishwasher, Disposal, Electric Range, Microwave, Refrigerator
- Laundry features:Dryer, Washer
- Amenities:Screens, Security System, Smoke Detector(s)
Parking
- Parking description:Attached, Garage, Garage Door Opener, Garage Faces Rear
- Garage:Yes
- Garage spaces:2
New listings near 5071 Brook View Rd
- New
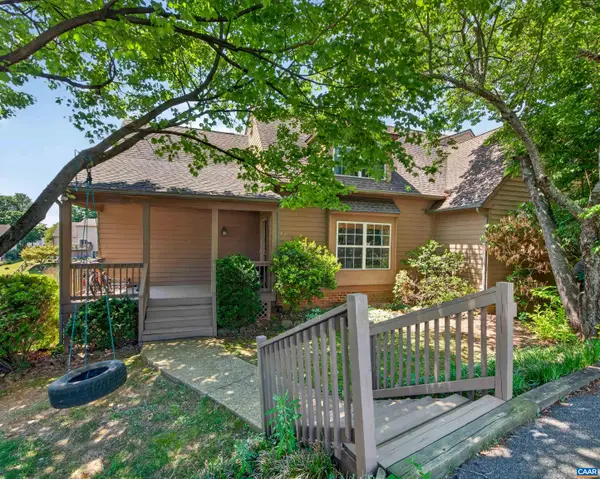 $475,000Active5 beds 3 baths2,619 sq. ft.
4733 Amber Ridge Ct, Charlottesville, VA 22901
MLS# 679109Listed by: MONTAGUE, MILLER & CO.- MADISON - Open Sun, 1 to 3pmNew
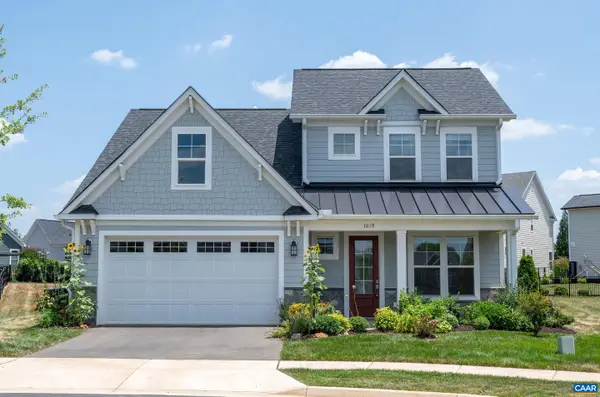 $695,000Active4 beds 3 baths2,506 sq. ft.
1019 Barkley View Ct, CROZET, VA 22932
MLS# 679333Listed by: KELLER WILLIAMS ALLIANCE - CHARLOTTESVILLE - Open Sun, 12 to 2pmNew
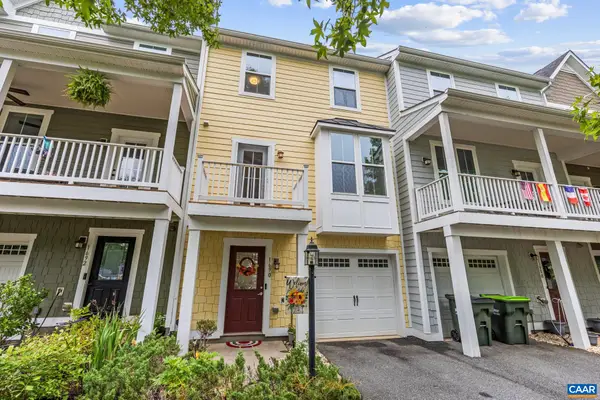 $399,000Active3 beds 3 baths2,132 sq. ft.
1690 Wickham Way, Charlottesville, VA 22901
MLS# 679321Listed by: REAL ESTATE III, INC. - Open Sat, 11:30am to 1:30pmNew
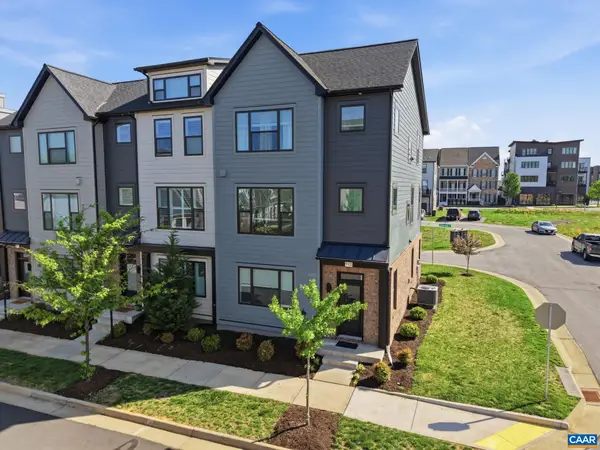 $539,000Active4 beds 4 baths2,577 sq. ft.
912 Orion Ln, Crozet, VA 22932
MLS# 679252Listed by: NEST REALTY GROUP - Open Sat, 2 to 4pmNew
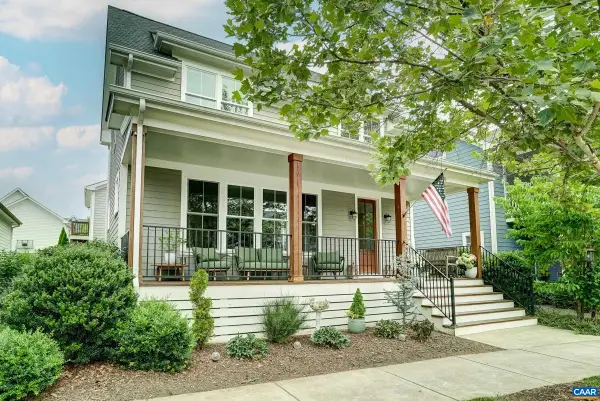 $850,000Active5 beds 5 baths4,231 sq. ft.
3298 Rowcross St, Crozet, VA 22932
MLS# 679214Listed by: LONG & FOSTER - CHARLOTTESVILLE WEST - Coming Soon
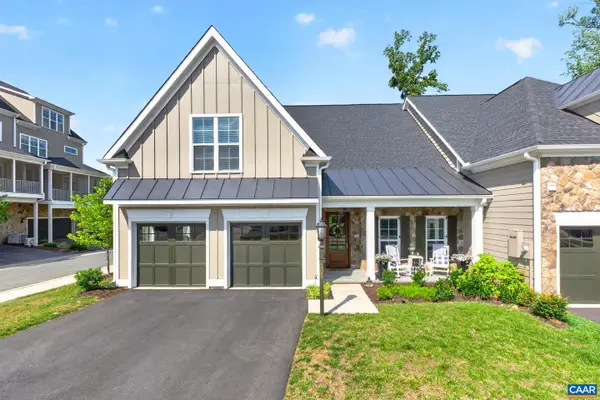 $864,900Coming Soon3 beds 3 baths
505 Hedworth St, CROZET, VA 22932
MLS# 679168Listed by: NEST REALTY GROUP - New
 $694,900Active4 beds 4 baths3,000 sq. ft.
3420 Rowcross St, Crozet, VA 22932
MLS# 679099Listed by: FRANK HARDY SOTHEBY'S INTERNATIONAL REALTY - New
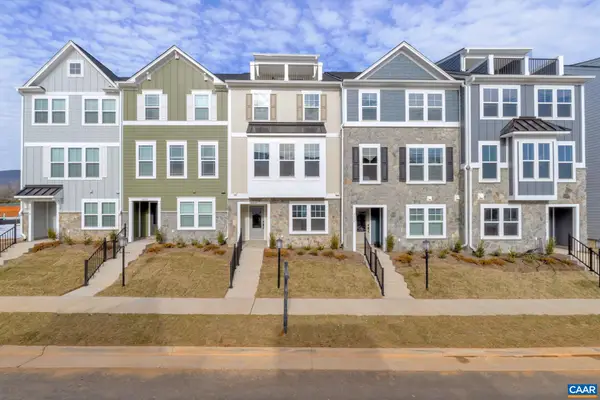 $527,095Active3 beds 4 baths2,697 sq. ft.
137 Park Ridge Dr, Crozet, VA 22932
MLS# 678994Listed by: NEST REALTY GROUP - Open Sat, 12 to 2pm
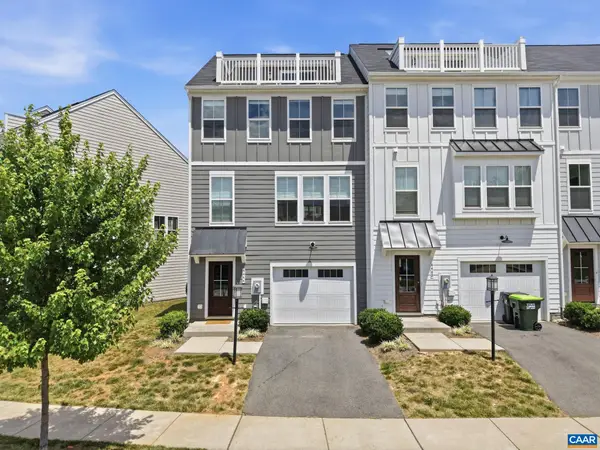 $445,000Active4 beds 4 baths2,564 sq. ft.
4444 Alston St, Crozet, VA 22932
MLS# 678882Listed by: NEST REALTY GROUP


Protect your home and budget from life's surprises with an Assurant Home Warranty, backed by a partner that supports you through every step of homeownership. Explore Plans.
© 2026 Better Homes and Gardens Real Estate LLC. An Anywhere Real Estate company. All rights reserved. Better Homes and Gardens® Real Estate is a registered trademark owned by Meredith Operations Corporation, licensed to Better Homes and Gardens Real Estate LLC and used with permission. Better Homes and Gardens Real Estate LLC fully supports the principles of the Fair Housing Act and the Equal Opportunity Act. Listing information is deemed reliable but is not guaranteed accurate.
Each office is independently owned and operated.
Any services or products provided by third parties are not provided by, affiliated with or related to Better Homes and Gardens Real Estate LLC, or its affiliated companies.