
5447 Oxbow Dr, Crozet, VA 22932
Local realty services provided by:Better Homes and Gardens Real Estate Pathways
5447 Oxbow Dr,Crozet, VA 22932
$1,100,000
- 5 Beds
- 5 Baths
- - sq. ft.
- Single family
- Sold
Listed by: rod phillips
Office: dogwood realty group llc.
MLS#:675205
Source:CHARLOTTESVILLE
Sorry, we are unable to map this address
Price summary
- Price:$1,100,000
- Monthly HOA dues:$89.33
About this home
Stunning Crozet home w/ beautiful Mountain Views in sought after Chesterfield Landing. Built on a PREMIER LOT that has direct access to Crozet Trails. 5 Bedrooms & 4.5 bathrooms w/ full finished basement makes this the perfect family home! The home is located on an upgraded lot that backs up to the wooded side of the neighborhood. Open main floor plan includes great room w/ upgraded high ceilings, screened Sun Room, gourmet kitchen w/ gas stove. Most kitchen appliances recently upgraded. Energy efficiency upgrades include Solar Panels, 2 zone Trane HVAC systems, Low E windows, whole house air cycler for improved air quality, tankless hot water heater, & radiant barrier roof sheathing. Full finished basement includes an amazing custom bar area for entertaining. Step outside to a very private setting w/ fire pit area and decorative aluminum fencing for protecting the family and pets. Feel prepared for bad weather w/ a Generac Generator that the sellers upgraded during construction. Homes in this neighborhood rarely come on the market. Wonderful location minutes to downtown Crozet and amazing school district both add great value to this property. Come see this gorgeous Crozet home with privacy and convenience!...
Contact an agent
Home facts
- Year built:2018
- Listing ID #:675205
- Added:53 day(s) ago
- Updated:May 25, 2026 at 06:10 AM
Rooms and interior
- Bedrooms:5
- Total bathrooms:5
- Full bathrooms:4
- Half bathrooms:1
- Flooring:Carpet, Hardwood, Luxury Vinyl Plank
- Kitchen Description:Disposal, Microwave, Refrigerator
- Basement:Yes
- Basement Description:Finished, Full, Heated
Heating and cooling
- Cooling:Central Air, Heat Pump
- Heating:Heat Pump
- Central air:Yes
Structure and exterior
- Year built:2018
- Lot Features:Landscaped, Private, Wooded
- Architectural Style:Craftsman, Traditional
- Construction Materials:Stick Built
- Foundation Description:Poured, Slab
- Levels:3 or More Stories
Schools
- High school:Western Albemarle
- Middle school:Henley
- Elementary school:Brownsville
Utilities
- Water:Public
- Sewer:Public Sewer
Finances and disclosures
- Price:$1,100,000
Features and amenities
- Appliances:Dishwasher, Disposal, Microwave, Refrigerator
- Laundry features:Dryer, Washer
- Amenities:Low Emissivity Windows
Parking
- Parking description:Attached, Garage, Garage Door Opener, Garage Faces Side
- Garage:Yes
- Garage spaces:2
New listings near 5447 Oxbow Dr
- New
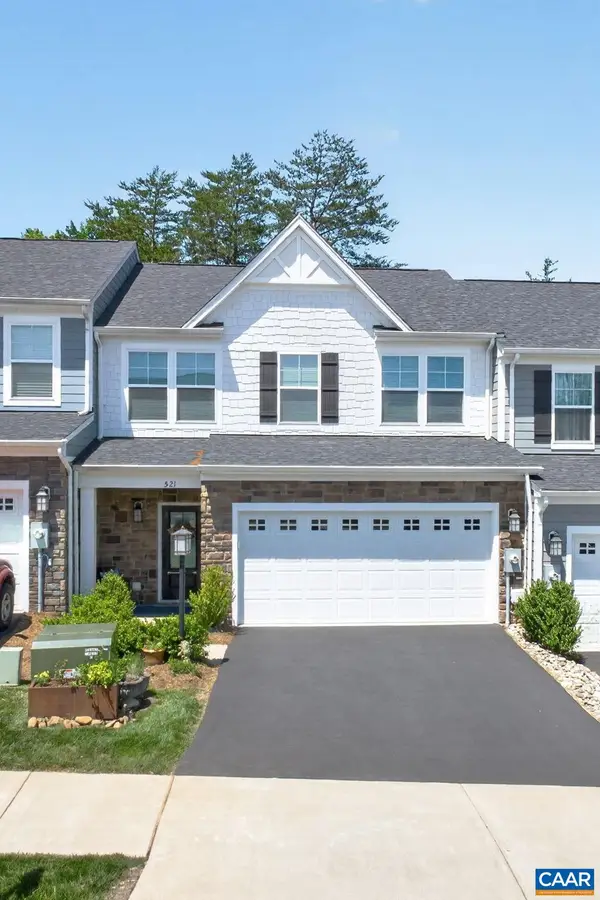 $500,000Active3 beds 3 baths2,279 sq. ft.
521 Crimson St, Crozet, VA 22932
MLS# 677450Listed by: NEST REALTY GROUP - New
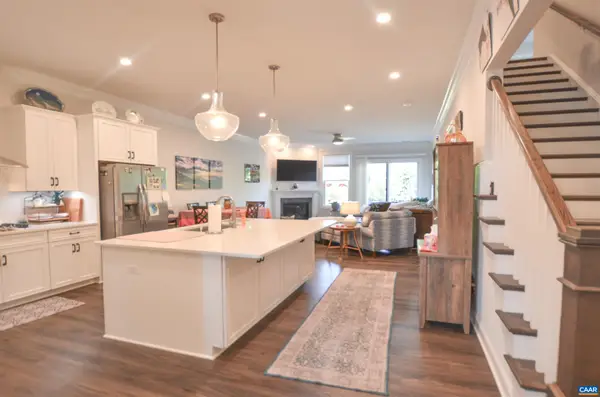 $549,000Active3 beds 3 baths2,839 sq. ft.
327 Claibourne Rd, Crozet, VA 22932
MLS# 677405Listed by: KELLER WILLIAMS ALLIANCE - CHARLOTTESVILLE - New
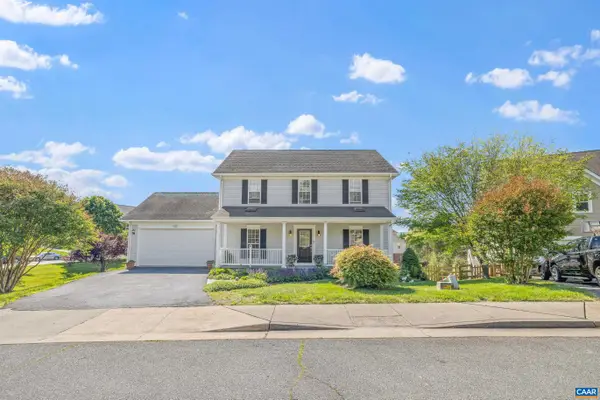 $729,900Active4 beds 4 baths3,500 sq. ft.
1236 Amber Ridge Rd, Charlottesville, VA 22901
MLS# 677336Listed by: STORY HOUSE REAL ESTATE - New
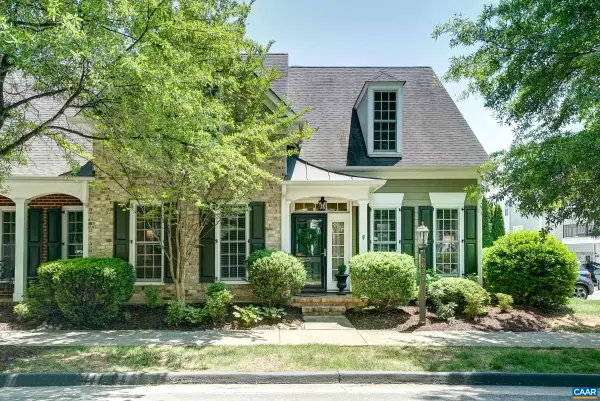 $645,000Active5 beds 4 baths3,446 sq. ft.
5622 Upland Dr, Crozet, VA 22932
MLS# 677362Listed by: LONG & FOSTER - CHARLOTTESVILLE WEST - Open Sun, 1 to 3pmNew
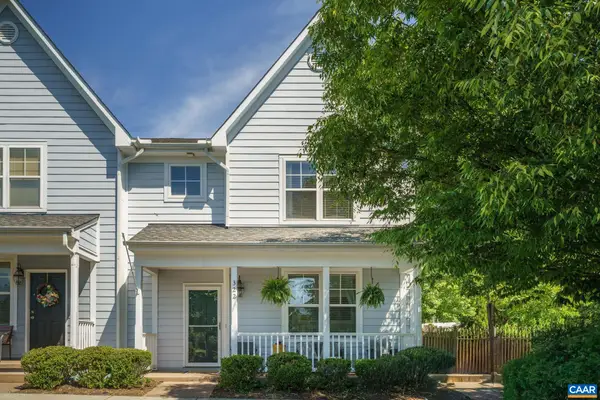 $339,900Active3 beds 3 baths1,614 sq. ft.
322 Marquette Ct, Crozet, VA 22932
MLS# 677378Listed by: KELLER WILLIAMS ALLIANCE - CHARLOTTESVILLE - New
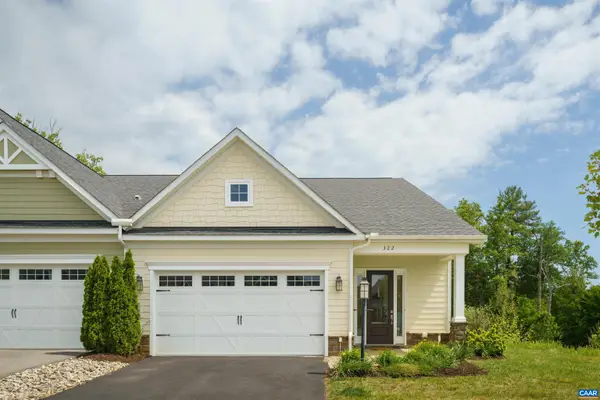 $565,000Active3 beds 3 baths2,528 sq. ft.
322 Claibourne Rd, Crozet, VA 22932
MLS# 677247Listed by: LORING WOODRIFF REAL ESTATE ASSOCIATES - Open Mon, 2 to 4pmNew
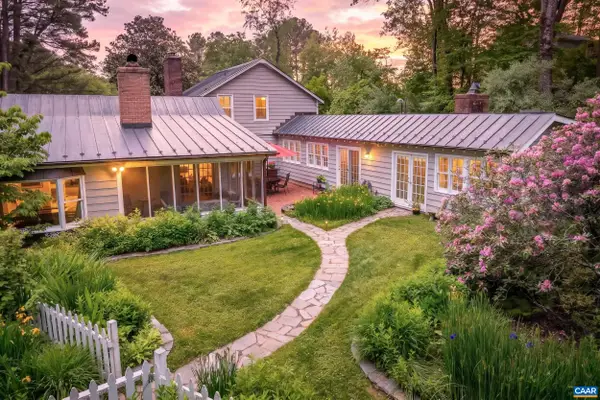 $1,230,000Active4 beds 3 baths4,840 sq. ft.
1930 White Hall Rd, Crozet, VA 22932
MLS# 677273Listed by: HOWARD HANNA ROY WHEELER REALTY CO.- CHARLOTTESVILLE - Coming Soon
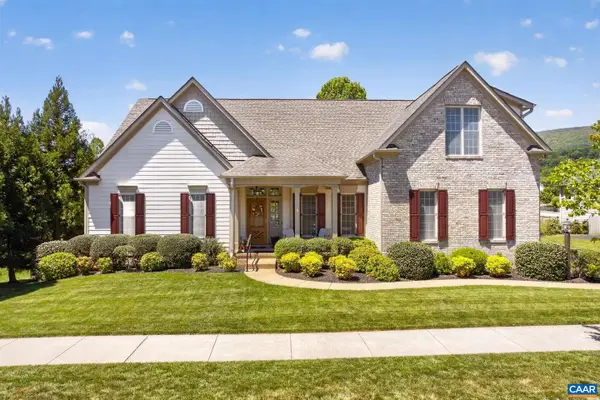 $1,325,000Coming Soon5 beds 5 baths
6586 Welbourne Ln, CROZET, VA 22932
MLS# 677344Listed by: NEST REALTY GROUP - Open Sat, 10am to 5pmNew
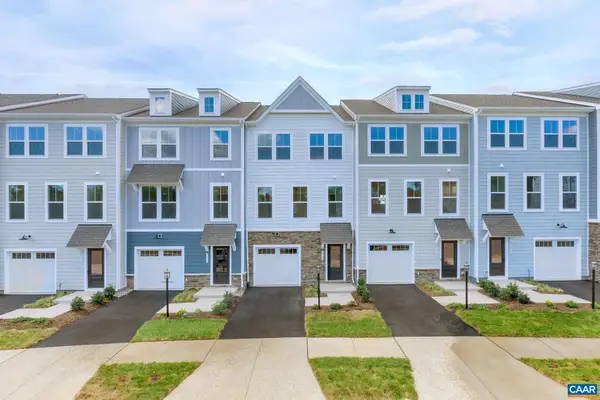 $407,935Active4 beds 4 baths2,100 sq. ft.
3010 Rambling Brook Ln, Crozet, VA 22932
MLS# 677323Listed by: SM BROKERAGE, LLC - Open Sat, 10am to 5pmNew
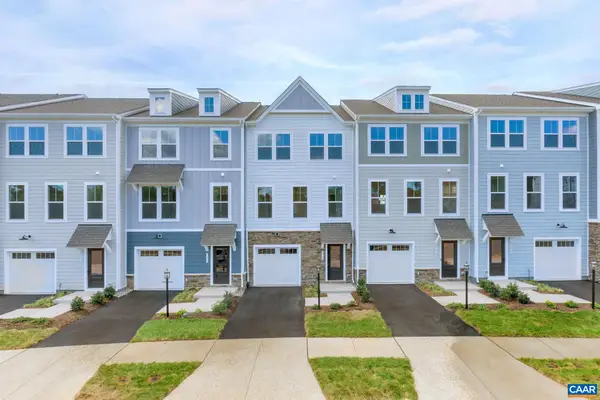 $389,990Active3 beds 4 baths2,100 sq. ft.
3012 Rambling Brook Ln, Crozet, VA 22932
MLS# 677326Listed by: SM BROKERAGE, LLC


Protect your home and budget from life's surprises with an Assurant Home Warranty, backed by a partner that supports you through every step of homeownership. Explore Plans.
© 2026 Better Homes and Gardens Real Estate LLC. An Anywhere Real Estate company. All rights reserved. Better Homes and Gardens® Real Estate is a registered trademark owned by Meredith Operations Corporation, licensed to Better Homes and Gardens Real Estate LLC and used with permission. Better Homes and Gardens Real Estate LLC fully supports the principles of the Fair Housing Act and the Equal Opportunity Act. Listing information is deemed reliable but is not guaranteed accurate.
Each office is independently owned and operated.
Any services or products provided by third parties are not provided by, affiliated with or related to Better Homes and Gardens Real Estate LLC, or its affiliated companies.