
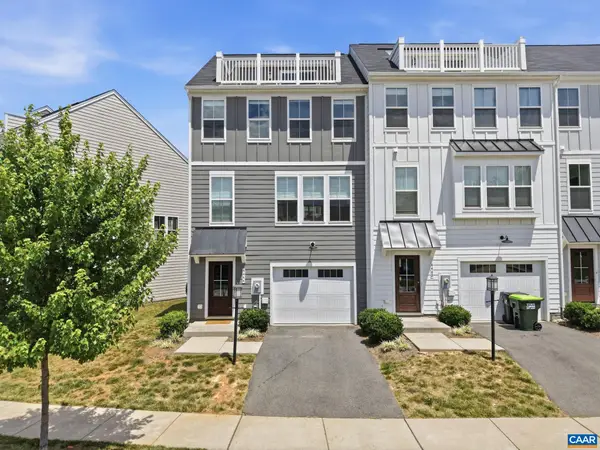
322 Marquette Ct, Crozet, VA 22932
Local realty services provided by:Better Homes and Gardens Real Estate Pathways
322 Marquette Ct,Crozet, VA 22932
$339,900
- 3 Beds
- 3 Baths
- 1,614 sq. ft.
- Single family
- Pending
Listed by: bradley pitt
Office: keller williams alliance - charlottesville
MLS#:677378
Source:CHARLOTTESVILLE
Price summary
- Price:$339,900
- Price per sq. ft.:$210.59
- Monthly HOA dues:$140.67
About this home
Enjoy the best of Crozet living in this bright and beautifully maintained end-unit townhome with a private fenced yard and walkable location. Featuring 3 bedrooms, 2.5 baths, hardwood floors throughout, tall 9’ ceilings, and a vaulted ceiling in the spacious primary suite, this well-loved home offers comfort, style, and convenience. Enjoy outdoor living from the charming front porch or the fully fenced private backyard with patio, perfect for entertaining friends and family, those with pets, or safe playtime for kids. Ideally located within walking distance to Claudius Crozet Park, featuring trails, athletic fields, a fitness center, playgrounds, pool, pickleball and tennis courts, and year-round community events, plus downtown Crozet’s restaurants, coffee shops, and local shops. Major updates provide peace of mind, including a newer HVAC (2024), refrigerator, microwave, and dishwasher (2024), washer and dryer (2023), and range (2021). Located in the sought-after Crozet/Western Albemarle school district with quick access to I-64, Route 250, UVA, and Charlottesville just 20 minutes away....
Contact an agent
Home facts
- Year built:2008
- Listing ID #:677378
- Added:51 day(s) ago
- Updated:July 11, 2026 at 11:07 AM
Rooms and interior
- Bedrooms:3
- Total bathrooms:3
- Full bathrooms:2
- Half bathrooms:1
- Flooring:Ceramic Tile, Hardwood
- Kitchen Description:Electric Range, Microwave, Refrigerator
- Living area:1,614 sq. ft.
Heating and cooling
- Cooling:Central Air
- Heating:Heat Pump
- Central air:Yes
Structure and exterior
- Year built:2008
- Building area:1,614 sq. ft.
- Lot area:0.06 Acres
- Lot Features:Private
- Architectural Style:Colonial
- Construction Materials:Stick Built
- Foundation Description:Block
- Levels:2 Levels
Schools
- High school:Western Albemarle
- Middle school:Henley
- Elementary school:Crozet
Utilities
- Water:Public
- Sewer:Public Sewer
Finances and disclosures
- Price:$339,900
- Price per sq. ft.:$210.59
- Tax amount:$2,855 (2026)
Features and amenities
- Appliances:Dishwasher, Electric Range, Microwave, Refrigerator
- Laundry features:Dryer, Washer
- Amenities:Carbon Monoxide Detector(s), Insulated Windows, Smoke Detector(s)
New listings near 322 Marquette Ct
- Open Sun, 1 to 3pmNew
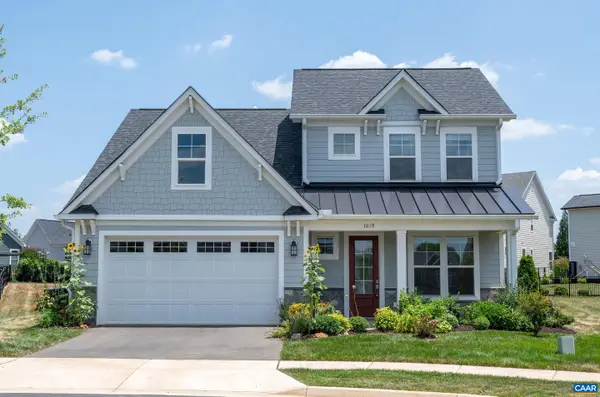 $695,000Active4 beds 3 baths2,506 sq. ft.
1019 Barkley View Ct, CROZET, VA 22932
MLS# 679333Listed by: KELLER WILLIAMS ALLIANCE - CHARLOTTESVILLE - Open Sun, 12 to 2pmNew
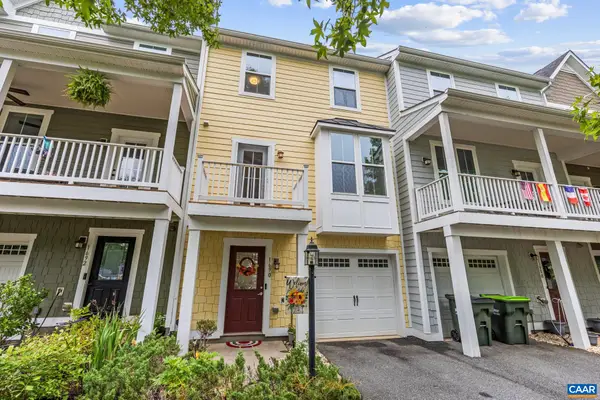 $399,000Active3 beds 3 baths2,132 sq. ft.
1690 Wickham Way, Charlottesville, VA 22901
MLS# 679321Listed by: REAL ESTATE III, INC. - Open Sat, 11:30am to 1:30pmNew
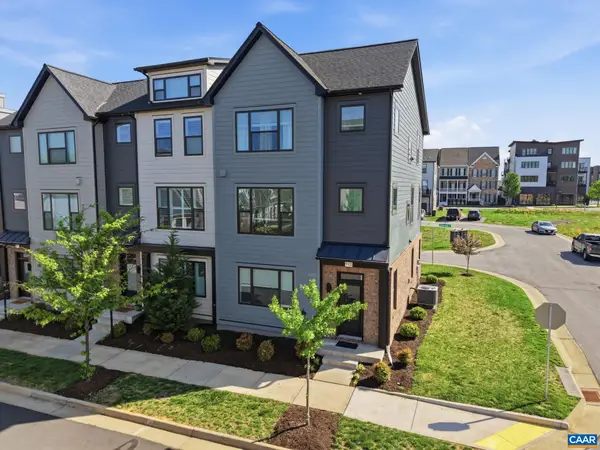 $539,000Active4 beds 4 baths2,577 sq. ft.
912 Orion Ln, Crozet, VA 22932
MLS# 679252Listed by: NEST REALTY GROUP - Open Sun, 2 to 4pmNew
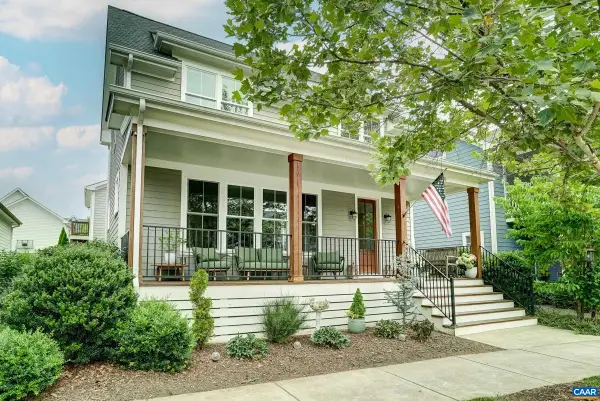 $850,000Active5 beds 5 baths4,231 sq. ft.
3298 Rowcross St, Crozet, VA 22932
MLS# 679214Listed by: LONG & FOSTER - CHARLOTTESVILLE WEST - Open Sat, 10am to 12pmNew
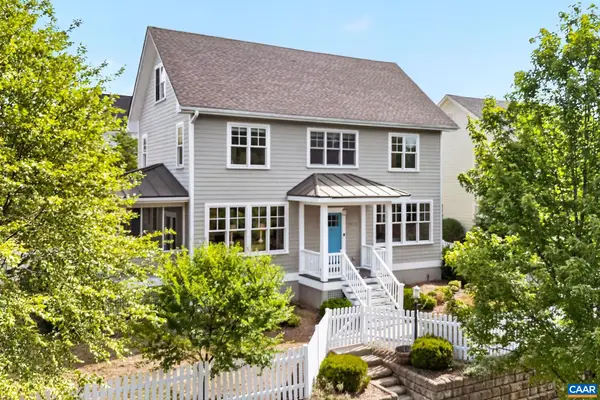 $695,000Active4 beds 3 baths2,954 sq. ft.
5071 Brook View Rd, Crozet, VA 22932
MLS# 679143Listed by: COMPASS-CHARLOTTESVILLE - Coming Soon
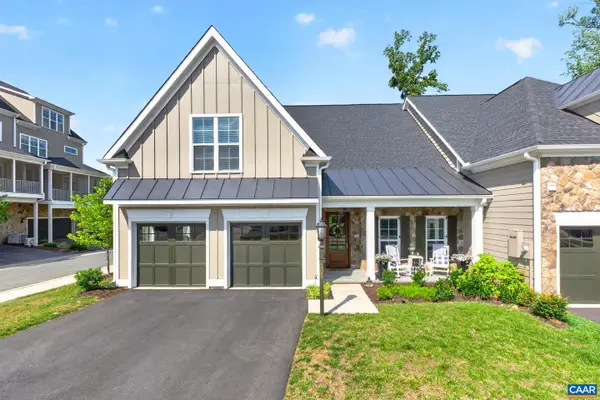 $864,900Coming Soon3 beds 3 baths
505 Hedworth St, CROZET, VA 22932
MLS# 679168Listed by: NEST REALTY GROUP - New
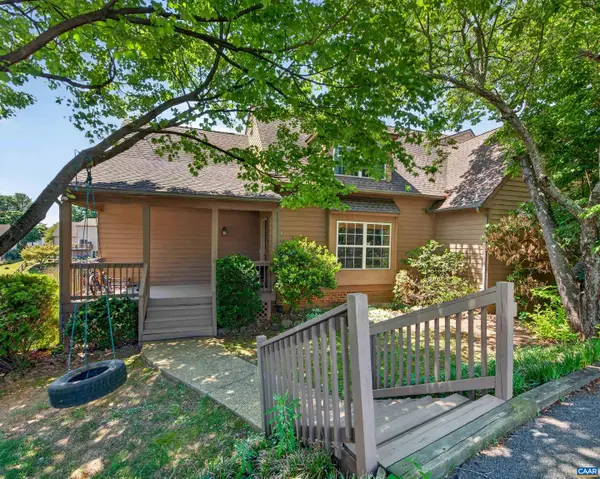 $475,000Active5 beds 3 baths2,450 sq. ft.
4733 Amber Ridge Ct, CHARLOTTESVILLE, VA 22901
MLS# 679109Listed by: MONTAGUE, MILLER & CO.- MADISON - New
 $694,900Active4 beds 4 baths3,000 sq. ft.
3420 Rowcross St, Crozet, VA 22932
MLS# 679099Listed by: FRANK HARDY SOTHEBY'S INTERNATIONAL REALTY - New
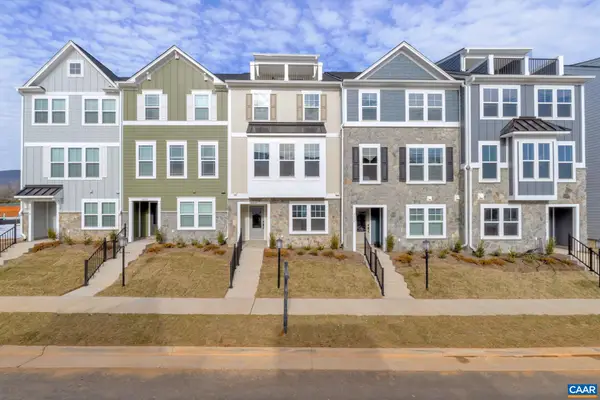 $527,095Active3 beds 4 baths2,697 sq. ft.
137 Park Ridge Dr, Crozet, VA 22932
MLS# 678994Listed by: NEST REALTY GROUP - Open Sat, 12 to 2pm
 $445,000Active4 beds 4 baths2,564 sq. ft.
4444 Alston St, Crozet, VA 22932
MLS# 678882Listed by: NEST REALTY GROUP


Protect your home and budget from life's surprises with an Assurant Home Warranty, backed by a partner that supports you through every step of homeownership. Explore Plans.
© 2026 Better Homes and Gardens Real Estate LLC. An Anywhere Real Estate company. All rights reserved. Better Homes and Gardens® Real Estate is a registered trademark owned by Meredith Operations Corporation, licensed to Better Homes and Gardens Real Estate LLC and used with permission. Better Homes and Gardens Real Estate LLC fully supports the principles of the Fair Housing Act and the Equal Opportunity Act. Listing information is deemed reliable but is not guaranteed accurate.
Each office is independently owned and operated.
Any services or products provided by third parties are not provided by, affiliated with or related to Better Homes and Gardens Real Estate LLC, or its affiliated companies.