
6027 Mccomb St, Crozet, VA 22932
Local realty services provided by:Better Homes and Gardens Real Estate Pathways
6027 Mccomb St,Crozet, VA 22932
$408,500
- 3 Beds
- 4 Baths
- 2,368 sq. ft.
- Single family
- Active
Upcoming open houses
- Sat, Oct 1012:00 pm - 02:00 pm
- Sun, Oct 1112:00 pm - 02:00 pm
Listed by: justine beckham
Office: the hogan group-charlottesville
MLS#:682801
Source:CHARLOTTESVILLE
Price summary
- Price:$408,500
- Price per sq. ft.:$172.51
- Monthly HOA dues:$125
About this home
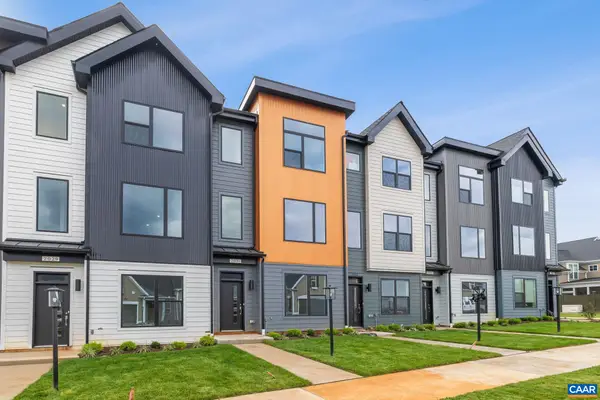
OPEN HOUSE Saturday (10/10) & Sunday (10/11) 12:00-2:00 PM! Enjoy the ease of a nearly new home without the construction wait! Set in Crozet’s popular Pleasant Green community, this spacious 3-level townhome offers 3 bedrooms, 3.5 baths, flexible living space, and beautiful Blue Ridge Mountain views. Ideally positioned across from green space, the home enjoys a more open setting with no homes directly across the street, ample street parking, and community amenities just a block away. The open main level features 9’ ceilings, LVP flooring, and a generous kitchen with granite countertops, GE appliances, a large island, pantry, and plenty of storage. Unwind on the expansive rear deck while taking in mountain views and colorful sunsets, also visible from the primary suite. The walk-out lower level with a full bath is ideal for a guest suite, home office, gym, or rec room. Pleasant Green offers playgrounds, a basketball court, green spaces, fire pits, and a community center. Downtown Crozet is less than a 10-minute walk, putting Mudhouse, Crozet Pizza, Praha, Bar Botanical, the library, and more close to home. Easy access to Rt. 250 and I-64 makes commuting to UVA and Charlottesville a breeze....
Contact an agent
Home facts
- Year built:2023
- Subdivision & Development:PLEASANT GREEN
- Listing ID #:682801
- Added:1 day(s) ago
- Updated:October 08, 2026 at 06:42 PM
Rooms and interior
- Bedrooms:3
- Total bathrooms:4
- Full bathrooms:3
- Half bathrooms:1
- Flooring:Carpet, Luxury Vinyl Plank
- Kitchen Description:Electric Range, Kitchen Island, Microwave, Refrigerator
- Living area:2,368 sq. ft.
Heating and cooling
- Cooling:Central Air
- Heating:Central
- Central air:Yes
Structure and exterior
- Year built:2023
- Building area:2,368 sq. ft.
- Lot area:0.05 Acres
- Construction Materials:Stick Built
- Foundation Description:Slab
- Levels:3 or More Stories
Schools
- High school:Western Albemarle
- Middle school:Henley
- Elementary school:Crozet
Utilities
- Water:Public
- Sewer:Public Sewer
Finances and disclosures
- Price:$408,500
- Price per sq. ft.:$172.51
- Tax amount:$3,603 (2025)
Features and amenities
- Appliances:Dishwasher, Electric Range, Microwave, Refrigerator
- Laundry features:Dryer, Washer
Parking
- Parking description:Attached, Garage, Garage Faces Front
- Garage:Yes
- Garage spaces:1
New listings near 6027 Mccomb St
- Open Sat, 12 to 4pmNew
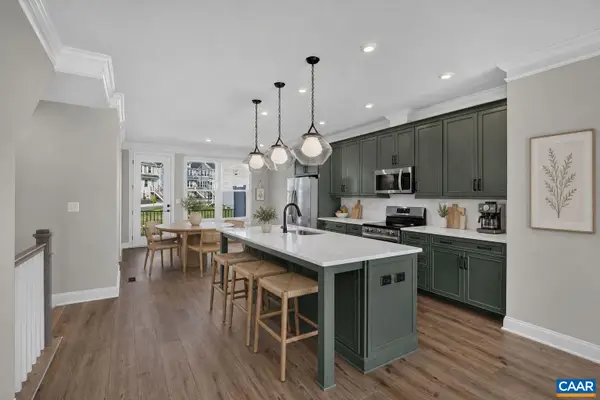 $478,588Active3 beds 4 baths2,343 sq. ft.
784 Park Ridge Dr, Crozet, VA 22932
MLS# 682816Listed by: NEST REALTY GROUP  $1,588,399Pending5 beds 6 baths4,732 sq. ft.
6133 Jarmans Gap Rd, Crozet, VA 22932
MLS# 673721Listed by: HOWARD HANNA ROY WHEELER REALTY CO.- CHARLOTTESVILLE- Open Sat, 12 to 3pmNew
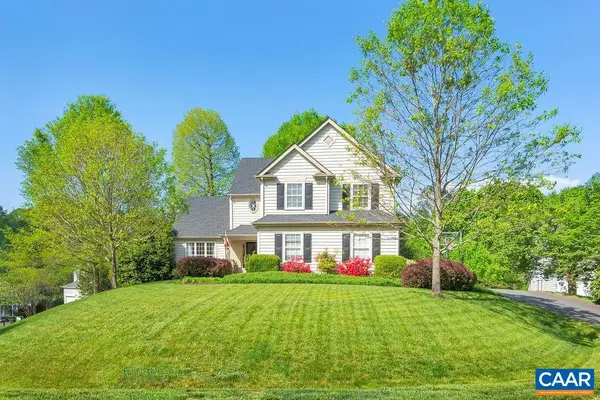 $745,000Active4 beds 3 baths4,504 sq. ft.
5075 Still Pond Ct, Crozet, VA 22932
MLS# 682714Listed by: MOUNTAIN AREA NEST REALTY - New
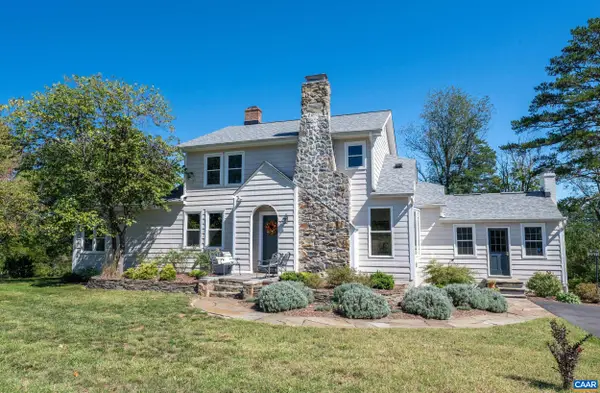 $1,100,000Active7 beds 4 baths4,009 sq. ft.
1457 Crozet Ave, Crozet, VA 22932
MLS# 682674Listed by: NEST REALTY GROUP - New
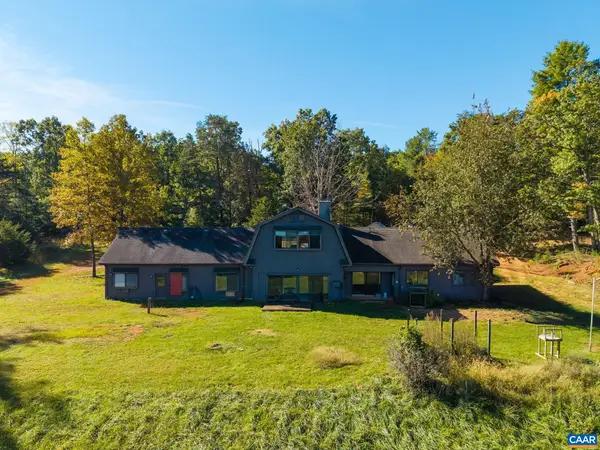 $925,000Active4 beds 2 baths2,200 sq. ft.
4235 Slam Gate Rd, Crozet, VA 22932
MLS# 682700Listed by: DOGWOOD REALTY GROUP LLC - Open Sat, 2 to 4pmNew
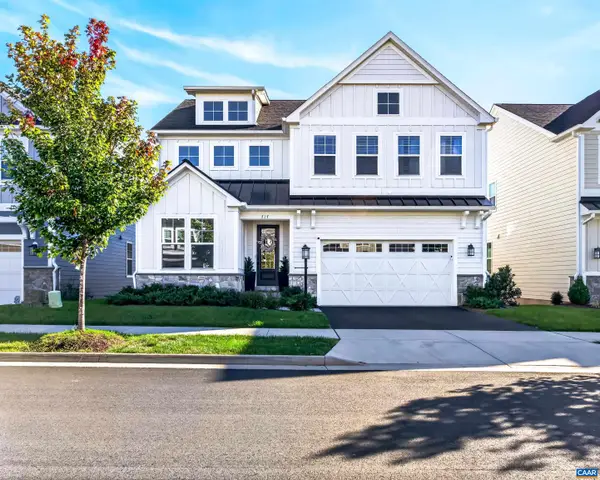 $899,000Active5 beds 4 baths4,381 sq. ft.
717 Arboleda Dr, Crozet, VA 22932
MLS# 682676Listed by: REAL BROKER, LLC 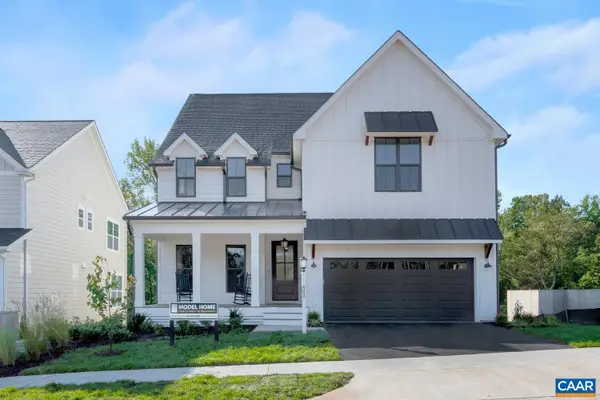 $895,103Pending4 beds 6 baths3,852 sq. ft.
3379 Borthwick St, Crozet, VA 22932
MLS# 673750Listed by: HOWARD HANNA ROY WHEELER REALTY CO.- CHARLOTTESVILLE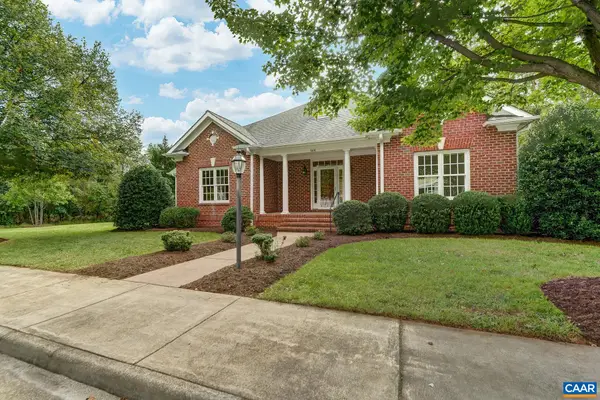 $849,000Pending4 beds 2 baths5,150 sq. ft.
664 Haden Ln, Crozet, VA 22932
MLS# 682501Listed by: LONG & FOSTER - CHARLOTTESVILLE WEST- New
 $549,900Active3 beds 4 baths2,348 sq. ft.
2031 Larkin Ave, Crozet, VA 22932
MLS# 682431Listed by: NEST REALTY GROUP


Protect your home and budget from life's surprises with an Assurant Home Warranty, backed by a partner that supports you through every step of homeownership. Explore Plans.
© 2026 Better Homes and Gardens Real Estate LLC. An Anywhere Real Estate company. All rights reserved. Better Homes and Gardens® Real Estate is a registered trademark owned by Meredith Operations Corporation, licensed to Better Homes and Gardens Real Estate LLC and used with permission. Better Homes and Gardens Real Estate LLC fully supports the principles of the Fair Housing Act and the Equal Opportunity Act. Listing information is deemed reliable but is not guaranteed accurate.
Each office is independently owned and operated.
Any services or products provided by third parties are not provided by, affiliated with or related to Better Homes and Gardens Real Estate LLC, or its affiliated companies.