
1433 River Road, Crozier, VA 23039
Local realty services provided by:Better Homes and Gardens Real Estate Base Camp
1433 River Road,Crozier, VA 23039
$2,499,950
- 6 Beds
- 5 Baths
- 6,980 sq. ft.
- Single family
- Active
Listed by: kyle gragnani
Office: long & foster realtors
MLS#:2627402
Source:RV
Price summary
- Price:$2,499,950
- Price per sq. ft.:$358.16
About this home
Unparalleled luxury, exceptional craftsmanship, and ultimate privacy define this extraordinary custom-designed modern estate, situated on over 11 acres! Nestled within a picturesque, secluded setting, this architectural masterpiece showcases sophisticated design, grand living spaces, and exquisite finishes throughout. Enter through the breathtaking two-story foyer, where elegant marble flooring and dramatic dual staircases create an unforgettable first impression. The expansive open-concept floor plan flows effortlessly into the magnificent family room, featuring soaring ceilings and a stunning statement fireplace. At the heart of the home is a spectacular chef’s kitchen, thoughtfully appointed with dual oversized islands, luxurious marble countertops, premium stainless steel appliances, a gas range, double ovens, and a wine cellar. An elegant formal dining room offers the perfect setting for entertaining and family gatherings. Completing the main level is a private office and an extraordinary primary retreat. This lavish sanctuary boasts a remarkable three-story closet, dedicated laundry area, and a spa-inspired en-suite bathroom featuring a soaking tub, oversized walk-in shower, and dual vanities. Upstairs, discover three generously proportioned bedrooms, brand-new luxury vinyl plank flooring, and two exquisitely appointed bathrooms showcasing high-end finishes and sophisticated design. The luxury continues into the beautifully finished lower level, featuring an impressive media room ideal for cinematic experiences and entertaining. A second kitchen, fully renovated bathroom, and expansive bedroom/living area with a private entrance create exceptional accommodations for extended guests or multigenerational living. This one-of-a-kind estate truly offers an exceptional lifestyle of elegance, comfort, and effortless entertaining. An extraordinary residence with countless remarkable features that must be experienced firsthand to truly appreciate!”...
Contact an agent
Home facts
- Year built:2023
- Subdivision & Development:None
- Listing ID #:2627402
- Added:1 day(s) ago
- Updated:October 09, 2026 at 09:04 PM
Rooms and interior
- Bedrooms:6
- Total bathrooms:5
- Full bathrooms:4
- Half bathrooms:1
- Rooms Total:11
- Flooring:Marble, Vinyl, Wood
- Dining Description:Dining Area, Separate/Formal Dining Room
- Bathrooms Description:Double Vanity, Garden Tub/Roman Tub
- Kitchen Description:Built-In Oven, Dishwasher, Double Oven, Gas Cooking, Kitchen Island, Microwave, Oven, Pantry, Range Hood, Refrigerator, Wine Cooler
- Basement:Yes
- Basement Description:Full, Sump Pump
- Living area:6,980 sq. ft.
Heating and cooling
- Cooling:Heat Pump, Zoned
- Heating:Electric, Heat Pump, Zoned
Structure and exterior
- Roof:Shingle
- Year built:2023
- Building area:6,980 sq. ft.
- Lot area:11.02 Acres
- Architectural Style:Custom, Modern
- Construction Materials:Brick, Drywall, Frame, Stone
- Exterior Features:Awnings, Balcony, Deck, Front Porch, Lighting, Porch
- Levels:Three Or More
Schools
- High school:Goochland
- Middle school:Goochland
- Elementary school:Randolph
Utilities
- Water:Well
- Sewer:Septic Tank
Finances and disclosures
- Price:$2,499,950
- Price per sq. ft.:$358.16
- Tax amount:$8,176 (2026)
Features and amenities
- Appliances:Built-In Oven, Dishwasher, Double Oven, Dryer, Electric Water Heater, Gas Cooking, Microwave, Oven, Range Hood, Refrigerator, Washer/Dryer Stacked, Wine Cooler
- Laundry features:Dryer, Dryer Hookup, Stacked, Washer Hookup, Washer/Dryer Stacked
- Amenities:Bay Windows, Ceiling Fans, Granite Counters, High Ceilings, High Speed Internet, Recessed Lighting, Security System, Walk-In Closets, Window Treatments
Parking
- Parking description:Attached, Circular Driveway, Garage, Two Spaces
- Garage:Yes
- Garage spaces:3
 The information being provided is for consumers' personal, non-commercial use and may not be used for any purpose other than to identify prospective properties for purchasing. All information provided is deemed reliable but is not guaranteed accurate.The multiple listing information is provided by Central Virginia Regional Multiple Listing Service, LLC from a copyrighted compilation of listings. The compilation of listings and each individual listing are © 2026 Central Virginia Regional Multiple Listing Service, LLC. All rights reserved.
New listings near 1433 River Road
 $1,297,000Active4 beds 4 baths5,129 sq. ft.
1224 The Forest Forest, Crozier, VA 23039
MLS# 2625088Listed by: RIVER CITY ELITE PROPERTIES - REAL BROKER $2,200,000Active5 beds 5 baths5,374 sq. ft.
1887 Sheppard Town Road, Goochland, VA 23039
MLS# 2623642Listed by: HOMEFRONT REALTY LLC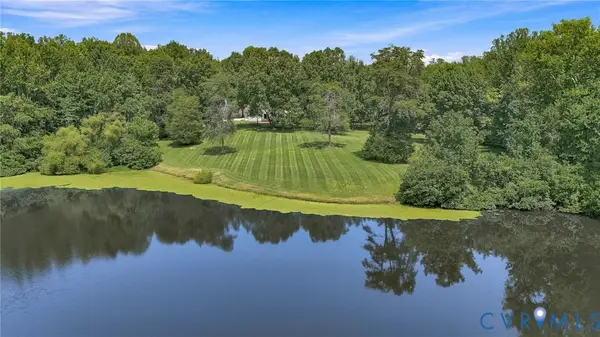 $869,900Active3 beds 4 baths2,222 sq. ft.
1609 Beaverdam Creek Road, Crozier, VA 23039
MLS# 2622158Listed by: PARKER PROPERTIES, INC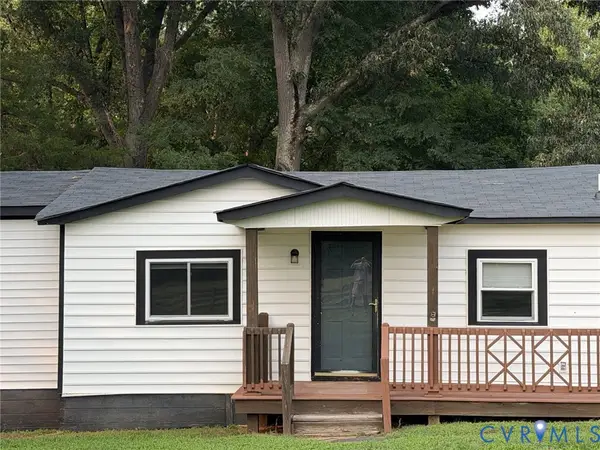 $239,000Pending3 beds 1 baths892 sq. ft.
1694 W River Road, Crozier, VA 23039
MLS# 2619243Listed by: LONG & FOSTER REALTORS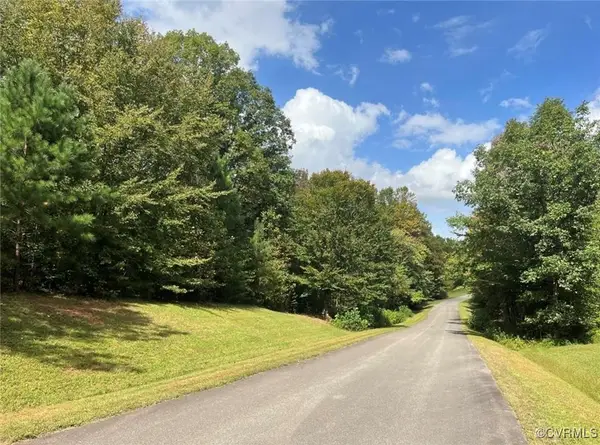 $280,000Active10.04 Acres
00 Granite Trace Lane, Crozier, VA 23039
MLS# 2532464Listed by: UNITED REAL ESTATE RICHMOND


Protect your home and budget from life's surprises with an Assurant Home Warranty, backed by a partner that supports you through every step of homeownership. Explore Plans.
© 2026 Better Homes and Gardens Real Estate LLC. An Anywhere Real Estate company. All rights reserved. Better Homes and Gardens® Real Estate is a registered trademark owned by Meredith Operations Corporation, licensed to Better Homes and Gardens Real Estate LLC and used with permission. Better Homes and Gardens Real Estate LLC fully supports the principles of the Fair Housing Act and the Equal Opportunity Act. Listing information is deemed reliable but is not guaranteed accurate.
Each office is independently owned and operated.
Any services or products provided by third parties are not provided by, affiliated with or related to Better Homes and Gardens Real Estate LLC, or its affiliated companies.