
1609 Beaverdam Creek Road, Crozier, VA 23039
Local realty services provided by:Better Homes and Gardens Real Estate Native American Group
1609 Beaverdam Creek Road,Crozier, VA 23039
$869,900
- 3 Beds
- 4 Baths
- 2,222 sq. ft.
- Single family
- Active
Listed by: robert parker
Office: parker properties, inc
MLS#:2622158
Source:RV
Price summary
- Price:$869,900
- Price per sq. ft.:$391.49
About this home
This 12.36 acre bucolic country estate in Crozier comprises two separate parcels. The woodlands, creeks, and rolling hills leading to the pond create a serene and tranquil setting that is easy to enjoy. The original home has been completely renovated so you can settle in and make yourself at home. The home sits on 6.6 acres; the separate buildable parcel is 5.7 acres, offering you rare flexibility and expansion potential that is hard to find. Exterior renovations include all new windows and doors, walkway, porch, patio, Trex decking, gutters/downspouts, landscaping and complete exterior painting. New garage doors with automatic openers. Interior features new flooring, extensive use of recessed lighting, and new trim & doors. Inside you have three must-see full baths all completely remodeled with a mixture of tile showers, stone vanities and marble flooring. Primary bedroom has two separate vanities and a walk-in closet. All new kitchen with tile backsplash, stone countertops, recessed and pendant lights. Family room features a brick, wood-burning fireplace and views out the front and back, including access to the new Trex deck that leads to the new patio. No subdivision restrictions, just peace & quiet....
Contact an agent
Home facts
- Year built:1982
- Subdivision & Development:None
- Listing ID #:2622158
- Added:54 day(s) ago
- Updated:October 08, 2026 at 02:43 PM
Rooms and interior
- Bedrooms:3
- Total bathrooms:4
- Full bathrooms:3
- Half bathrooms:1
- Rooms Total:8
- Basement:Yes
- Basement Description:Crawl Space
- Living area:2,222 sq. ft.
Heating and cooling
- Cooling:Central Air, Zoned
- Heating:Electric, Heat Pump, Zoned
- Central air:Yes
Structure and exterior
- Year built:1982
- Building area:2,222 sq. ft.
- Lot area:12.36 Acres
- Architectural Style:Two Story
- Construction Materials:Frame, Wood Siding
- Exterior Features:Front Porch, Patio, Rear Porch
- Levels:Two, Two Story
Schools
- High school:Goochland
- Middle school:Goochland
- Elementary school:Randolph
Utilities
- Water:Well
- Sewer:Septic Tank
Finances and disclosures
- Price:$869,900
- Price per sq. ft.:$391.49
- Tax amount:$2,291 (2026)
Parking
- Parking description:Direct Access
- Garage:Yes
- Garage spaces:2
 The information being provided is for consumers' personal, non-commercial use and may not be used for any purpose other than to identify prospective properties for purchasing. All information provided is deemed reliable but is not guaranteed accurate.The multiple listing information is provided by Central Virginia Regional Multiple Listing Service, LLC from a copyrighted compilation of listings. The compilation of listings and each individual listing are © 2026 Central Virginia Regional Multiple Listing Service, LLC. All rights reserved.
New listings near 1609 Beaverdam Creek Road
 $1,297,000Active4 beds 4 baths5,129 sq. ft.
1224 The Forest Forest, Crozier, VA 23039
MLS# 2625088Listed by: RIVER CITY ELITE PROPERTIES - REAL BROKER $2,200,000Active5 beds 5 baths5,374 sq. ft.
1887 Sheppard Town Road, Goochland, VA 23039
MLS# 2623642Listed by: HOMEFRONT REALTY LLC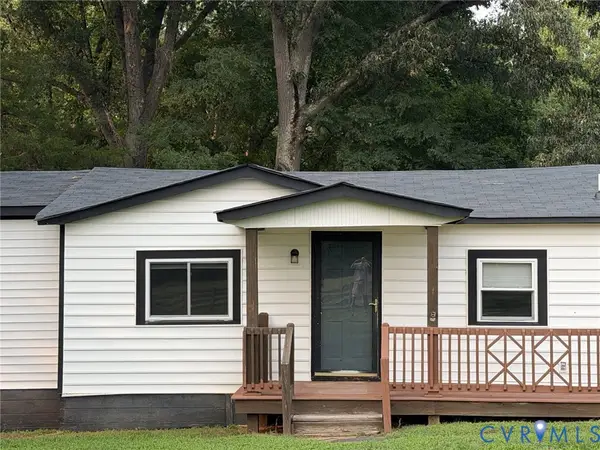 $239,000Pending3 beds 1 baths892 sq. ft.
1694 W River Road, Crozier, VA 23039
MLS# 2619243Listed by: LONG & FOSTER REALTORS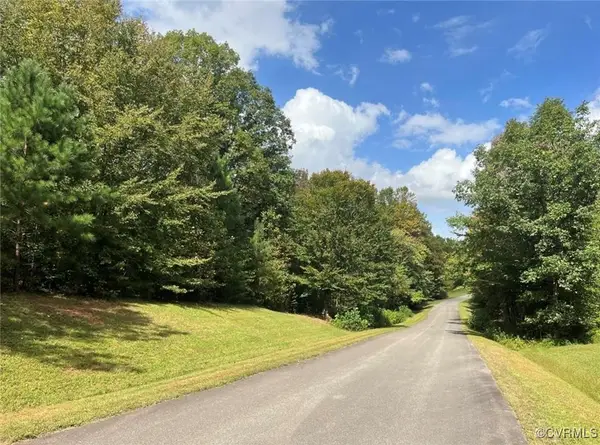 $280,000Active10.04 Acres
00 Granite Trace Lane, Crozier, VA 23039
MLS# 2532464Listed by: UNITED REAL ESTATE RICHMOND


Protect your home and budget from life's surprises with an Assurant Home Warranty, backed by a partner that supports you through every step of homeownership. Explore Plans.
© 2026 Better Homes and Gardens Real Estate LLC. An Anywhere Real Estate company. All rights reserved. Better Homes and Gardens® Real Estate is a registered trademark owned by Meredith Operations Corporation, licensed to Better Homes and Gardens Real Estate LLC and used with permission. Better Homes and Gardens Real Estate LLC fully supports the principles of the Fair Housing Act and the Equal Opportunity Act. Listing information is deemed reliable but is not guaranteed accurate.
Each office is independently owned and operated.
Any services or products provided by third parties are not provided by, affiliated with or related to Better Homes and Gardens Real Estate LLC, or its affiliated companies.