
1902 Soldiers Lane, Crozier, VA 23039
Local realty services provided by:Better Homes and Gardens Real Estate Base Camp
Listed by: becky mcneer
Office: shaheen ruth martin & fonville
MLS#:2619089
Source:RV
Price summary
- Price:$485,000
- Price per sq. ft.:$231.28
About this home
Tucked away on 2.86 acres in Goochland, 1902 Soldiers Lane offers a peaceful setting, comfortable living spaces, and thoughtful updates throughout. This 4-bedroom, 2.1-bath home features 2,097 square feet, low-maintenance vinyl siding, a freshly painted interior, and hardwood floors throughout the first level.
The updated kitchen includes granite countertops, a tile backsplash, under-cabinet lighting, and plenty of functional workspace. A free-standing gas stove adds warmth and character to the family room, while the first-floor primary suite provides added convenience and privacy. Upstairs, you’ll find three additional bedrooms with carpeting installed in 2015.
Enjoy outdoor living from the screened-in porch, reinforced in 2024 with painted steel columns and plates, or relax in the rear fenced yard. The property also includes a fully fenced chicken coop and an oversized shed for additional storage. The shutters, exterior doors, and deck were painted in 2025.
Additional improvements include a roof replaced approximately seven years ago, a water heater replaced and upgraded with a drain pan two years ago, a well water filtration system with pressure tank, and a septic system updated in 2026 with a new drainfield and distribution box.
Conveniently located near River Road, Broad Street, and Route 6, this property offers the privacy of a country retreat with easy access to nearby shopping, dining, and commuter routes.
All bathroom mirrors, stove, refrigerator, washer and dryer, ceiling fans, blinds and window treatments, microwave, Ecobee thermostat, free-standing gas stove, oversized shed, and porch dining set convey. The dining room light fixture does not convey; a replacement chandelier will be left at the property at closing but will not be installed....
Contact an agent
Home facts
- Year built:1996
- Subdivision & Development:None
- Listing ID #:2619089
- Added:45 day(s) ago
- Updated:August 28, 2026 at 10:53 AM
Rooms and interior
- Bedrooms:4
- Total bathrooms:3
- Full bathrooms:2
- Half bathrooms:1
- Rooms Total:7
- Flooring:Carpet, Wood
- Dining Description:Breakfast Area, Dining Area
- Kitchen Description:Dishwasher, Microwave, Oven, Refrigerator, Stove
- Bedroom Description:Main Level Primary
- Basement:Yes
- Basement Description:Crawl Space
- Living area:2,097 sq. ft.
Heating and cooling
- Cooling:Zoned
- Heating:Electric, Heat Pump
Structure and exterior
- Year built:1996
- Building area:2,097 sq. ft.
- Lot area:2.86 Acres
- Lot Features:Wooded
- Architectural Style:Two Story
- Construction Materials:Drywall, Frame, Vinyl Siding
- Exterior Features:Deck, Front Porch, Porch
- Levels:Two Story
Schools
- High school:Goochland
- Middle school:Goochland
- Elementary school:Randolph
Utilities
- Water:Well
- Sewer:Septic Tank
Finances and disclosures
- Price:$485,000
- Price per sq. ft.:$231.28
- Tax amount:$2,445 (2026)
Features and amenities
- Appliances:Dishwasher, Dryer, Electric Water Heater, Microwave, Oven, Refrigerator, Stove, Washer
- Laundry features:Dryer, Washer
- Amenities:Ceiling Fans, Granite Counters, Smoke Detectors
Parking
- Parking description:Driveway, Off Street, Unpaved, Unpaved Driveway
 The information being provided is for consumers' personal, non-commercial use and may not be used for any purpose other than to identify prospective properties for purchasing. All information provided is deemed reliable but is not guaranteed accurate.The multiple listing information is provided by Central Virginia Regional Multiple Listing Service, LLC from a copyrighted compilation of listings. The compilation of listings and each individual listing are © 2026 Central Virginia Regional Multiple Listing Service, LLC. All rights reserved.
New listings near 1902 Soldiers Lane
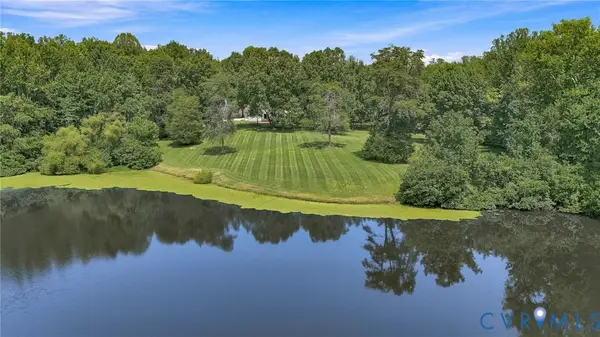 $869,900Pending3 beds 4 baths2,222 sq. ft.
1609 Beaverdam Creek Road, Crozier, VA 23039
MLS# 2622158Listed by: PARKER PROPERTIES, INC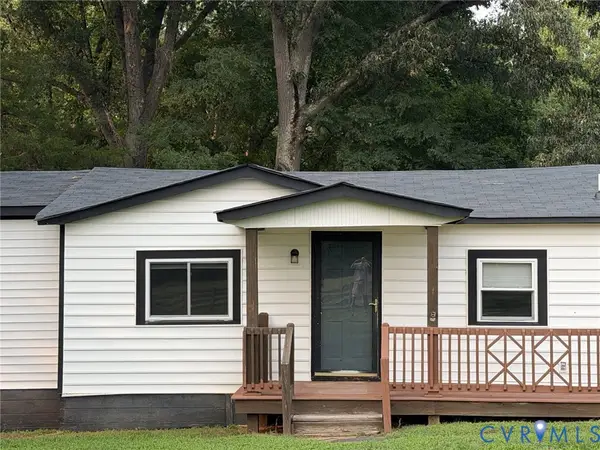 $239,000Pending3 beds 1 baths892 sq. ft.
1694 W River Road, Crozier, VA 23039
MLS# 2619243Listed by: LONG & FOSTER REALTORS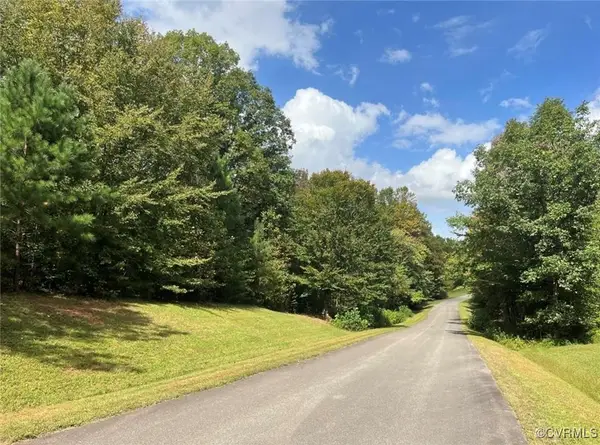 $280,000Pending10.04 Acres
00 Granite Trace Lane, Crozier, VA 23039
MLS# 2532464Listed by: UNITED REAL ESTATE RICHMOND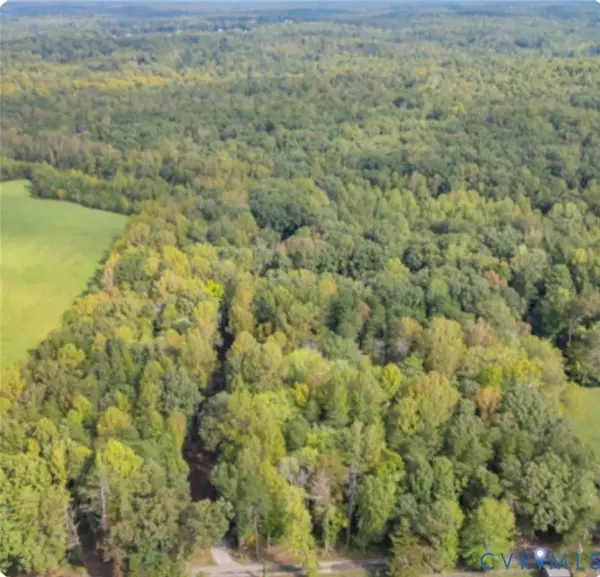 $218,000Active2.3 Acres
1905 Hicks Road, Goochland, VA 23039
MLS# 2527964Listed by: FIRST CHOICE REALTY


Protect your home and budget from life's surprises with an Assurant Home Warranty, backed by a partner that supports you through every step of homeownership. Explore Plans.
© 2026 Better Homes and Gardens Real Estate LLC. An Anywhere Real Estate company. All rights reserved. Better Homes and Gardens® Real Estate is a registered trademark owned by Meredith Operations Corporation, licensed to Better Homes and Gardens Real Estate LLC and used with permission. Better Homes and Gardens Real Estate LLC fully supports the principles of the Fair Housing Act and the Equal Opportunity Act. Listing information is deemed reliable but is not guaranteed accurate.
Each office is independently owned and operated.
Any services or products provided by third parties are not provided by, affiliated with or related to Better Homes and Gardens Real Estate LLC, or its affiliated companies.