
1036 Virginia Ave, Culpeper, VA 22701
Local realty services provided by:Better Homes and Gardens Real Estate Pathways
1036 Virginia Ave,Culpeper, VA 22701
$565,000
- 4 Beds
- 3 Baths
- 2,381 sq. ft.
- Single family
- Active
Listed by: brandon carroll
Office: samson properties
MLS#:VACU2014388
Source:CHARLOTTESVILLE
Price summary
- Price:$565,000
- Price per sq. ft.:$237.3
- Monthly HOA dues:$31.33
About this home
Charming colonial - 4 SPACIOUS bedrooms - 2 1/2 baths - SPACIOUS master suite - nice, level lot - Full basement - 9ft & 10ft ceilings - many upgrades - UPGRADED APPLIANCES - NEWER CARPET - RECENTLY PAINTED - NEW light fixtures inside AND out - GRAND entryway - NEW & GORGEOUS DECK - 34x18ft - two tone composite decking - BUILT-IN deck lighting - grill bump out - mid-rail supports - no expense spared! - NEW EXTERIOR DOOR AND WINDOWS on rear of house - transom windows add architectural style - NEW CARRIER HVAC SYSTEM - radon system - ADT system - NEW main water line- NEWER water heater - NEWER sump pump - House just soft washed - Regular pest treatment in place - Whole house surge protector - public sidewalks for morning, noon, & night strolls - METICULOUSLY MAINTAINED - 2-car garage - Garage floor just redone - 5 minutes to town amenities / shopping / dining / activities - walking distance to public lake access/boat ramp for kayaking, boating, fishing!! - arguably the nicest home in the neighborhood!...
Contact an agent
Home facts
- Year built:2004
- Listing ID #:VACU2014388
- Added:40 day(s) ago
- Updated:July 14, 2026 at 05:20 PM
Rooms and interior
- Bedrooms:4
- Total bathrooms:3
- Full bathrooms:2
- Half bathrooms:1
- Flooring:Carpet, Ceramic Tile, Vinyl
- Kitchen Description:Disposal, Double Oven, Eat In Kitchen, Kitchen Island, Microwave, Refrigerator
- Basement:Yes
- Basement Description:Full
- Living area:2,381 sq. ft.
Heating and cooling
- Cooling:Central Air
- Heating:Forced Air, Natural Gas
- Central air:Yes
Structure and exterior
- Year built:2004
- Building area:2,381 sq. ft.
- Lot area:0.28 Acres
- Architectural Style:Colonial
- Construction Materials:Vinyl Siding
- Foundation Description:Poured
- Levels:2 Levels
Schools
- Middle school:Other
- Elementary school:NONE
Utilities
- Water:Public
- Sewer:Public Sewer
Finances and disclosures
- Price:$565,000
- Price per sq. ft.:$237.3
- Tax amount:$2,087 (2025)
Features and amenities
- Appliances:Built In Oven, Dishwasher, Disposal, Double Oven, Microwave, Refrigerator
Parking
- Parking description:Attached, Garage, Garage Faces Front
- Garage:Yes
- Garage spaces:2
New listings near 1036 Virginia Ave
- New
 $299,900Active3 beds 1 baths1,029 sq. ft.
360 Elizabeth St, CULPEPER, VA 22701
MLS# VACU2014424Listed by: RE/MAX GATEWAY - New
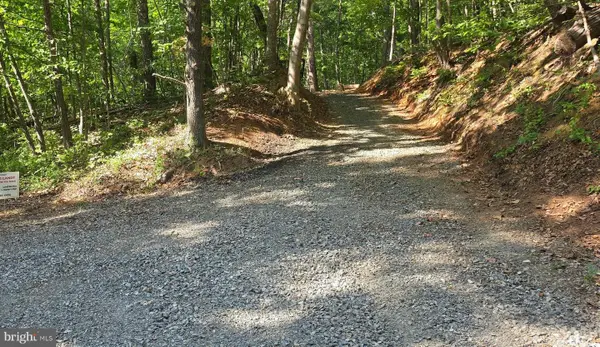 $179,000Active4.4 Acres
Beahm Town Rd, CULPEPER, VA 22701
MLS# VAMA2002866Listed by: SAMSON PROPERTIES - New
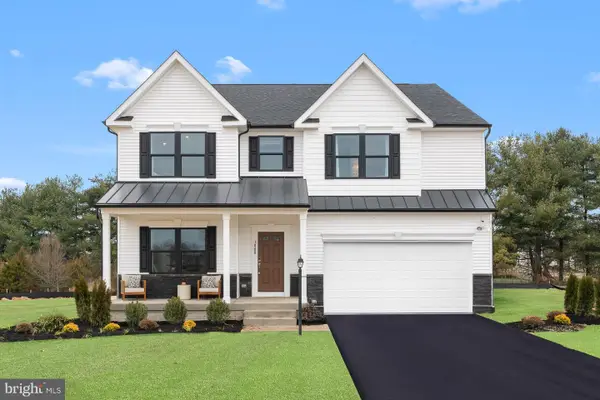 $849,990Active4 beds 4 baths3,951 sq. ft.
12563 Mt Zion Church Rd, CULPEPER, VA 22701
MLS# VACU2014428Listed by: NEW HOME STAR VIRGINIA, LLC - New
 $185,000Active4.4 Acres
0 Thoroughfare Rd #lot 1, CULPEPER, VA 22701
MLS# VAMA2002860Listed by: SAMSON PROPERTIES - New
 $185,000Active4.4 Acres
0 Thoroughfare Rd, Culpeper, VA 22701
MLS# VAMA2002860Listed by: SAMSON PROPERTIES  $325,000Active1 beds 1 baths1,650 sq. ft.
15120 Jefferies Mill Rd, Culpeper, VA 22701
MLS# VACU2014126Listed by: SAMSON PROPERTIES- New
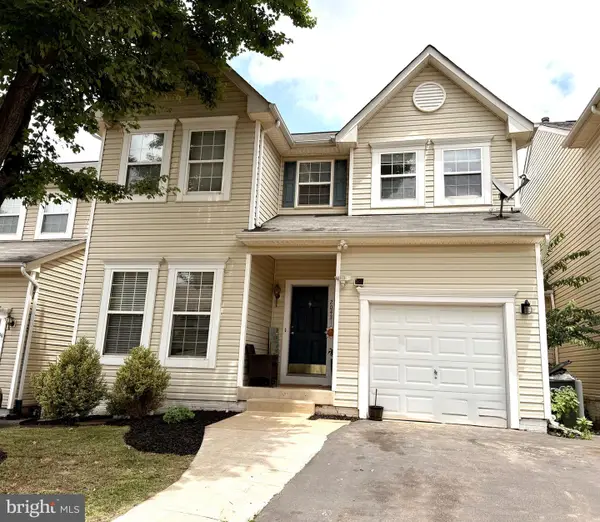 $409,900Active3 beds 3 baths1,764 sq. ft.
2043 Cranberry Ln, CULPEPER, VA 22701
MLS# VACU2014410Listed by: SAMSON PROPERTIES - Coming Soon
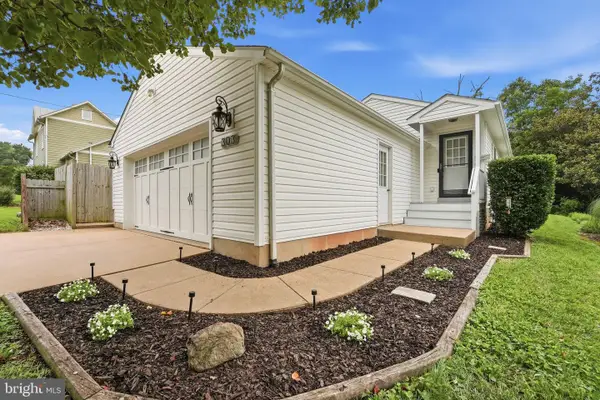 $379,999Coming Soon3 beds 2 baths
303 W Park Ave, CULPEPER, VA 22701
MLS# VACU2014408Listed by: CENTURY 21 NEW MILLENNIUM - New
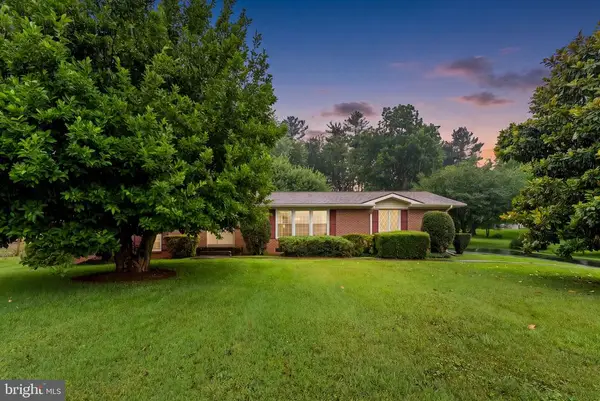 $439,900Active5 beds 3 baths3,944 sq. ft.
19100 Colonial Dr, Culpeper, VA 22701
MLS# VACU2014402Listed by: RE/MAX GATEWAY - New
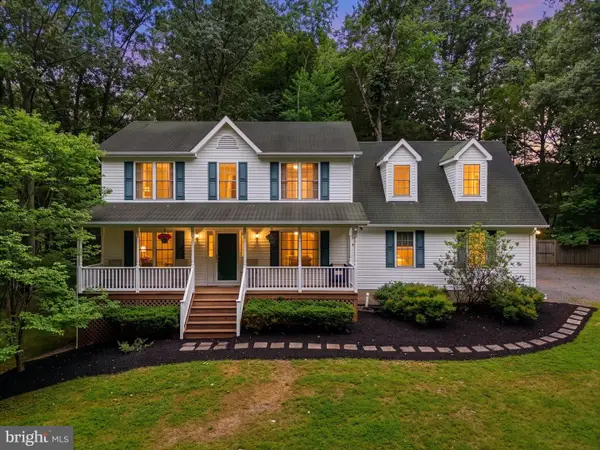 $549,900Active4 beds 4 baths3,410 sq. ft.
9088 Woodbrook Ln, CULPEPER, VA 22701
MLS# VACU2014404Listed by: LONG & FOSTER REAL ESTATE, INC.


Protect your home and budget from life's surprises with an Assurant Home Warranty, backed by a partner that supports you through every step of homeownership. Explore Plans.
© 2026 Better Homes and Gardens Real Estate LLC. An Anywhere Real Estate company. All rights reserved. Better Homes and Gardens® Real Estate is a registered trademark owned by Meredith Operations Corporation, licensed to Better Homes and Gardens Real Estate LLC and used with permission. Better Homes and Gardens Real Estate LLC fully supports the principles of the Fair Housing Act and the Equal Opportunity Act. Listing information is deemed reliable but is not guaranteed accurate.
Each office is independently owned and operated.
Any services or products provided by third parties are not provided by, affiliated with or related to Better Homes and Gardens Real Estate LLC, or its affiliated companies.