
303 W Park Ave, Culpeper, VA 22701
Local realty services provided by:Better Homes and Gardens Real Estate Community Realty
Listed by: christine lambdin
Office: century 21 new millennium
MLS#:VACU2014408
Source:BRIGHTMLS
Price summary
- Price:$379,999
- Price per sq. ft.:$359.85
About this home
Just moments from the shops, restaurants and small-town charm of downtown Culpeper, you will find this gem. This beautifully updated and modern 3-bedroom, 2-bathroom, one level home features an open-concept layout designed for comfortable everyday living and easy entertaining. The kitchen is stylish and functional with stainless steel appliances, granite countertops and a shiplap island. The updated bathrooms add a modern touch; clean, crisp and move-in ready. The laundry room is off the kitchen and leads to the 24 x 24 ft garage; room for your cars, storage and a workshop. From the kitchen, step out to the patio and the private, fenced backyard; ready for your pet, cookouts, relaxing and entertaining. Whether you are looking for your first home or a place to downsize this detached home and yard provide great value. Welcome Home!
Contact an agent
Home facts
- Year built:2004
- Subdivision & Development:NONE AVAILABLE
- Listing ID #:VACU2014408
- Added:45 day(s) ago
- Updated:August 25, 2026 at 07:51 AM
Rooms and interior
- Bedrooms:3
- Total bathrooms:2
- Full bathrooms:2
- Flooring:Carpet, Ceramic Tile, Hardwood
- Dining Description:Combination Kitchen/Dining
- Bathrooms Description:Bathroom 1, Primary Bathroom
- Kitchen Description:Breakfast Area, Built-In Microwave, Dishwasher, Oven/Range - Electric, Refrigerator, Stainless Steel Appliances, Water Heater
- Bedroom Description:Primary Bedroom
- Living area:1,056 sq. ft.
Heating and cooling
- Cooling:Central A/C, Heat Pump(s)
- Heating:Central, Electric, Heat Pump(s)
Structure and exterior
- Roof:Asphalt
- Year built:2004
- Building area:1,056 sq. ft.
- Lot area:0.14 Acres
- Lot Features:Downtown
- Architectural Style:Ranch/Rambler
- Construction Materials:Vinyl Siding
- Exterior Features:Patio(s), Sidewalks
- Foundation Description:Concrete Perimeter, Crawl Space
- Levels:1 Story
Schools
- High school:EASTERN VIEW
- Middle school:FLOYD T. BINNS
- Elementary school:FARMINGTON
Utilities
- Water:Public
- Sewer:Public Sewer
Finances and disclosures
- Price:$379,999
- Price per sq. ft.:$359.85
- Tax amount:$1,587 (2025)
Features and amenities
- Laundry features:Dryer, Has Laundry, Washer
- Amenities:Cable TV, Electric Available
Parking
- Parking description:Attached Garage, Concrete Driveway, Garage - Front Entry, Inside Access, On Street
- Garage:Yes
- Garage spaces:2
New listings near 303 W Park Ave
- Coming Soon
 $550,000Coming Soon4 beds 4 baths3,694 sq. ft.
1833 Magnolia Cir, CULPEPER, VA 22701
MLS# VACU2014766Listed by: BERKSHIRE HATHAWAY HOMESERVICES PENFED REALTY - Coming SoonOpen Sun, 12 to 2pm
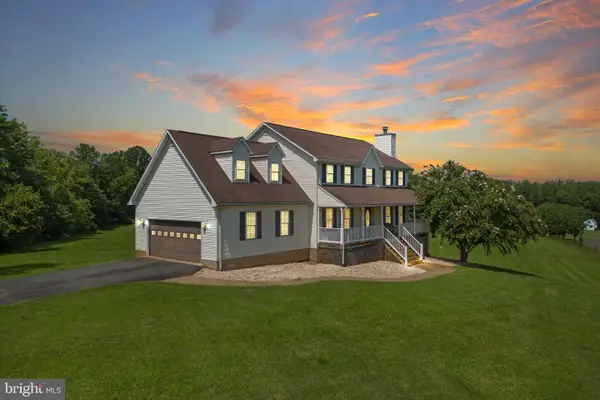 $649,999Coming Soon4 beds 4 baths3,580 sq. ft.
17065 Reid Hill Dr, CULPEPER, VA 22701
MLS# VACU2014724Listed by: SAMSON PROPERTIES - Coming Soon
 $579,000Coming Soon4 beds 3 baths2,552 sq. ft.
15412 Lake Breeze Ln, CULPEPER, VA 22701
MLS# VACU2014754Listed by: RE/MAX GATEWAY - Coming SoonOpen Sat, 1 to 3pm
 $825,000Coming Soon6 beds 6 baths5,723 sq. ft.
14105 Lynnhaven Court, CULPEPER, VA 22701
MLS# VACU2014572Listed by: LONG & FOSTER REAL ESTATE, INC. - Coming Soon
 $649,000Coming Soon4 beds 4 baths3,226 sq. ft.
11308 Amsterdam Ct, CULPEPER, VA 22701
MLS# VACU2014586Listed by: HOUWZER, LLC - Coming Soon
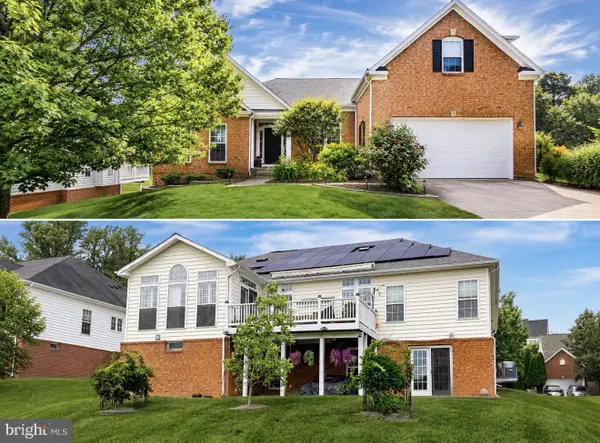 $699,900Coming Soon3 beds 4 baths5,182 sq. ft.
2059 Golf Dr, CULPEPER, VA 22701
MLS# VACU2014074Listed by: CENTURY 21 NEW MILLENNIUM - New
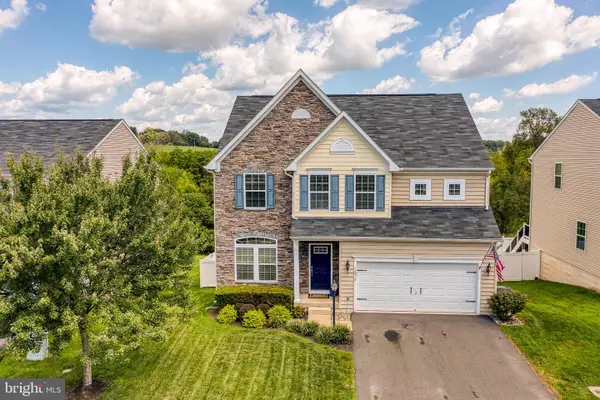 $549,900Active4 beds 4 baths3,296 sq. ft.
12019 Live Oak Dr, CULPEPER, VA 22701
MLS# VACU2014764Listed by: RE/MAX GATEWAY - New
 $399,000Active3 beds 2 baths2,484 sq. ft.
14476 General Lee Ave, CULPEPER, VA 22701
MLS# VACU2014760Listed by: CENTURY 21 NEW MILLENNIUM - New
 $749,000Active4 beds 3 baths2,719 sq. ft.
12210 Eggbornsville Rd, CULPEPER, VA 22701
MLS# VACU2014756Listed by: CENTURY 21 REDWOOD REALTY  $439,500Pending4 beds 3 baths1,924 sq. ft.
617 Briscoe St, CULPEPER, VA 22701
MLS# VACU2014748Listed by: SAMSON PROPERTIES


Protect your home and budget from life's surprises with an Assurant Home Warranty, backed by a partner that supports you through every step of homeownership. Explore Plans.
© 2026 Better Homes and Gardens Real Estate LLC. An Anywhere Real Estate company. All rights reserved. Better Homes and Gardens® Real Estate is a registered trademark owned by Meredith Operations Corporation, licensed to Better Homes and Gardens Real Estate LLC and used with permission. Better Homes and Gardens Real Estate LLC fully supports the principles of the Fair Housing Act and the Equal Opportunity Act. Listing information is deemed reliable but is not guaranteed accurate.
Each office is independently owned and operated.
Any services or products provided by third parties are not provided by, affiliated with or related to Better Homes and Gardens Real Estate LLC, or its affiliated companies.