
11499 Bobbitt Ln, Culpeper, VA 22701
Local realty services provided by:Better Homes and Gardens Real Estate Reserve
11499 Bobbitt Ln,Culpeper, VA 22701
$699,900
- 4 Beds
- 4 Baths
- 2,670 sq. ft.
- Single family
- Active
Listed by: christopher pierce
Office: marketplace realty
MLS#:VACU2014300
Source:BRIGHTMLS
Price summary
- Price:$699,900
- Price per sq. ft.:$262.13
About this home
Priced to Sell and well below recent appraisal, bring your offers.
Experience Country Living with Modern Conveniences on 2.35 Acres with NO HOA. 1st floor primary suite. Xfinity and Fios available custom built in 2024. 4-bedroom, 3.5-bath home offers over 2,600 square feet of meticulously finished living space, combining thoughtful details and high-end upgrades throughout. Enjoy the open floor plan on the main level featuring 9-foot ceilings and upgraded lighting that create a bright and welcoming atmosphere. The gourmet kitchen is a chef’s delight, boasting Shaker soft-close cabinetry, granite countertops, a breakfast bar, a 5-burner gas stove, and sleek black stainless steel appliances. Relax in the spacious family room with a cozy 42" natural gas fireplace. The main level bedroom is a true retreat, complete with a luxurious bathroom , and a generous walk-in closet. The upper level has two generously sized bedrooms, each with ample closet space, and a beautifully custom-tiled full bathroom. Custom shutters throughout the house. Air conditioned and finished 2 car garage with access for additional storage above. The FINISHED basement adds even more living space, including a fourth bedroom, a full bathroom, a versatile rec room or theater room with recessed lighting, and a large storage area. This home perfectly balances the tranquility of country living with all the modern amenities you desire. Located just minutes from the quaint town of Culpeper. Never run out of hot water with the natural gas tankless water heater. Don't worry about hard water spots and water quality with the whole home water treatment system. Enjoy the firepit in the fully fenced backyard with a 12*16' shed for addition storage. Don't miss out on making it your new home!...
Contact an agent
Home facts
- Year built:2024
- Subdivision & Development:NONE AVAILABLE
- Listing ID #:VACU2014300
- Added:49 day(s) ago
- Updated:August 26, 2026 at 01:50 PM
Rooms and interior
- Bedrooms:4
- Total bathrooms:4
- Full bathrooms:3
- Half bathrooms:1
- Flooring:Carpet, Luxury Vinyl Plank
- Kitchen Description:Breakfast Area, Built-In Microwave, Dishwasher, Disposal, ENERGY STAR Dishwasher, Oven/Range - Gas, Pantry, Stainless Steel Appliances, Water Heater - High-Efficiency, Water Heater - Tankless
- Bedroom Description:Entry Level Bedroom
- Basement:Yes
- Basement Description:Fully Finished, Outside Entrance, Walkout Level
- Living area:2,670 sq. ft.
Heating and cooling
- Cooling:Ductless/Mini-Split, Heat Pump(s)
- Heating:Electric, Heat Pump - Electric BackUp, Natural Gas
Structure and exterior
- Roof:Architectural Shingle
- Year built:2024
- Building area:2,670 sq. ft.
- Lot area:2.35 Acres
- Architectural Style:Craftsman
- Construction Materials:Asphalt, Frame, Vinyl Siding
- Foundation Description:Concrete Perimeter
- Levels:3 Story
Schools
- High school:CULPEPER
- Middle school:CULPEPER
- Elementary school:YOWELL
Utilities
- Water:Private, Well
- Sewer:Approved System, Gravity Sept Fld, On Site Septic, Septic Pump
Finances and disclosures
- Price:$699,900
- Price per sq. ft.:$262.13
- Tax amount:$2,604 (2025)
Features and amenities
- Laundry features:Dryer - Front Loading, ENERGY STAR Clothes Washer
- Amenities:200+ Amp Service, Ceiling Fan(s), Natural Gas Available, Water Treat System, Window Treatments
Parking
- Parking description:Additional Storage Area, Attached Garage, Garage - Front Entry, Gravel Driveway, Inside Access, Oversized
- Garage:Yes
- Garage spaces:2
New listings near 11499 Bobbitt Ln
- Coming Soon
 $450,000Coming Soon3 beds 2 baths2,298 sq. ft.
19452 Hickory Dr, CULPEPER, VA 22701
MLS# VACU2014784Listed by: ROSS REAL ESTATE - Coming Soon
 $550,000Coming Soon4 beds 4 baths3,694 sq. ft.
1833 Magnolia Cir, CULPEPER, VA 22701
MLS# VACU2014766Listed by: BERKSHIRE HATHAWAY HOMESERVICES PENFED REALTY - Coming SoonOpen Sun, 12 to 2pm
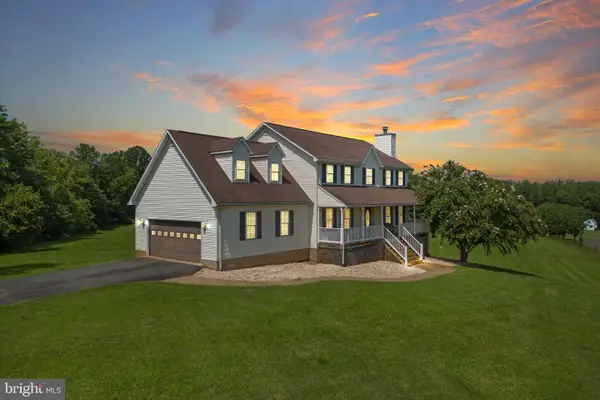 $649,999Coming Soon4 beds 4 baths3,580 sq. ft.
17065 Reid Hill Dr, CULPEPER, VA 22701
MLS# VACU2014724Listed by: SAMSON PROPERTIES - Coming Soon
 $579,000Coming Soon4 beds 3 baths2,552 sq. ft.
15412 Lake Breeze Ln, CULPEPER, VA 22701
MLS# VACU2014754Listed by: RE/MAX GATEWAY - Coming SoonOpen Sat, 1 to 3pm
 $825,000Coming Soon6 beds 6 baths5,723 sq. ft.
14105 Lynnhaven Court, CULPEPER, VA 22701
MLS# VACU2014572Listed by: LONG & FOSTER REAL ESTATE, INC. - Coming Soon
 $649,000Coming Soon4 beds 4 baths3,226 sq. ft.
11308 Amsterdam Ct, CULPEPER, VA 22701
MLS# VACU2014586Listed by: HOUWZER, LLC - Coming Soon
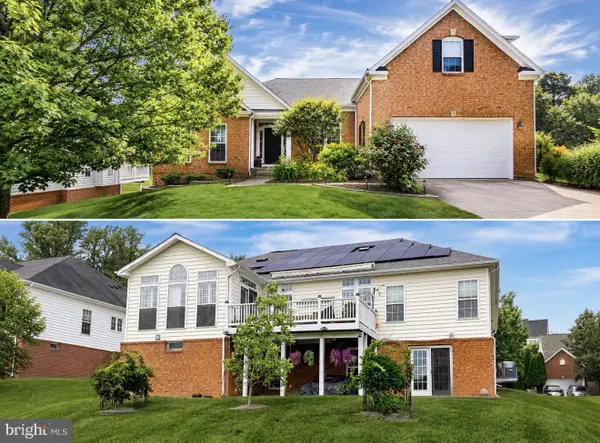 $699,900Coming Soon3 beds 4 baths5,182 sq. ft.
2059 Golf Dr, CULPEPER, VA 22701
MLS# VACU2014074Listed by: CENTURY 21 NEW MILLENNIUM - New
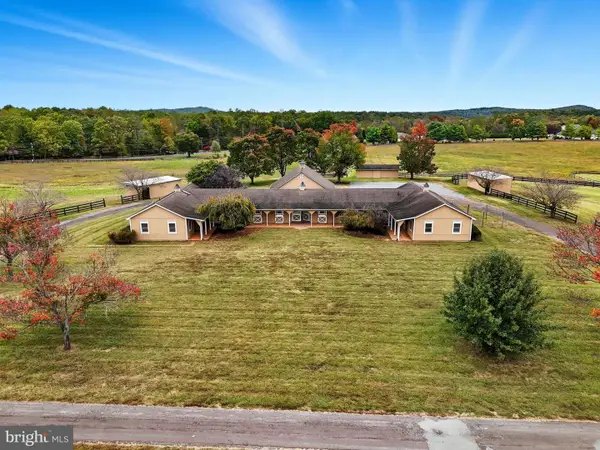 $995,000Active1 beds -- baths1,232 sq. ft.
8021 Olympic Way, CULPEPER, VA 22701
MLS# VACU2014790Listed by: LONG & FOSTER REAL ESTATE, INC. - New
 $900,000Active7 beds 4 baths5,077 sq. ft.
14019 Northern View Rd, CULPEPER, VA 22701
MLS# VACU2014780Listed by: COTTAGE STREET REALTY LLC - New
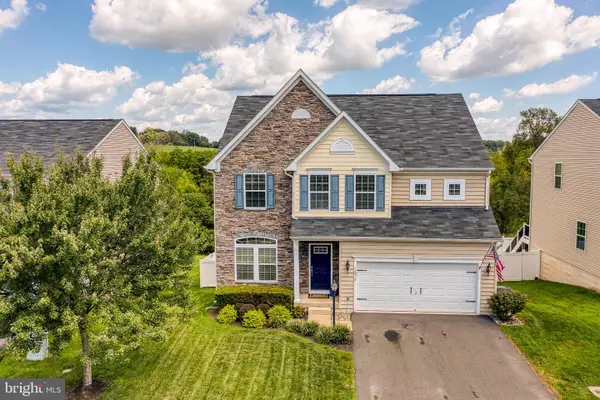 $549,900Active4 beds 4 baths3,296 sq. ft.
12019 Live Oak Dr, CULPEPER, VA 22701
MLS# VACU2014764Listed by: RE/MAX GATEWAY


Protect your home and budget from life's surprises with an Assurant Home Warranty, backed by a partner that supports you through every step of homeownership. Explore Plans.
© 2026 Better Homes and Gardens Real Estate LLC. An Anywhere Real Estate company. All rights reserved. Better Homes and Gardens® Real Estate is a registered trademark owned by Meredith Operations Corporation, licensed to Better Homes and Gardens Real Estate LLC and used with permission. Better Homes and Gardens Real Estate LLC fully supports the principles of the Fair Housing Act and the Equal Opportunity Act. Listing information is deemed reliable but is not guaranteed accurate.
Each office is independently owned and operated.
Any services or products provided by third parties are not provided by, affiliated with or related to Better Homes and Gardens Real Estate LLC, or its affiliated companies.