
14105 Lynnhaven Court, Culpeper, VA 22701
Local realty services provided by:Better Homes and Gardens Real Estate Cassidon Realty
Listed by: mina s. aidun
Office: long & foster real estate, inc.
MLS#:VACU2014572
Source:BRIGHTMLS
Price summary
- Price:$825,000
- Price per sq. ft.:$144.16
- Monthly HOA dues:$162
About this home
Why wait for new construction when you can enjoy this beautifully upgraded 2022 K. Hovnanian home today? Offering nearly 6,000 square feet of finished living space on a fully fenced 0.59-acre lot in the sought-after North Ridge community, this exceptional home combines modern design, generous living spaces, and upgrades already in place.
The light-filled open floor plan is ideal for everyday living and entertaining. At the heart of the home, the gourmet kitchen features quartz countertops, an oversized island with seating, stainless steel appliances, gorgeous backsplash, abundant cabinetry, a walk-in pantry, and built-in speaker system. The adjoining sunroom creates the perfect setting for morning coffee, casual meals, or simply unwinding while overlooking the fully fenced in backyard - which offer plenty of space of kids/pets to run, a large enclosed deck, patio with walkway up to the fire pit. You are sure to love the views of the Blue Ridge Mountains from there!
The main level also includes a private home office, elegant dining room w/butler's pantry, mudroom, and a bedroom with a full bath, providing exceptional flexibility for guests, multigenerational living, or working from home.
Upstairs, the spacious primary suite offers a relaxing retreat with a luxurious spa like en-suite bath and generous walk-in closets. Three additional bedrooms, well-appointed bathrooms, and an upper-level laundry room provide convenience and comfort for everyday life.
The finished walkout lower level expands the home's versatility with a large recreation room, sixth bedroom, full bath, and abundant storage, offering endless possibilities for entertaining, hobbies, fitness, or extended guest stays.
Outdoor living is equally inviting with outdoor living area off the sunroom, as well as a spacious patio with custom walkway leading to a fire pit, and a fully fenced backyard with plenty of room to play, garden, entertain, or enjoy pets. An EV charging station in the garage adds another thoughtful modern convenience.
Located just minutes from historic downtown Culpeper, you'll enjoy easy access to local restaurants, breweries, boutiques, shopping, parks, medical facilities, and Routes 29, 15, and 3. Combining the quality of newer construction with the space and features buyers are searching for, this is a home you'll want to experience in person. NOT TO BE MISSED!...
Contact an agent
Home facts
- Year built:2022
- Subdivision & Development:NORTH RIDGE
- Listing ID #:VACU2014572
- Added:45 day(s) ago
- Updated:September 28, 2026 at 01:56 PM
Rooms and interior
- Bedrooms:6
- Total bathrooms:6
- Full bathrooms:5
- Half bathrooms:1
- Flooring:Carpet, Ceramic Tile, Luxury Vinyl Plank
- Dining Description:Combination Dining/Living, Combination Kitchen/Dining, Dining Area, Dining Room, Formal/Separate Dining Room
- Bathrooms Description:Full Bath, Half Bath, Primary Bath(s), Primary Bathroom
- Kitchen Description:Breakfast Area, Built-In Microwave, Built-Ins, Butlers Pantry, Carpet, Combination Kitchen/Living, Cooktop, Crown Moldings, Dishwasher, Disposal, Energy Efficient Appliances, Exhaust Fan, Icemaker, Kitchen - Eat-In, Kitchen - Gourmet, Kitchen - Island, Kitchen - Table Space, Microwave, Oven - Single, Oven - Wall, Pantry, Range Hood, Recessed Lighting, Refrigerator, Upgraded Countertops, Water Heater, Wet/Dry Bar
- Bedroom Description:Carpet, Entry Level Bedroom, Primary Bedroom, Walk In Closet(s)
- Basement:Yes
- Basement Description:Daylight, Full, Fully Finished, Interior Access, Outside Entrance, Rear Entrance, Walkout Stairs, Windows
- Living area:5,723 sq. ft.
Heating and cooling
- Cooling:Ceiling Fan(s), Central A/C
- Heating:Heat Pump - Gas BackUp, Natural Gas
Structure and exterior
- Year built:2022
- Building area:5,723 sq. ft.
- Lot area:0.59 Acres
- Lot Features:Cul-de-sac, Front Yard, Landscaping, No Thru Street, Private, Rear Yard, Secluded
- Architectural Style:Colonial
- Construction Materials:Stone, Vinyl Siding
- Exterior Features:Extensive Hardscape, Patio(s), Porch(es), Roof
- Foundation Description:Concrete Perimeter
- Levels:3 Story
Schools
- High school:CULPEPER
- Middle school:CULPEPER
- Elementary school:PEARL SAMPLE
Utilities
- Water:Public
- Sewer:Public Sewer
Finances and disclosures
- Price:$825,000
- Price per sq. ft.:$144.16
- Tax amount:$3,169 (2025)
Features and amenities
- Laundry features:Dryer, Has Laundry, Laundry, Washer
- Amenities:Attic, Bar, Built-Ins, Carpet, Ceiling Fan(s), Crown Moldings, Electric Available, Motion Detectors, Natural Gas Available, Recessed Lighting, Security System, Smoke Detector, Sound System, Store/Office, Wet/Dry Bar, Window Treatments
Parking
- Parking description:Asphalt Driveway, Attached Garage, Garage - Front Entry, Garage Door Opener, Inside Access, On Street
- Garage:Yes
- Garage spaces:2
New listings near 14105 Lynnhaven Court
- Coming SoonOpen Sat, 10am to 12pm
 $444,900Coming Soon2 beds 2 baths1,578 sq. ft.
1121 Kearns Ct, CULPEPER, VA 22701
MLS# VACU2015118Listed by: SAMSON PROPERTIES - Coming Soon
 $1,500,000Coming Soon5 beds 5 baths5,265 sq. ft.
17293 Pond Meadow Trl, CULPEPER, VA 22701
MLS# VACU2015112Listed by: RE/MAX GATEWAY - Coming Soon
 $535,000Coming Soon5 beds 3 baths3,841 sq. ft.
830 Woodcrest Loop, CULPEPER, VA 22701
MLS# VACU2015100Listed by: SAMSON PROPERTIES - Coming Soon
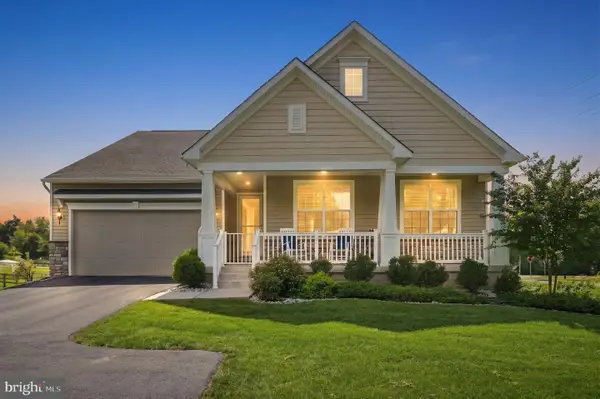 $724,900Coming Soon3 beds 2 baths3,844 sq. ft.
13400 Maymount Dr, CULPEPER, VA 22701
MLS# VACU2014950Listed by: LONG & FOSTER REAL ESTATE, INC. - Coming Soon
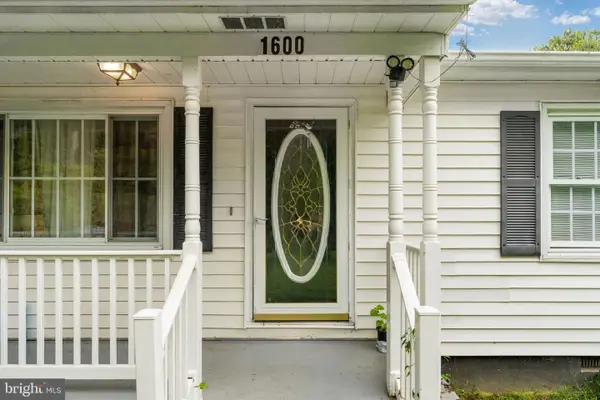 $310,000Coming Soon3 beds 1 baths960 sq. ft.
1600 Fords Shop, CULPEPER, VA 22701
MLS# VAMA2002906Listed by: BERKSHIRE HATHAWAY HOMESERVICES PENFED REALTY - New
 $749,990Active3 beds 4 baths3,215 sq. ft.
15056 Passion Ln, CULPEPER, VA 22701
MLS# VACU2015104Listed by: KELLER WILLIAMS REALTY - New
 $709,990Active3 beds 3 baths3,012 sq. ft.
15028 Passion Ln, CULPEPER, VA 22701
MLS# VACU2015102Listed by: KELLER WILLIAMS REALTY - New
 $449,000Active3 beds 2 baths2,288 sq. ft.
13349 Brock Ln, CULPEPER, VA 22701
MLS# VACU2015066Listed by: LPT REALTY, LLC - New
 $759,900Active5 beds 4 baths3,893 sq. ft.
11064 Stream Side Ln, CULPEPER, VA 22701
MLS# VACU2015082Listed by: COLDWELL BANKER ELITE - New
 $675,000Active3 beds 2 baths1,542 sq. ft.
8525 Kirtley Trl, CULPEPER, VA 22701
MLS# VACU2015086Listed by: CENTURY 21 REDWOOD REALTY


Protect your home and budget from life's surprises with an Assurant Home Warranty, backed by a partner that supports you through every step of homeownership. Explore Plans.
© 2026 Better Homes and Gardens Real Estate LLC. An Anywhere Real Estate company. All rights reserved. Better Homes and Gardens® Real Estate is a registered trademark owned by Meredith Operations Corporation, licensed to Better Homes and Gardens Real Estate LLC and used with permission. Better Homes and Gardens Real Estate LLC fully supports the principles of the Fair Housing Act and the Equal Opportunity Act. Listing information is deemed reliable but is not guaranteed accurate.
Each office is independently owned and operated.
Any services or products provided by third parties are not provided by, affiliated with or related to Better Homes and Gardens Real Estate LLC, or its affiliated companies.