
12304 Osprey Ln, Culpeper, VA 22701
Local realty services provided by:Better Homes and Gardens Real Estate Realty Connect
Upcoming open houses
- Sun, Aug 0901:00 pm - 03:00 pm
Listed by: anthony h lacey
Office: keller williams realty centre
MLS#:VACU2014436
Source:BRIGHTMLS
Price summary
- Price:$535,000
- Price per sq. ft.:$140.72
- Monthly HOA dues:$50
About this home
OPEN HOUSE SUNDAY AUGUST 9TH... FROM 1 -3PM.......
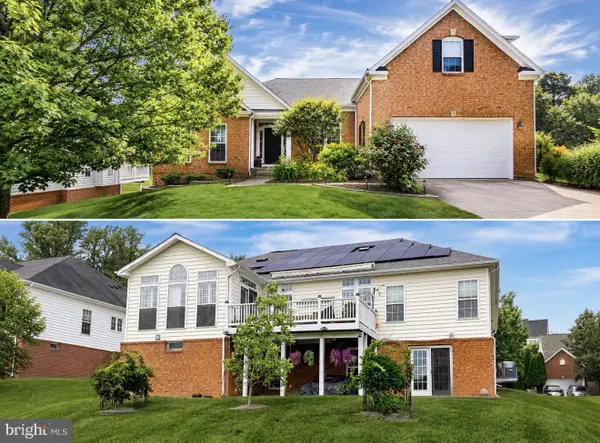
Welcome to 12304 Osprey Lane, a beautifully maintained 4-bedroom, 3.5-bath Colonial in the highly sought-after Three Flags community in Culpeper. Offering 3,802 square feet of living space across three finished levels, this home combines generous living areas, thoughtful updates, and an ideal location.
A grand two-story foyer welcomes you inside, where hardwood flooring extends throughout the main level. The spacious open floor plan features formal living and dining rooms, and an open-concept kitchen complete with a center island, breakfast nook that flows into the sunroom and newer stainless steel appliances (2022). The adjoining family room is filled with natural light from large rear-facing windows and is anchored by a cozy gas fireplace, creating the perfect gathering space.
Upstairs, the expansive primary suite offers a walk-in closet and a luxurious en-suite bath featuring a soaking tub, dual vanities, and a separate shower. A second bedroom enjoys its own private en-suite bath, while two additional generously sized bedrooms share a well-appointed hall bath with dual sinks. The conveniently located upper-level laundry room includes a front-load washer replaced in 2020. The upper-level HVAC system was also replaced in 2020.
The partially finished walk-up basement provides exceptional flexibility with a spacious recreation room featuring newer LED recessed lighting, a three-piece rough-in for a future full bath, and abundant storage space.
Outside, enjoy the beautifully updated hardscaping, rear patio, overlooking a peaceful tree-lined setting. Additional features include a two-car garage and mature landscaping.
Residents of Three Flags enjoy outstanding community amenities, including a swimming pool, walking trails, and open green spaces. Conveniently located just minutes from historic downtown Culpeper, Routes 29 and 15, shopping, dining, and everyday conveniences, this home offers the perfect blend of comfort, style, and location....
Contact an agent
Home facts
- Year built:2005
- Subdivision & Development:THREE FLAGS
- Listing ID #:VACU2014436
- Added:8 day(s) ago
- Updated:August 06, 2026 at 09:50 PM
Rooms and interior
- Bedrooms:5
- Total bathrooms:4
- Full bathrooms:3
- Half bathrooms:1
- Flooring:Hardwood
- Dining Description:Dining Area, Dining Room
- Bathrooms Description:Primary Bath(s)
- Kitchen Description:Breakfast Area, Crown Moldings, Dishwasher, Disposal, Exhaust Fan, Kitchen - Gourmet, Kitchen - Island, Microwave, Oven/Range - Gas, Refrigerator
- Bedroom Description:Primary Bedroom
- Basement:Yes
- Basement Description:Fully Finished, Rear Entrance, Sump Pump, Walkout Stairs
- Living area:3,802 sq. ft.
Heating and cooling
- Cooling:Ceiling Fan(s), Central A/C
- Heating:Forced Air, Natural Gas, Zoned
Structure and exterior
- Year built:2005
- Building area:3,802 sq. ft.
- Lot area:0.15 Acres
- Lot Features:Corner
- Architectural Style:Colonial
- Construction Materials:Brick, Combination
- Exterior Features:Bump-outs
- Foundation Description:Concrete Perimeter
- Levels:3 Story
Schools
- High school:CALL SCHOOL BOARD
Utilities
- Water:Public
- Sewer:Public Sewer
Finances and disclosures
- Price:$535,000
- Price per sq. ft.:$140.72
- Tax amount:$1,580 (2026)
Features and amenities
- Laundry features:Dryer - Front Loading, Laundry, Washer - Front Loading, Washer/Dryer Hookups Only
- Amenities:Chair Railings, Crown Moldings, Humidifer, Window Treatments
Parking
- Parking description:Attached Garage, Garage - Front Entry, Garage Door Opener, Paved Driveway
- Garage:Yes
- Garage spaces:2
New listings near 12304 Osprey Ln
- New
 $799,000Active5 beds 4 baths3,340 sq. ft.
16219 Bellevue Dr, CULPEPER, VA 22701
MLS# VACU2014624Listed by: LONG & FOSTER REAL ESTATE, INC. - New
 $299,900Active3 beds 2 baths1,578 sq. ft.
1860 Picadilly Cir, CULPEPER, VA 22701
MLS# VACU2014620Listed by: ANR REALTY, LLC - New
 $469,900Active3 beds 4 baths2,840 sq. ft.
1799 Finley Dr, CULPEPER, VA 22701
MLS# VACU2014626Listed by: FIRST AMERICAN REAL ESTATE - Coming Soon
 $425,000Coming Soon3 beds 2 baths
12081 Alum Springs Rd, CULPEPER, VA 22701
MLS# VACU2014614Listed by: CENTURY 21 NEW MILLENNIUM - New
 $149,000Active0.28 Acres
15446 Braggs Corner Rd, CULPEPER, VA 22701
MLS# VACU2014598Listed by: RE/MAX GATEWAY - Coming Soon
 $525,000Coming Soon5 beds 3 baths
18131 Scenic Creek Ln, CULPEPER, VA 22701
MLS# VACU2014610Listed by: M REAL ESTATE - Coming Soon
 $295,000Coming Soon2 beds 3 baths
633 Bridlewood Dr, CULPEPER, VA 22701
MLS# VACU2014608Listed by: CENTURY 21 REDWOOD REALTY - Coming Soon
 $476,000Coming Soon3 beds 2 baths
17047 Glenmore Ct, CULPEPER, VA 22701
MLS# VACU2014582Listed by: GOLSTON REAL ESTATE INC. - Coming Soon
 $649,000Coming Soon4 beds 4 baths
11308 Amsterdam Ct, CULPEPER, VA 22701
MLS# VACU2014586Listed by: HOUWZER, LLC - Coming Soon
 $699,900Coming Soon3 beds 4 baths
2059 Golf Dr, CULPEPER, VA 22701
MLS# VACU2014074Listed by: CENTURY 21 NEW MILLENNIUM


Protect your home and budget from life's surprises with an Assurant Home Warranty, backed by a partner that supports you through every step of homeownership. Explore Plans.
© 2026 Better Homes and Gardens Real Estate LLC. An Anywhere Real Estate company. All rights reserved. Better Homes and Gardens® Real Estate is a registered trademark owned by Meredith Operations Corporation, licensed to Better Homes and Gardens Real Estate LLC and used with permission. Better Homes and Gardens Real Estate LLC fully supports the principles of the Fair Housing Act and the Equal Opportunity Act. Listing information is deemed reliable but is not guaranteed accurate.
Each office is independently owned and operated.
Any services or products provided by third parties are not provided by, affiliated with or related to Better Homes and Gardens Real Estate LLC, or its affiliated companies.