
14510 Kingsmill Dr, Culpeper, VA 22701
Local realty services provided by:Better Homes and Gardens Real Estate Murphy & Co.
14510 Kingsmill Dr,Culpeper, VA 22701
$590,000
- 4 Beds
- 3 Baths
- 2,974 sq. ft.
- Single family
- Active
Listed by: kelly n duckett-corbin
Office: re/max gateway
MLS#:VACU2013786
Source:BRIGHTMLS
Price summary
- Price:$590,000
- Price per sq. ft.:$198.39
- Monthly HOA dues:$49.33
About this home
Welcome home to this move-in ready, this 4BR/2.5BA Colonial built in 2017 offers the perfect blend of modern comfort, style, and space. Fresh paint and brand-new carpet give the home a crisp, refreshed feel, while hardwood floors, 9’ ceilings, and an open-concept layout create a warm and inviting atmosphere throughout the main level.
The spacious country eat-in kitchen is truly the heart of the home, featuring granite countertops, stainless steel appliances, abundant cabinetry, pantry storage, and a large center island with seating—ideal for entertaining or everyday living. The light-filled living room offers a cozy stone gas fireplace, while the separate formal dining room is perfect for gatherings and special occasions. A main-level den provides flexible space for a home office, playroom, or additional sitting area.
Upstairs, retreat to the spacious primary suite complete with a walk-in closet and private bath featuring double vanities and an oversized walk-in shower. Generously sized secondary bedrooms offer comfort and flexibility with brand-new carpet throughout the upper level.
The finished lower level offers a huge family/game room with endless possibilities for recreation, media space, fitness, or future expansion, plus ample storage and a plumbing rough-in for an additional bath.
Outdoor living is just as impressive with a welcoming front porch and rear deck overlooking the oversized fenced backyard backing to trees for added privacy—perfect for pets, play, and outdoor entertaining.
Complete with a 2-car garage, modern utilities, Comcast or Fios availability, and conveniently located just minutes from historic downtown shopping, dining, and schools, this home offers the perfect combination of location, functionality, and move-in-ready appeal....
Contact an agent
Home facts
- Year built:2017
- Subdivision & Development:NORTH RIDGE ESTATES
- Listing ID #:VACU2013786
- Added:139 day(s) ago
- Updated:October 14, 2026 at 01:13 PM
Rooms and interior
- Bedrooms:4
- Total bathrooms:3
- Full bathrooms:2
- Half bathrooms:1
- Flooring:Carpet, Ceramic Tile, Hardwood, Vinyl
- Dining Description:Dining Area, Dining Room, Formal/Separate Dining Room
- Bathrooms Description:Bathroom 2, Half Bath, Primary Bath(s), Primary Bathroom
- Kitchen Description:Breakfast Area, Built-In Microwave, Carpet, Combination Kitchen/Living, Dishwasher, Disposal, Icemaker, Kitchen - Country, Kitchen - Eat-In, Kitchen - Island, Kitchen - Table Space, Oven/Range - Electric, Pantry, Recessed Lighting, Refrigerator, Stainless Steel Appliances, Water Heater
- Bedroom Description:Carpet, Primary Bedroom, Walk In Closet(s)
- Basement:Yes
- Basement Description:Connecting Stairway, Daylight, Full, Interior Access, Outside Entrance, Partial, Partially Finished, Poured Concrete, Rear Entrance, Rough Bath Plumb, Space For Rooms, Walkout Level
- Living area:2,974 sq. ft.
Heating and cooling
- Cooling:Ceiling Fan(s), Central A/C
- Heating:Forced Air, Natural Gas
Structure and exterior
- Roof:Architectural Shingle
- Year built:2017
- Building area:2,974 sq. ft.
- Lot area:0.47 Acres
- Lot Features:Backs to Trees, Cul-de-sac, Front Yard, Landscaping, Level, No Thru Street, Rear Yard
- Architectural Style:Colonial
- Construction Materials:Vinyl Siding
- Exterior Features:Deck(s), Porch(es), Secure Storage, Sidewalks
- Foundation Description:Concrete Perimeter
- Levels:2 Stories
Schools
- High school:CULPEPER COUNTY
- Middle school:CULPEPER
- Elementary school:SYCAMORE PARK
Utilities
- Water:Public
- Sewer:Public Sewer
Finances and disclosures
- Price:$590,000
- Price per sq. ft.:$198.39
- Tax amount:$3,500 (2025)
Features and amenities
- Laundry features:Dryer, Dryer In Unit, Has Laundry, Hookup, Laundry, Washer, Washer In Unit
- Amenities:Attic, Bar, Carpet, Ceiling Fan(s), Recessed Lighting
Parking
- Parking description:Attached Garage, Garage - Front Entry, Garage Door Opener, Inside Access, Off Street, Paved Driveway
- Garage:Yes
- Garage spaces:2
New listings near 14510 Kingsmill Dr
- Coming Soon
 $769,000Coming Soon4 beds 3 baths3,236 sq. ft.
9452 Moses Pl, CULPEPER, VA 22701
MLS# VACU2015176Listed by: RE/MAX GATEWAY - Coming Soon
 $420,000Coming Soon3 beds 4 baths3,004 sq. ft.
1780 Finley Dr, CULPEPER, VA 22701
MLS# VACU2015204Listed by: TOWN & COUNTRY ELITE REALTY, LLC. - Coming Soon
 $750,000Coming Soon5 beds 4 baths5,848 sq. ft.
14204 Belle Ave, CULPEPER, VA 22701
MLS# VACU2015142Listed by: BERKSHIRE HATHAWAY HOMESERVICES PENFED REALTY - Coming Soon
 $395,000Coming Soon2 beds 2 baths1,560 sq. ft.
16947 N Merrimac Rd, CULPEPER, VA 22701
MLS# VACU2015186Listed by: RE/MAX GATEWAY - Coming Soon
 $539,900Coming Soon4 beds 2 baths3,100 sq. ft.
28542 Raccoon Ford Rd, CULPEPER, VA 22701
MLS# VAOR2015364Listed by: PEARSON SMITH REALTY, LLC - Coming SoonOpen Sat, 1 to 3pm
 $499,900Coming Soon5 beds 3 baths3,016 sq. ft.
798 Autumn Ridge Rd, CULPEPER, VA 22701
MLS# VACU2015126Listed by: PIEDMONT FINE PROPERTIES - Coming Soon
 $1,500,000Coming Soon5 beds 5 baths5,265 sq. ft.
17293 Pond Meadow Trl, CULPEPER, VA 22701
MLS# VACU2015112Listed by: RE/MAX GATEWAY - New
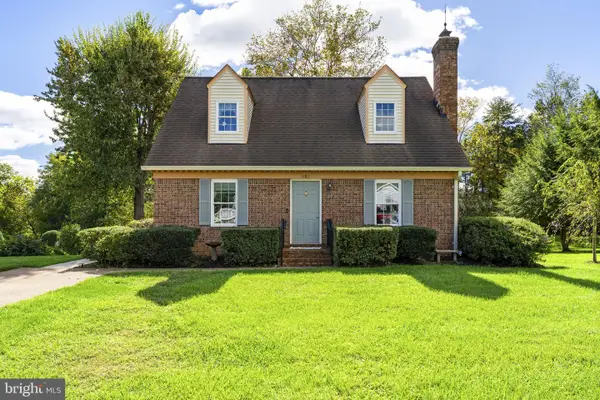 $435,000Active3 beds 2 baths2,136 sq. ft.
181 King St, CULPEPER, VA 22701
MLS# VACU2015234Listed by: LONG & FOSTER REAL ESTATE, INC.  $575,000Pending3 beds 3 baths1,960 sq. ft.
12332 Lindann Ln, CULPEPER, VA 22701
MLS# VACU2015224Listed by: RE/MAX GATEWAY- New
 $410,000Active4 beds 2 baths2,628 sq. ft.
1121 Jackson St, CULPEPER, VA 22701
MLS# VACU2015214Listed by: BERKSHIRE HATHAWAY HOMESERVICES PENFED REALTY


Protect your home and budget from life's surprises with an Assurant Home Warranty, backed by a partner that supports you through every step of homeownership. Explore Plans.
© 2026 Better Homes and Gardens Real Estate LLC. An Anywhere Real Estate company. All rights reserved. Better Homes and Gardens® Real Estate is a registered trademark owned by Meredith Operations Corporation, licensed to Better Homes and Gardens Real Estate LLC and used with permission. Better Homes and Gardens Real Estate LLC fully supports the principles of the Fair Housing Act and the Equal Opportunity Act. Listing information is deemed reliable but is not guaranteed accurate.
Each office is independently owned and operated.
Any services or products provided by third parties are not provided by, affiliated with or related to Better Homes and Gardens Real Estate LLC, or its affiliated companies.