
15120 Jefferies Mill Rd, Culpeper, VA 22701
Local realty services provided by:Better Homes and Gardens Real Estate Pathways
15120 Jefferies Mill Rd,Culpeper, VA 22701
$325,000
- 1 Beds
- 1 Baths
- 1,650 sq. ft.
- Single family
- Active
Listed by: brandy edwards
Office: samson properties
MLS#:VACU2014126
Source:CHARLOTTESVILLE
Price summary
- Price:$325,000
- Price per sq. ft.:$196.97
About this home
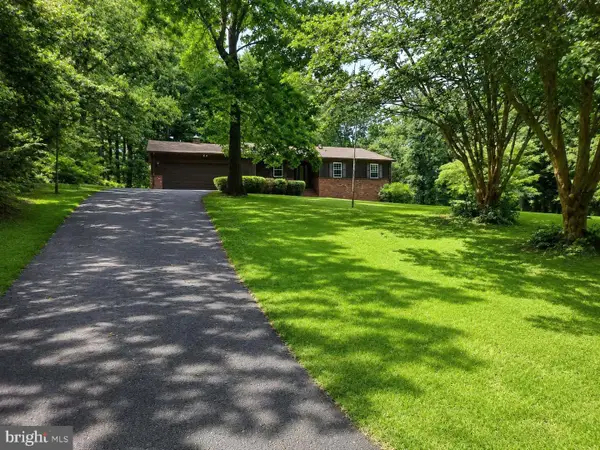
Coming Soon! This property offers tremendous opportunity for those seeking privacy plus convenience right outside the Town of Culpeper. Minutes to stores, schools, parks, and Culpeper's charming Old Town, full of renowned restaurants and shops. This one bedroom one bath cottage sits on just under 5 acres consisting of the perfect mix of cleared and wooded topography with road frontage. Renovate the existing home or bring your own design and build new! Home and all structures are sold in As-Is Condition.
Contact an agent
Home facts
- Year built:1964
- Listing ID #:VACU2014126
- Added:1 day(s) ago
- Updated:July 13, 2026 at 05:45 PM
Rooms and interior
- Bedrooms:1
- Total bathrooms:1
- Full bathrooms:1
- Flooring:Wood
- Basement:Yes
- Living area:1,650 sq. ft.
Heating and cooling
- Heating:Wall Furnace
Structure and exterior
- Year built:1964
- Building area:1,650 sq. ft.
- Lot area:4.7 Acres
- Architectural Style:Cottage
- Foundation Description:Block
- Levels:1 Level
Schools
- Middle school:Other
- Elementary school:NONE
Utilities
- Water:Private, Well
- Sewer:Septic Tank
Finances and disclosures
- Price:$325,000
- Price per sq. ft.:$196.97
- Tax amount:$1,118 (2025)
Features and amenities
- Laundry features:Dryer Hookup, Washer Hookup
New listings near 15120 Jefferies Mill Rd
- New
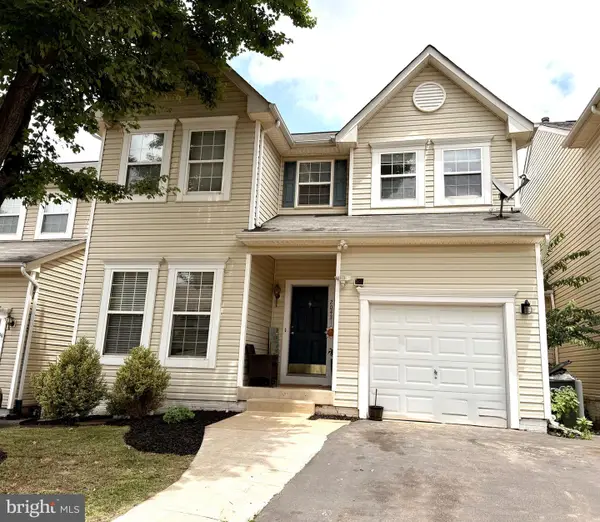 $409,900Active3 beds 3 baths1,764 sq. ft.
2043 Cranberry Ln, CULPEPER, VA 22701
MLS# VACU2014410Listed by: SAMSON PROPERTIES - Coming Soon
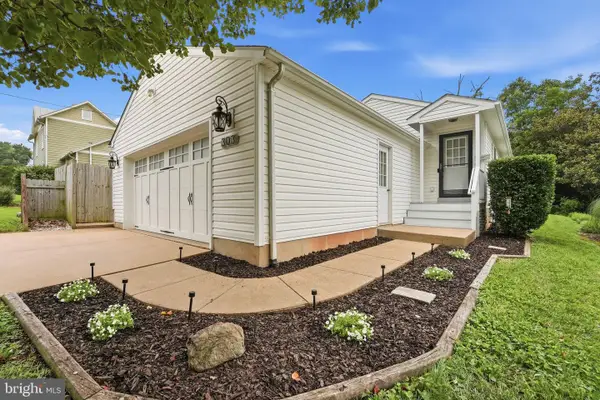 $379,999Coming Soon3 beds 2 baths
303 W Park Ave, CULPEPER, VA 22701
MLS# VACU2014408Listed by: CENTURY 21 NEW MILLENNIUM - New
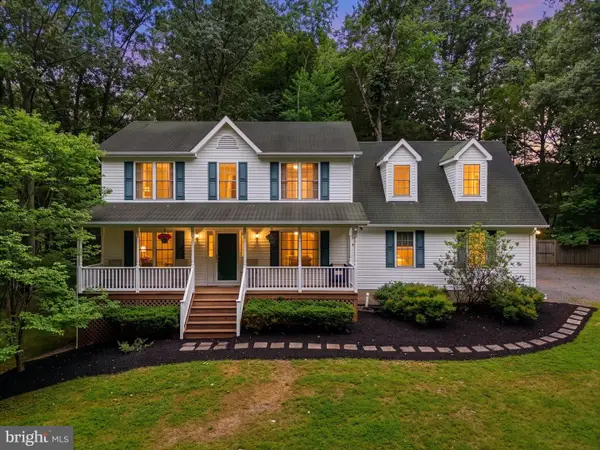 $549,900Active4 beds 4 baths3,410 sq. ft.
9088 Woodbrook Ln, CULPEPER, VA 22701
MLS# VACU2014404Listed by: LONG & FOSTER REAL ESTATE, INC. - New
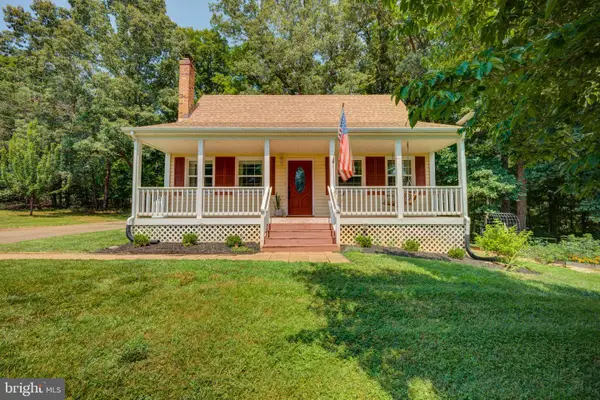 $389,900Active4 beds 2 baths1,212 sq. ft.
9595 Roys Ln, CULPEPER, VA 22701
MLS# VACU2014372Listed by: EXP REALTY, LLC - New
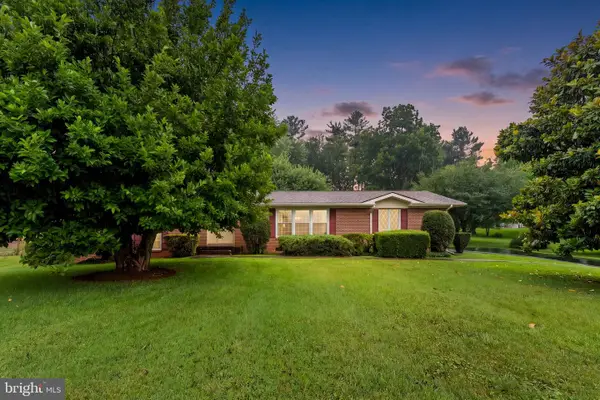 $439,900Active5 beds 3 baths2,924 sq. ft.
19100 Colonial Dr, CULPEPER, VA 22701
MLS# VACU2014402Listed by: RE/MAX GATEWAY - New
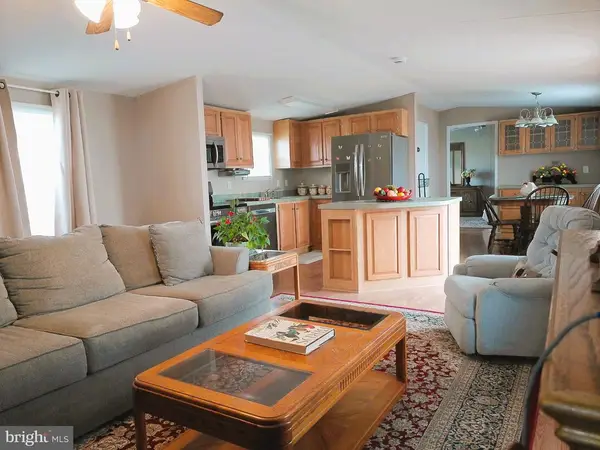 $90,000Active3 beds 2 baths980 sq. ft.
13222 Pullen Ct, Culpeper, VA 22701
MLS# VACU2014398Listed by: WOLFORD AND ASSOCIATES REALTY LLC - New
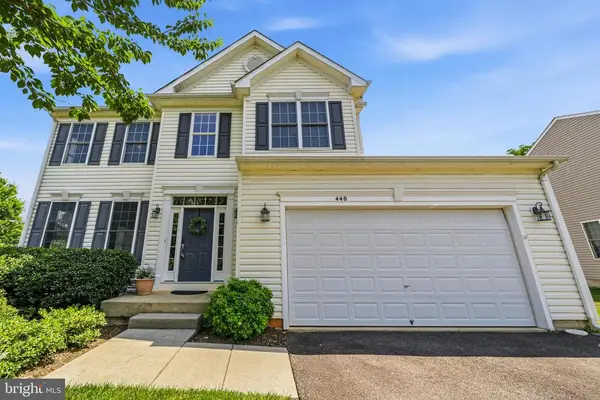 $479,900Active4 beds 3 baths2,197 sq. ft.
440 Kearns Dr, Culpeper, VA 22701
MLS# VACU2014076Listed by: REDFIN CORPORATION - Coming Soon
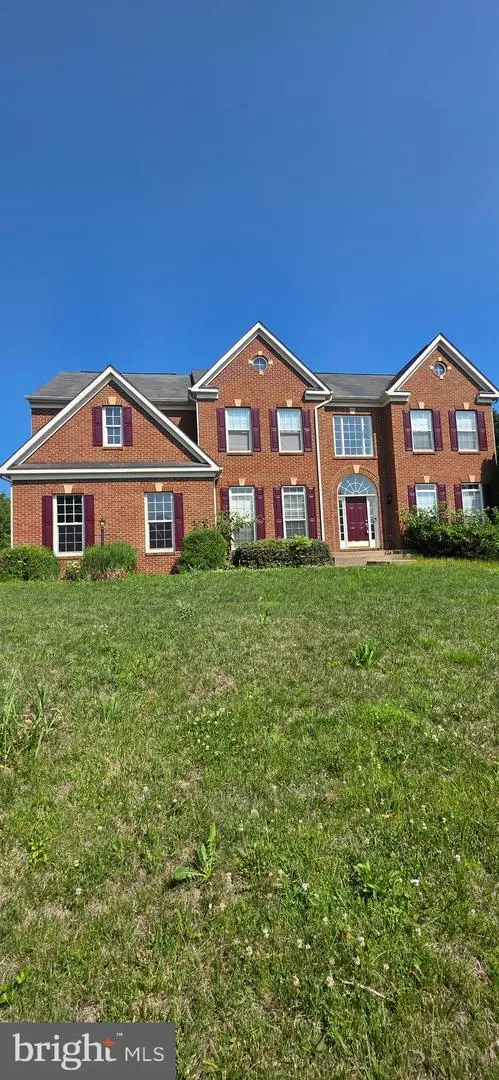 $749,900Coming Soon5 beds 5 baths
15117 Montanus Dr, CULPEPER, VA 22701
MLS# VACU2014394Listed by: SAMSON PROPERTIES - Coming Soon
 $424,990Coming Soon3 beds 4 baths
12389 Calvert St, CULPEPER, VA 22701
MLS# VACU2014390Listed by: ROSS REAL ESTATE


Protect your home and budget from life's surprises with an Assurant Home Warranty, backed by a partner that supports you through every step of homeownership. Explore Plans.
© 2026 Better Homes and Gardens Real Estate LLC. An Anywhere Real Estate company. All rights reserved. Better Homes and Gardens® Real Estate is a registered trademark owned by Meredith Operations Corporation, licensed to Better Homes and Gardens Real Estate LLC and used with permission. Better Homes and Gardens Real Estate LLC fully supports the principles of the Fair Housing Act and the Equal Opportunity Act. Listing information is deemed reliable but is not guaranteed accurate.
Each office is independently owned and operated.
Any services or products provided by third parties are not provided by, affiliated with or related to Better Homes and Gardens Real Estate LLC, or its affiliated companies.