
172 Vaughn Ct, Culpeper, VA 22701
Local realty services provided by:Better Homes and Gardens Real Estate Reserve
172 Vaughn Ct,Culpeper, VA 22701
$499,000
- 3 Beds
- 2 Baths
- 1,794 sq. ft.
- Single family
- Active
Listed by: cinthia k thornhill
Office: century 21 new millennium
MLS#:VACU2015220
Source:BRIGHTMLS
Price summary
- Price:$499,000
- Price per sq. ft.:$278.15
- Monthly HOA dues:$16.67
About this home
In town location, one level home, like new, in small subdivision on quiet street at end of cul de sac. One owner and very well kept. 3BR's; 2 BA plus a separate office. Has all the upgrades that matter- real hardwood floors throughout, tile in the bathrooms, primary bath w/ double sinks, stainless appliances - new dishwasher, silestone countertops, rollouts in lower cabinets, tile backsplash, pretty gas fireplace, 9' ceilings, 7' patio doors, conditioned crawl space, garage with interior ramp for easy walking and more. All move in ready.
Contact an agent
Home facts
- Year built:2018
- Subdivision & Development:WAYLAND MANOR
- Listing ID #:VACU2015220
- Added:2 day(s) ago
- Updated:October 14, 2026 at 02:04 PM
Rooms and interior
- Bedrooms:3
- Total bathrooms:2
- Full bathrooms:2
- Rooms Total:7
- Flooring:Hardwood
- Dining Description:Combination Dining/Living, Combination Kitchen/Dining
- Bathrooms Description:Primary Bath(s)
- Kitchen Description:Breakfast Area, Built-In Microwave, Built-In Range, Dishwasher, Disposal, ENERGY STAR Dishwasher, ENERGY STAR Refrigerator, Energy Efficient Appliances, Kitchen - Gourmet, Kitchen - Island, Oven - Self Cleaning, Oven - Single, Oven/Range - Electric, Pantry, Recessed Lighting, Stainless Steel Appliances, Upgraded Countertops, Water Heater
- Bedroom Description:Entry Level Bedroom, Walk In Closet(s)
- Living area:1,794 sq. ft.
Heating and cooling
- Cooling:Central A/C, Heat Pump(s), Programmable Thermostat
- Heating:Electric, Heat Pump(s)
Structure and exterior
- Roof:Architectural Shingle
- Year built:2018
- Building area:1,794 sq. ft.
- Lot area:0.23 Acres
- Lot Features:Landscaping, No Thru Street, Rear Yard
- Architectural Style:Ranch/Rambler
- Construction Materials:Frame, Stick Built, Vinyl Siding
- Exterior Features:Enclosed, Exterior Lighting, Flood Lights, Porch(es), Sidewalks
- Foundation Description:Concrete Perimeter, Crawl Space
- Levels:1 Story
Schools
- Elementary school:YOWELL
Utilities
- Water:Public
- Sewer:Public Sewer
Finances and disclosures
- Price:$499,000
- Price per sq. ft.:$278.15
- Tax amount:$2,187 (2026)
Features and amenities
- Laundry features:Dryer - Electric, ENERGY STAR Clothes Washer, Washer
- Amenities:200+ Amp Service, Cable TV, Carbon Monoxide Detector(s), Insulated Windows, Natural Gas Available, Recessed Lighting, Smoke Detector, Underground Utilities, Window Treatments
Parking
- Parking description:Additional Storage Area, Attached Garage, Concrete Driveway, Garage - Front Entry, Garage Door Opener
- Garage:Yes
- Garage spaces:2
New listings near 172 Vaughn Ct
- Coming Soon
 $769,000Coming Soon4 beds 3 baths3,236 sq. ft.
9452 Moses Pl, CULPEPER, VA 22701
MLS# VACU2015176Listed by: RE/MAX GATEWAY - Coming Soon
 $420,000Coming Soon3 beds 4 baths3,004 sq. ft.
1780 Finley Dr, CULPEPER, VA 22701
MLS# VACU2015204Listed by: TOWN & COUNTRY ELITE REALTY, LLC. - Coming Soon
 $750,000Coming Soon5 beds 4 baths5,848 sq. ft.
14204 Belle Ave, CULPEPER, VA 22701
MLS# VACU2015142Listed by: BERKSHIRE HATHAWAY HOMESERVICES PENFED REALTY - Coming Soon
 $395,000Coming Soon2 beds 2 baths1,560 sq. ft.
16947 N Merrimac Rd, CULPEPER, VA 22701
MLS# VACU2015186Listed by: RE/MAX GATEWAY - Coming Soon
 $539,900Coming Soon4 beds 2 baths3,100 sq. ft.
28542 Raccoon Ford Rd, CULPEPER, VA 22701
MLS# VAOR2015364Listed by: PEARSON SMITH REALTY, LLC - Coming SoonOpen Sat, 1 to 3pm
 $499,900Coming Soon5 beds 3 baths3,016 sq. ft.
798 Autumn Ridge Rd, CULPEPER, VA 22701
MLS# VACU2015126Listed by: PIEDMONT FINE PROPERTIES - Coming Soon
 $1,500,000Coming Soon5 beds 5 baths5,265 sq. ft.
17293 Pond Meadow Trl, CULPEPER, VA 22701
MLS# VACU2015112Listed by: RE/MAX GATEWAY - New
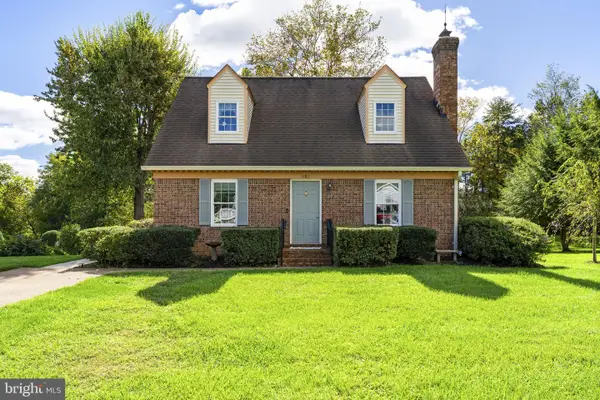 $435,000Active3 beds 2 baths2,136 sq. ft.
181 King St, CULPEPER, VA 22701
MLS# VACU2015234Listed by: LONG & FOSTER REAL ESTATE, INC.  $575,000Pending3 beds 3 baths1,960 sq. ft.
12332 Lindann Ln, CULPEPER, VA 22701
MLS# VACU2015224Listed by: RE/MAX GATEWAY- New
 $410,000Active4 beds 2 baths2,628 sq. ft.
1121 Jackson St, CULPEPER, VA 22701
MLS# VACU2015214Listed by: BERKSHIRE HATHAWAY HOMESERVICES PENFED REALTY


Protect your home and budget from life's surprises with an Assurant Home Warranty, backed by a partner that supports you through every step of homeownership. Explore Plans.
© 2026 Better Homes and Gardens Real Estate LLC. An Anywhere Real Estate company. All rights reserved. Better Homes and Gardens® Real Estate is a registered trademark owned by Meredith Operations Corporation, licensed to Better Homes and Gardens Real Estate LLC and used with permission. Better Homes and Gardens Real Estate LLC fully supports the principles of the Fair Housing Act and the Equal Opportunity Act. Listing information is deemed reliable but is not guaranteed accurate.
Each office is independently owned and operated.
Any services or products provided by third parties are not provided by, affiliated with or related to Better Homes and Gardens Real Estate LLC, or its affiliated companies.