
1724 Scenic Loop, Culpeper, VA 22701
Local realty services provided by:Better Homes and Gardens Real Estate Pathways
1724 Scenic Loop,Culpeper, VA 22701
$389,950
- 3 Beds
- 3 Baths
- 1,920 sq. ft.
- Single family
- Active
Listed by: cathy marco
Office: cowan realty, inc.
MLS#:VACU2013232
Source:CHARLOTTESVILLE
Price summary
- Price:$389,950
- Price per sq. ft.:$203.1
- Monthly HOA dues:$129
About this home
Wow!! What a great place to call home! This three bedroom and two and one half bath townhome is waiting for you! Upgrades include a finished lower level, premium cabinets and tile, flooring upgrades. And premium trim and lighting upgrades, custom shower door and a great back porch with trex flooring. Shows like a model home. You can't go wrong. Convenient location to all that Culpeper has to offer - great local restaurants, parks, wineries and breweries!!
Contact an agent
Home facts
- Year built:2023
- Listing ID #:VACU2013232
- Added:45 day(s) ago
- Updated:May 24, 2026 at 02:48 PM
Rooms and interior
- Bedrooms:3
- Total bathrooms:3
- Full bathrooms:2
- Half bathrooms:1
- Flooring:Carpet, Ceramic Tile
- Kitchen Description:Disposal, Eat In Kitchen, Electric Range, Kitchen Island, Microwave, Refrigerator
- Basement:Yes
- Basement Description:Finished, Full, Heated
- Living area:1,920 sq. ft.
Heating and cooling
- Cooling:Heat Pump
- Heating:Electric, Heat Pump
Structure and exterior
- Year built:2023
- Building area:1,920 sq. ft.
- Lot area:0.15 Acres
- Architectural Style:Colonial
- Construction Materials:Vinyl Siding
- Foundation Description:Slab
- Levels:3 or More Stories
Schools
- Middle school:Other
- Elementary school:NONE
Utilities
- Water:Public
- Sewer:Community Coop Sewer, Shared Septic
Finances and disclosures
- Price:$389,950
- Price per sq. ft.:$203.1
- Tax amount:$1,702 (2025)
Features and amenities
- Appliances:Dishwasher, Disposal, Electric Range, Microwave, Refrigerator
- Laundry features:Dryer Hookup, Washer Hookup
Parking
- Parking description:Attached, Basement, Garage, Garage Door Opener, Garage Faces Front
- Garage:Yes
- Garage spaces:1
New listings near 1724 Scenic Loop
 $525,000Active3 beds 2 baths2,352 sq. ft.
7452 Sperryville Pike, CULPEPER, VA 22701
MLS# VACU2013356Listed by: KELLER WILLIAMS REALTY- Coming Soon
 $700,000Coming Soon3 beds 4 baths
4330 True Blue Rd, CULPEPER, VA 22701
MLS# VAOR2014256Listed by: KELLER WILLIAMS REALTY - New
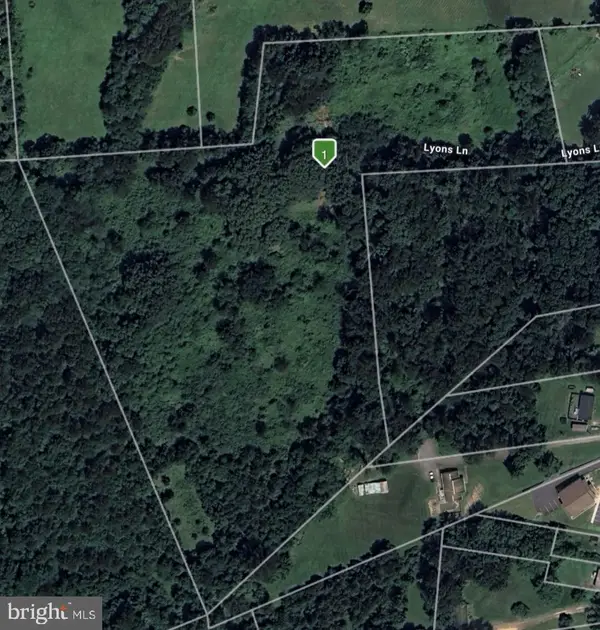 $295,000Active12.59 Acres
14055 Lyons Ln, CULPEPER, VA 22701
MLS# VACU2013750Listed by: GOLSTON REAL ESTATE INC. - New
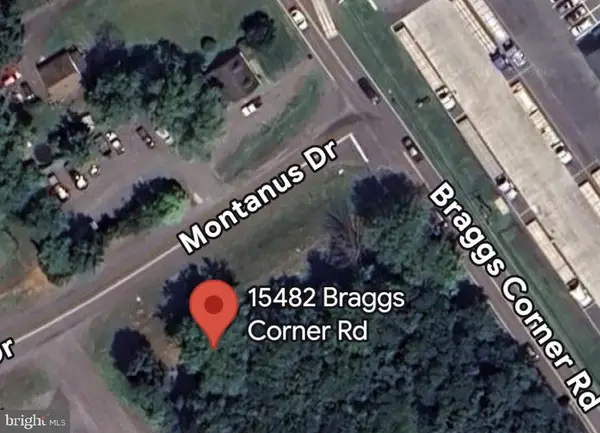 $83,000Active0.26 Acres
15482 Braggs Corner Rd, CULPEPER, VA 22701
MLS# VACU2013754Listed by: GOLSTON REAL ESTATE INC. - New
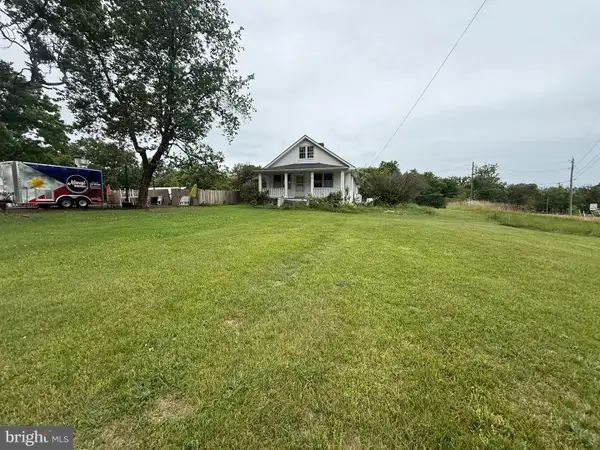 $390,000Active3 beds 1 baths1,821 sq. ft.
14074 Rixeyville, CULPEPER, VA 22701
MLS# VACU2013746Listed by: GOLSTON REAL ESTATE INC. - New
 $360,000Active2 beds 1 baths1,058 sq. ft.
14220 Chestnut Fork, CULPEPER, VA 22701
MLS# VACU2013736Listed by: GOLSTON REAL ESTATE INC. - Coming Soon
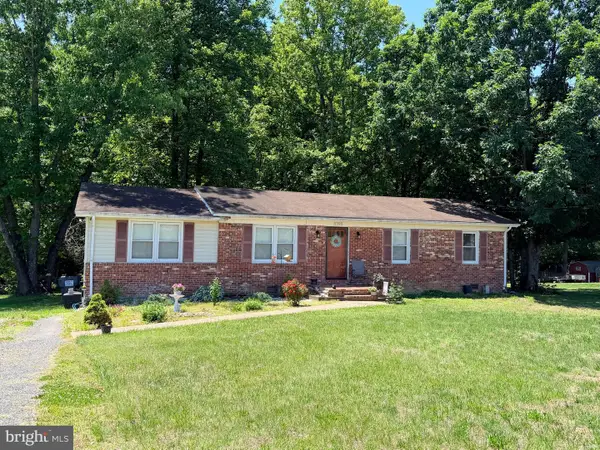 $299,900Coming Soon3 beds 1 baths
8398 Kirtley Trl, CULPEPER, VA 22701
MLS# VACU2013730Listed by: WEICHERT, REALTORS - New
 $185,000Active2 beds -- baths939 sq. ft.
1133 Jackson St, CULPEPER, VA 22701
MLS# VACU2013726Listed by: WASHINGTON FINE PROPERTIES, LLC - New
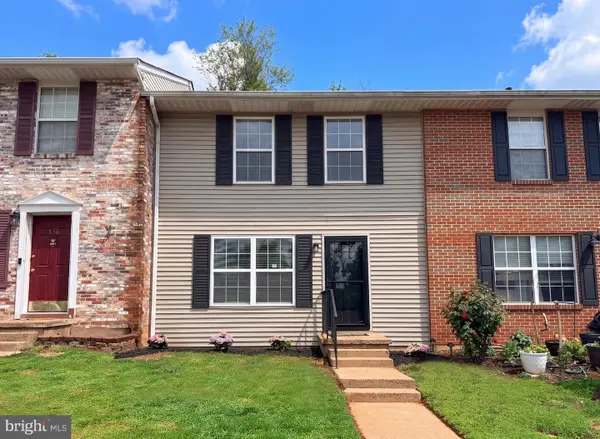 $295,000Active3 beds 2 baths1,160 sq. ft.
332 Lafayette Dr, CULPEPER, VA 22701
MLS# VACU2013702Listed by: ROWLAND AND ASSOCIATES REALTY, LLC. - Coming Soon
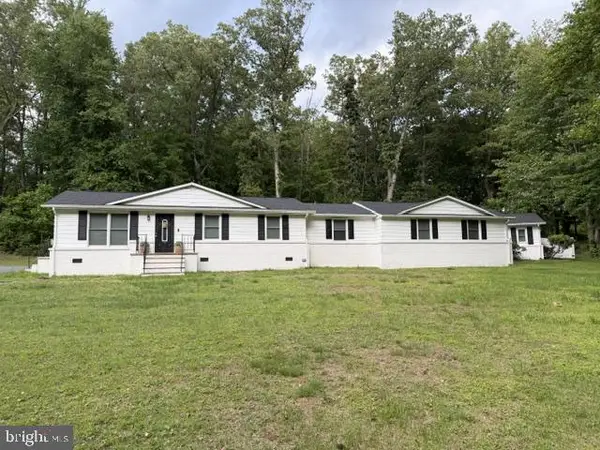 $415,000Coming Soon3 beds 2 baths
15073 Richmond Rd, CULPEPER, VA 22701
MLS# VACU2013522Listed by: EXP REALTY, LLC


Protect your home and budget from life's surprises with an Assurant Home Warranty, backed by a partner that supports you through every step of homeownership. Explore Plans.
© 2026 Better Homes and Gardens Real Estate LLC. An Anywhere Real Estate company. All rights reserved. Better Homes and Gardens® Real Estate is a registered trademark owned by Meredith Operations Corporation, licensed to Better Homes and Gardens Real Estate LLC and used with permission. Better Homes and Gardens Real Estate LLC fully supports the principles of the Fair Housing Act and the Equal Opportunity Act. Listing information is deemed reliable but is not guaranteed accurate.
Each office is independently owned and operated.
Any services or products provided by third parties are not provided by, affiliated with or related to Better Homes and Gardens Real Estate LLC, or its affiliated companies.