
19306 Frazier Rd, Culpeper, VA 22701
Local realty services provided by:Better Homes and Gardens Real Estate Reserve
19306 Frazier Rd,Culpeper, VA 22701
$539,900
- 4 Beds
- 4 Baths
- 2,752 sq. ft.
- Single family
- Coming Soon
Listed by: candice r southard
Office: re/max gateway
MLS#:VACU2015506
Source:BRIGHTMLS
Price summary
- Price:$539,900
- Price per sq. ft.:$196.18
About this home
Multifamily living and rental-income potential shine at 19306 Frazier Rd, thanks to a separate main-level apartment with its own kitchen, family room, bedroom, and full bath — all with a private entrance.
Upstairs you’ll find 3 bedrooms and 2 full baths, plus a large loft that’s perfect as an office. The main level has a flowing floor plan with a large kitchen, dining area, and spacious family room. Lower level has four new sliding glass doors offering loads of light, and ready to be finished, with room to grow and make it your own!
Set on a peaceful, private 3-acre lot surrounded by trees, the property offers a fenced rear yard, a deck, a patio, and several sitting areas for an outdoor fire. There is no HOA, so you can enjoy this home your way. Updates include refreshed bathrooms, new siding, a new roof (2024), new upper-level carpet, a new hot water heater, a new pressure tank, added insulation, and new windows. Well loved and cared for, this home is move-in ready! Must see in person! Incredible space inside & out!...
Contact an agent
Home facts
- Year built:1983
- Subdivision & Development:HILLENDALE
- Listing ID #:VACU2015506
- Updated:November 13, 2026 at 03:35 AM
Rooms and interior
- Bedrooms:4
- Total bathrooms:4
- Full bathrooms:3
- Half bathrooms:1
- Flooring:Carpet, Ceramic Tile, Hardwood
- Dining Description:Combination Kitchen/Dining, Dining Area
- Bathrooms Description:Primary Bath(s)
- Kitchen Description:2nd Kitchen, Built-In Range, Cooktop, Dishwasher, Exhaust Fan, Icemaker, Range Hood, Water Heater
- Bedroom Description:Entry Level Bedroom, Walk In Closet(s)
- Basement:Yes
- Basement Description:Connecting Stairway, Daylight, Full, Heated, Outside Entrance, Poured Concrete, Unfinished, Windows
- Living area:2,752 sq. ft.
Heating and cooling
- Cooling:Central A/C, Heat Pump(s)
- Heating:Electric, Heat Pump(s), Wood
Structure and exterior
- Roof:Architectural Shingle
- Year built:1983
- Building area:2,752 sq. ft.
- Lot area:3 Acres
- Lot Features:Front Yard, Landscaping, Level, No Thru Street, Not In Development, Partly Wooded, Premium, Private, Rear Yard
- Architectural Style:Colonial
- Construction Materials:Brick Veneer, Vinyl Siding
- Exterior Features:Balcony, Deck(s), Extensive Hardscape, Gutter System, Outbuilding(s), Patio(s)
- Foundation Description:Concrete Perimeter
- Levels:2 Stories
Schools
- High school:EASTERN VIEW
- Middle school:FLOYD T. BINNS
- Elementary school:A.G. RICHARDSON
Utilities
- Water:Well
- Sewer:On Site Septic
Finances and disclosures
- Price:$539,900
- Price per sq. ft.:$196.18
- Tax amount:$1,825 (2025)
Features and amenities
- Laundry features:Dryer - Electric, Washer
- Amenities:200+ Amp Service, Cable TV, Motion Detectors, Phone Connected, Store/Office
Parking
- Parking description:Asphalt Driveway
New listings near 19306 Frazier Rd
- Coming Soon
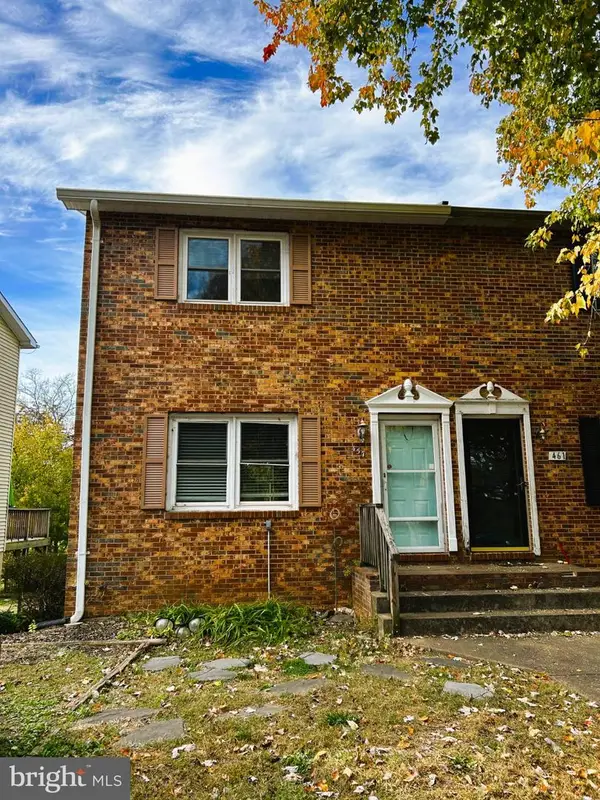 $249,900Coming Soon2 beds 2 baths988 sq. ft.
457 Willow Lawn Dr, CULPEPER, VA 22701
MLS# VACU2015440Listed by: BUTTERS TEAM REALTY - New
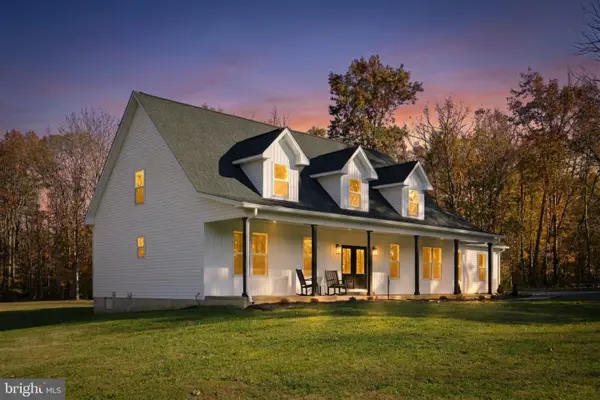 $699,900Active5 beds 4 baths2,866 sq. ft.
28105 Raccoon Ford Rd, CULPEPER, VA 22701
MLS# VAOR2015632Listed by: KELLER WILLIAMS CAPITAL PROPERTIES - New
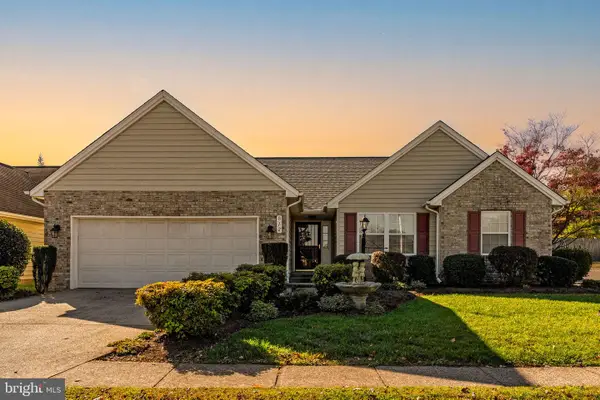 $399,999Active3 beds 2 baths1,685 sq. ft.
812 Ripplebrook Dr, CULPEPER, VA 22701
MLS# VACU2015504Listed by: RE/MAX GATEWAY - New
 $400,000Active4 beds 3 baths2,423 sq. ft.
1235 S Blue Ridge Ave, CULPEPER, VA 22701
MLS# VACU2015492Listed by: BELCHER REAL ESTATE, LLC. - New
 $319,900Active3 beds 2 baths1,128 sq. ft.
21524 Blackjack Rd, CULPEPER, VA 22701
MLS# VACU2015488Listed by: FIRST AMERICAN REAL ESTATE - New
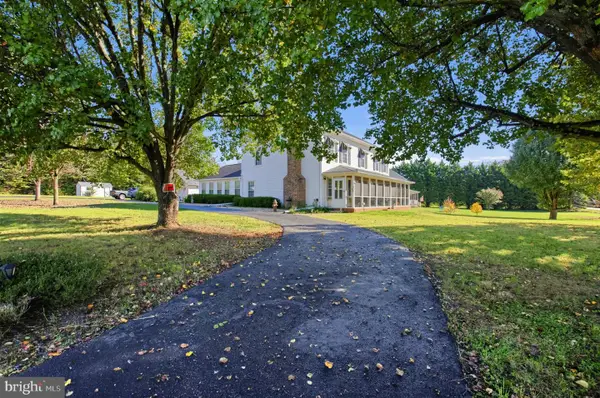 $585,000Active4 beds 3 baths3,040 sq. ft.
15433 Lake Breeze Ln, CULPEPER, VA 22701
MLS# VACU2015232Listed by: CENTURY 21 NEW MILLENNIUM - New
 $489,000Active3 beds 3 baths2,919 sq. ft.
571 Hunters Rd, CULPEPER, VA 22701
MLS# VACU2015420Listed by: RE/MAX GATEWAY - New
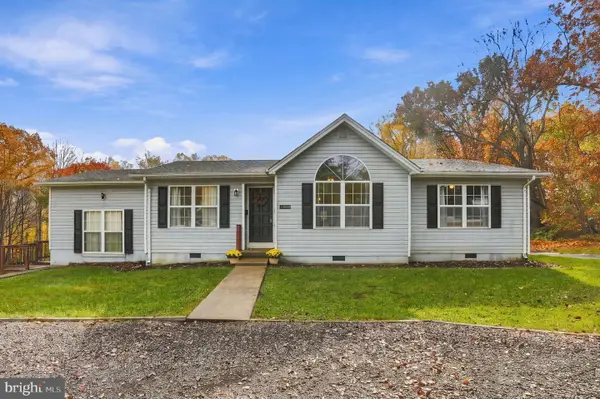 $445,000Active4 beds 3 baths1,495 sq. ft.
19075 Allens Ln, CULPEPER, VA 22701
MLS# VACU2015460Listed by: CENTURY 21 REDWOOD REALTY - New
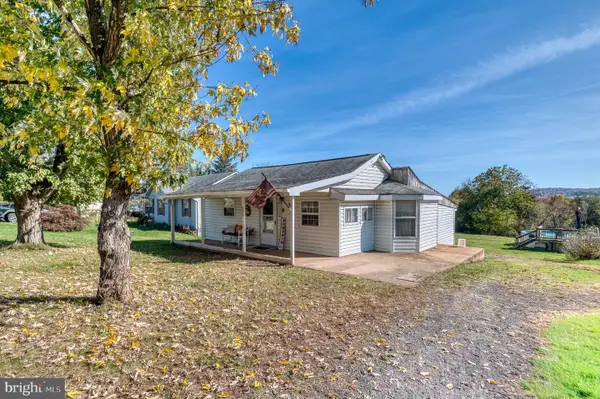 $299,000Active3 beds 2 baths800 sq. ft.
1837 Broad St, CULPEPER, VA 22701
MLS# VACU2015448Listed by: RE/MAX GATEWAY


Protect your home and budget from life's surprises with an Assurant Home Warranty, backed by a partner that supports you through every step of homeownership. Explore Plans.
© 2026 Better Homes and Gardens Real Estate LLC. An Anywhere Real Estate company. All rights reserved. Better Homes and Gardens® Real Estate is a registered trademark owned by Meredith Operations Corporation, licensed to Better Homes and Gardens Real Estate LLC and used with permission. Better Homes and Gardens Real Estate LLC fully supports the principles of the Fair Housing Act and the Equal Opportunity Act. Listing information is deemed reliable but is not guaranteed accurate.
Each office is independently owned and operated.
Any services or products provided by third parties are not provided by, affiliated with or related to Better Homes and Gardens Real Estate LLC, or its affiliated companies.