
4055 Novum Road, Culpeper, VA 22701
Local realty services provided by:Better Homes and Gardens Real Estate Premier
4055 Novum Road,Culpeper, VA 22701
$494,990
- 3 Beds
- 3 Baths
- 2,400 sq. ft.
- Single family
- Active
Listed by: kimberley s kibben-wright
Office: myvahome.com llc.
MLS#:VACU2014540
Source:BRIGHTMLS
Price summary
- Price:$494,990
- Price per sq. ft.:$206.25
About this home
NO HOA! Convenient to Culpeper and Charlottesville!! Welcome to this beautiful country property - a parklike setting - 2 acres with majestic trees and an abundance of privacy! The neighboring lot is 20 wooded acres! Yet minutes to major commuter routes and plentiful shopping, restaurant, schools, Hospital and activities! So many upgrades and updates! 3 Bedroom - 3 full bath Home shows beautifully!
Major remodel in 2018 - flooring, lights, kitchen, baths....almost new Luxury vinyl plank or tile flooring in most of the home, ceramic tile in the 3 full baths...Finished walk-out basement*Detached 4 bay garage - 2 year old metal building - 1,500 square feet (50x30) - 3 bay doors - 10 feet high - plus 1 bay workspace with water (utility sink) and electric, side door to 30x10 lean-to with concrete apron, 2 windows, 30 amp service - outdoor flood lights, cement floor and apron.....Perfect for Boat, RV, ATV Storage!! Also, to the side of the house, a 5 year old floored storage shed (11x16) with electric.....Seller providing Home Warranty!
Kitchen offers updated cherry cabinets, granite counters, stainless steel appliances, LVT flooring......plenty of room to add an island, dining area adjoins - LVT flooring, ceiling fan/light - with new door to rear deck (12x16) and enormous back yard... Living room with LVP and door to newly installed front porch.....
Walk-out lower level with separate office space, LVP flooring; Huge L-shaped Rec Room (520 sq ft) - LVP flooring, French doors to side yard and Full bath with Ceramic tile walk-in shower (6x4), ceramic tile flooring and Quartz vanity top Plus 22x11 utility room! Roof replaced 2024 - Windows replaced 2018 - Frig & Dishwasher 2024 - Microwave 2026 - Stove 2020 - Most plumbing replaced 2013 - HVAC outside unit 2023 - Siding & back deck sealed & stained 2026...
Contact an agent
Home facts
- Year built:1986
- Subdivision & Development:NONE AVAILABLE
- Listing ID #:VACU2014540
- Updated:November 08, 2026 at 02:48 PM
Rooms and interior
- Bedrooms:3
- Total bathrooms:3
- Full bathrooms:3
- Flooring:Carpet, Ceramic Tile, Luxury Vinyl Plank, Luxury Vinyl Tile
- Dining Description:Dining Area, Dining Room
- Bathrooms Description:Bathroom 2, Bathroom 3, Primary Bath(s), Primary Bathroom
- Kitchen Description:Built-In Microwave, Carpet, Combination Kitchen/Living, Dishwasher, Icemaker, Kitchen - Eat-In, Kitchen - Table Space, Oven/Range - Electric, Pantry, Recessed Lighting, Refrigerator, Stainless Steel Appliances, Upgraded Countertops, Water Heater
- Bedroom Description:Carpet, Primary Bedroom
- Basement:Yes
- Basement Description:Connecting Stairway, Full, Fully Finished, Outside Entrance, Side Entrance, Walkout Level, Windows
- Living area:2,400 sq. ft.
Heating and cooling
- Cooling:Ceiling Fan(s), Central A/C, Heat Pump(s)
- Heating:Electric, Heat Pump(s)
Structure and exterior
- Roof:Metal
- Year built:1986
- Building area:2,400 sq. ft.
- Lot area:2 Acres
- Lot Features:Backs to Trees, Landscaping, Trees/Wooded
- Architectural Style:Ranch/Rambler
- Construction Materials:Cedar
- Exterior Features:Deck(s), Flood Lights, Outbuilding(s), Porch(es), Stone Retaining Walls
- Foundation Description:Block
- Levels:2 Stories
Schools
- High school:EASTERN VIEW
- Middle school:FLOYD T. BINNS
- Elementary school:A. G. RICHARDSON
Utilities
- Water:Well
- Sewer:Gravity Sept Fld, On Site Septic
Finances and disclosures
- Price:$494,990
- Price per sq. ft.:$206.25
- Tax amount:$1,576 (2025)
Features and amenities
- Laundry features:Hookup
- Amenities:Carpet, Ceiling Fan(s), Double Pane Windows, Exterior Cameras, Motion Detectors, Recessed Lighting, Smoke Detector
Parking
- Parking description:Additional Storage Area, Circular Driveway, Detached Garage, Garage - Front Entry, Garage - Side Entry, Gravel Driveway, Oversized
- Garage:Yes
- Garage spaces:3
New listings near 4055 Novum Road
- Coming Soon
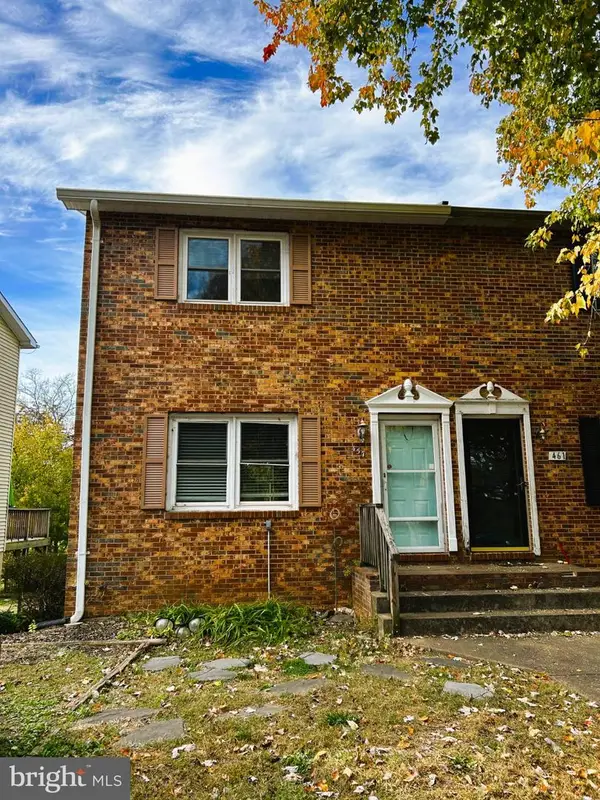 $249,900Coming Soon2 beds 2 baths988 sq. ft.
457 Willow Lawn Dr, CULPEPER, VA 22701
MLS# VACU2015440Listed by: BUTTERS TEAM REALTY - New
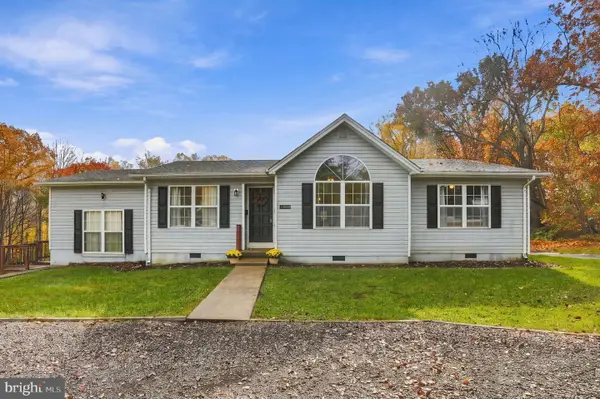 $445,000Active4 beds 3 baths1,495 sq. ft.
19075 Allens Ln, CULPEPER, VA 22701
MLS# VACU2015460Listed by: CENTURY 21 REDWOOD REALTY - New
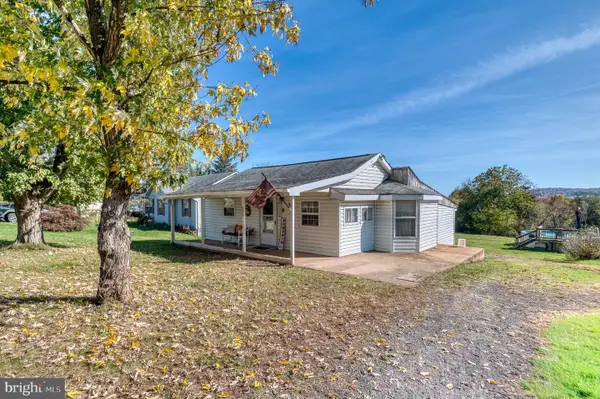 $299,000Active3 beds 2 baths800 sq. ft.
1837 Broad St, CULPEPER, VA 22701
MLS# VACU2015448Listed by: RE/MAX GATEWAY - New
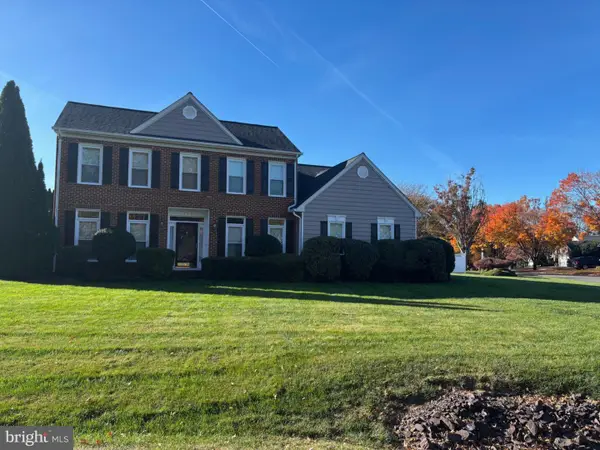 $619,000Active4 beds 3 baths2,400 sq. ft.
637 Country Club Rd, CULPEPER, VA 22701
MLS# VACU2015428Listed by: CENTURY 21 NEW MILLENNIUM - New
 $540,000Active3 beds 3 baths1,910 sq. ft.
20322 Miller Dr, CULPEPER, VA 22701
MLS# VACU2015452Listed by: PAUL WESLEY REAL ESTATE - New
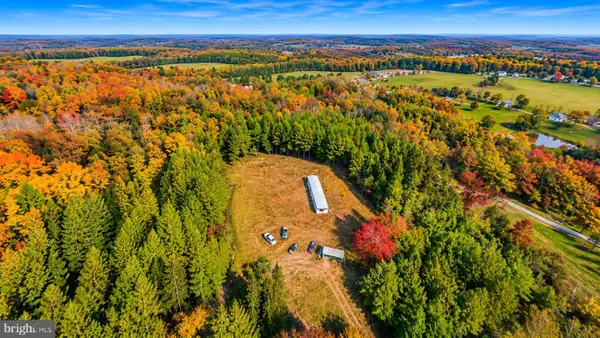 $319,900Active8 Acres
Kirtley Trail Rd, CULPEPER, VA 22701
MLS# VACU2015458Listed by: RE/MAX GALAXY - New
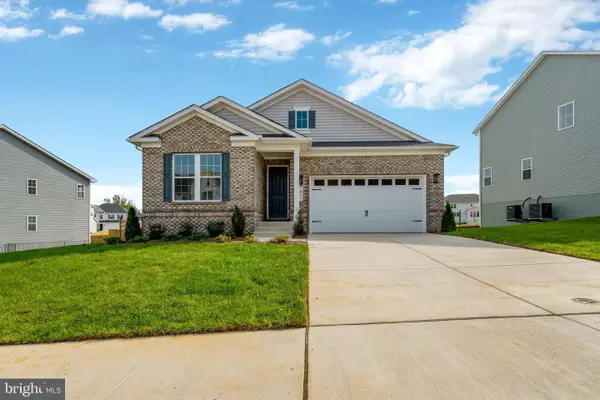 $695,999Active4 beds 3 baths3,099 sq. ft.
1841 Mulligan Way, CULPEPER, VA 22701
MLS# VACU2015450Listed by: LPT REALTY, LLC  $689,358Pending4 beds 5 baths3,513 sq. ft.
1849 Mulligan Way, CULPEPER, VA 22701
MLS# VACU2015442Listed by: LPT REALTY, LLC $700,436Pending5 beds 3 baths3,321 sq. ft.
1801 Mulligan Way, CULPEPER, VA 22701
MLS# VACU2015444Listed by: LPT REALTY, LLC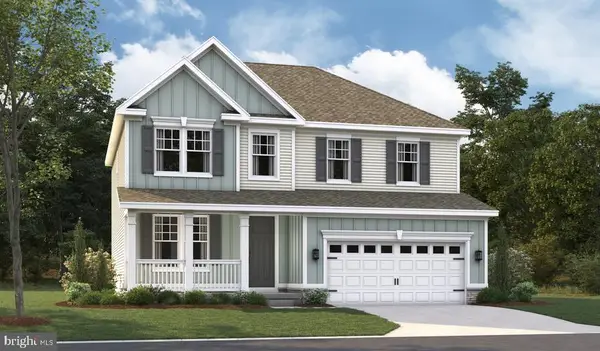 $768,777Pending5 beds 4 baths3,668 sq. ft.
1884 Mulligan Way, CULPEPER, VA 22701
MLS# VACU2015438Listed by: LPT REALTY, LLC


Protect your home and budget from life's surprises with an Assurant Home Warranty, backed by a partner that supports you through every step of homeownership. Explore Plans.
© 2026 Better Homes and Gardens Real Estate LLC. An Anywhere Real Estate company. All rights reserved. Better Homes and Gardens® Real Estate is a registered trademark owned by Meredith Operations Corporation, licensed to Better Homes and Gardens Real Estate LLC and used with permission. Better Homes and Gardens Real Estate LLC fully supports the principles of the Fair Housing Act and the Equal Opportunity Act. Listing information is deemed reliable but is not guaranteed accurate.
Each office is independently owned and operated.
Any services or products provided by third parties are not provided by, affiliated with or related to Better Homes and Gardens Real Estate LLC, or its affiliated companies.