
6542 Pine Stake Rd, Culpeper, VA 22701
Local realty services provided by:Better Homes and Gardens Real Estate Cassidon Realty
6542 Pine Stake Rd,Culpeper, VA 22701
$1,485,000
- 4 Beds
- 4 Baths
- 3,072 sq. ft.
- Single family
- Active
Listed by: nolan rigg
Office: exp realty, llc.
MLS#:VAOR2014926
Source:BRIGHTMLS
Price summary
- Price:$1,485,000
- Price per sq. ft.:$483.4
About this home
Overlooking Virginia's picturesque Piedmont, this extraordinary custom-built estate offers a rare combination of craftsmanship, privacy, and breathtaking mountain views across approximately 34 acres, including an adjoining 2-acre parcel that conveys with the property. Beyond the 3,072± square feet of finished living area in the main residence, the scale of this estate extends far beyond its stated square footage. The property offers approximately 6,450 square feet total under roof, including an 860± sq. ft. fully insulated attached garage, 818± sq. ft. of covered stamped-concrete porches, and a separate 1,700± sq. ft. fully insulated drive-through garage and carriage house. Approximately half of the detached building is dedicated to carriage-house living space with its own kitchen, oven, custom range hood, woodstove, and rough-in plumbing for a future bathroom, while the remaining space provides an impressive insulated garage/workshop. Together, these improvements provide more than 3,300 additional square feet beyond the main residence's square footage, creating exceptional space for entertaining, vehicles, hobbies, guests, work, and future flexibility. This is a home where quality was never compromised.
Thoughtfully constructed with 2×6 exterior framing, the residence showcases rich cherry hardwood flooring, extensive custom millwork, premium finishes, and a timeless design that blends luxury with everyday comfort. Every room reflects the attention to detail and pride of ownership expected in a true builder's home.
The heart of the home is a chef's kitchen designed for entertaining, featuring recently updated appliances, a six-burner gas range, professional vent hood, double wall ovens, double dishwashers, abundant cabinetry, and a spacious walk-in pantry. A dedicated utility room provides additional convenience and storage.
The owner's retreat is truly one of a kind, offering two private bathrooms, two walk-in closets, and French doors opening directly onto the expansive covered porch overlooking Virginia's rolling countryside. A private office or flex room adjoins the suite, creating the perfect space for a home office, library, nursery, or fitness room.
A split-bedroom floor plan provides privacy, with two additional bedrooms and a full bath on the opposite wing of the home, while the upper-level bonus suite features its own HVAC system, full bathroom, and closets—ideal for guests, multigenerational living, or a private retreat.
Outdoor living is equally impressive with expansive covered stamped-concrete porches designed to take full advantage of the panoramic mountain views. A hot tub conveys with the property, creating the perfect setting to relax and enjoy spectacular sunsets in every season.
Beyond the main residence, a fully insulated 1,700± square foot detached carriage house and garage expands the property's possibilities. The carriage house includes its own kitchen complete with an oven and custom range hood, rough-in plumbing for a future bathroom, and exceptional potential for guest accommodations, multigenerational living, a private office, studio, or workshop. The drive-through garage offers tremendous flexibility for vehicle storage, recreational equipment, or hobby space.
In total, the property offers approximately 6,450 square feet under roof, including the insulated attached garage, expansive covered porches, and the detached carriage house, creating an estate designed for both comfortable living and exceptional functionality.
Whether you're searching for a private family estate, executive retreat, equestrian property, or a legacy home to enjoy for generations, The Pine Stake Estate presents an opportunity that is truly difficult to replicate in today's market....
Contact an agent
Home facts
- Year built:2006
- Subdivision & Development:JABO
- Listing ID #:VAOR2014926
- Added:47 day(s) ago
- Updated:September 23, 2026 at 01:57 PM
Rooms and interior
- Bedrooms:4
- Total bathrooms:4
- Full bathrooms:4
- Flooring:Hardwood
- Bathrooms Description:WhirlPool/HotTub
- Kitchen Description:Breakfast Area, Built-In Microwave, Cooktop, Crown Moldings, Dishwasher, Icemaker, Kitchen - Table Space, Oven - Wall, Recessed Lighting, Refrigerator
- Bedroom Description:Walk In Closet(s)
- Living area:3,072 sq. ft.
Heating and cooling
- Cooling:Central A/C
- Heating:Electric, Forced Air, Heat Pump(s), Propane - Owned
Structure and exterior
- Roof:Shingle
- Year built:2006
- Building area:3,072 sq. ft.
- Lot area:34.15 Acres
- Lot Features:Additional Lot(s)
- Architectural Style:Ranch/Rambler
- Construction Materials:Brick, Vinyl Siding
- Exterior Features:Bump-outs, Deck(s), Outbuilding(s), Porch(es)
- Foundation Description:Slab
- Levels:1 1/2 Story
Utilities
- Water:Well
- Sewer:On Site Septic
Finances and disclosures
- Price:$1,485,000
- Price per sq. ft.:$483.4
- Tax amount:$4,697 (2025)
Features and amenities
- Laundry features:Dryer
- Amenities:Ceiling Fan(s), Chair Railings, Crown Moldings, Recessed Lighting, Window Treatments
Parking
- Parking description:Attached Garage, Detached Garage, Garage - Side Entry, Garage Door Opener
- Garage:Yes
- Garage spaces:4
New listings near 6542 Pine Stake Rd
- Coming Soon
 $349,900Coming Soon4 beds 2 baths1,833 sq. ft.
4470 Rolling Hills Dr, CULPEPER, VA 22701
MLS# VAOR2015288Listed by: RE/MAX SUPERCENTER - Coming Soon
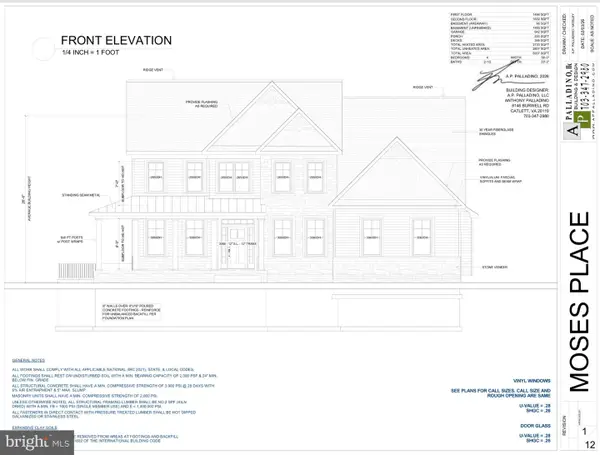 $975,000Coming Soon5 beds 4 baths4,500 sq. ft.
9416 Moses Pl, CULPEPER, VA 22701
MLS# VACU2014982Listed by: STORY HOUSE REAL ESTATE - Coming Soon
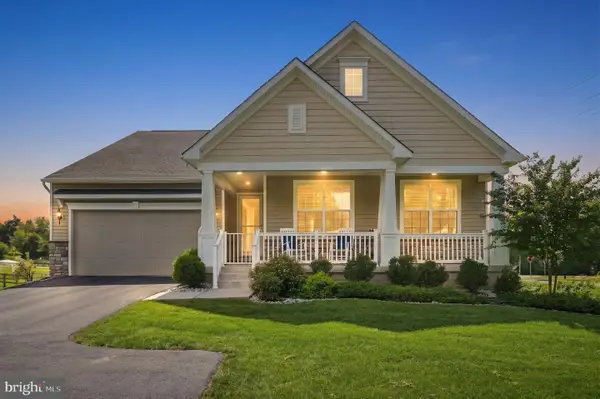 $724,900Coming Soon3 beds 2 baths3,844 sq. ft.
13400 Maymount Dr, CULPEPER, VA 22701
MLS# VACU2014950Listed by: LONG & FOSTER REAL ESTATE, INC. - Coming Soon
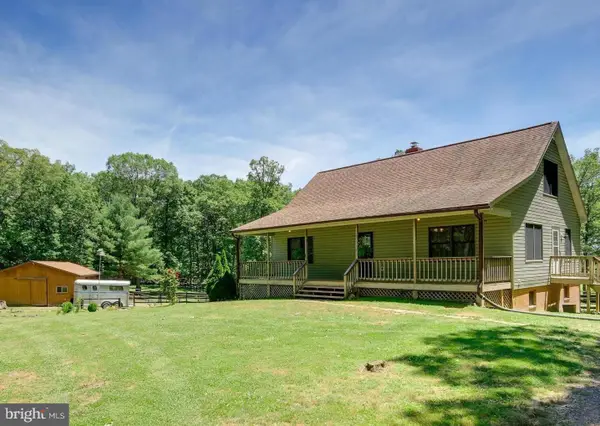 $439,900Coming Soon3 beds 3 baths1,764 sq. ft.
5273 True Blue Rd, CULPEPER, VA 22701
MLS# VAOR2015100Listed by: SAMSON PROPERTIES - New
 $410,000Active3 beds 2 baths1,682 sq. ft.
11135 Scotts Mill Rd, CULPEPER, VA 22701
MLS# VACU2015072Listed by: LONG & FOSTER REAL ESTATE, INC. - New
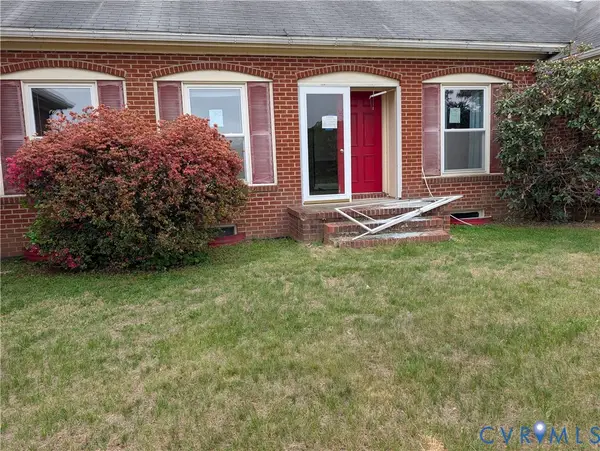 $490,000Active3 beds 2 baths2,123 sq. ft.
15385 Turkey, Culpeper, VA 22701
MLS# 2625855Listed by: EXP REALTY, LLC - New
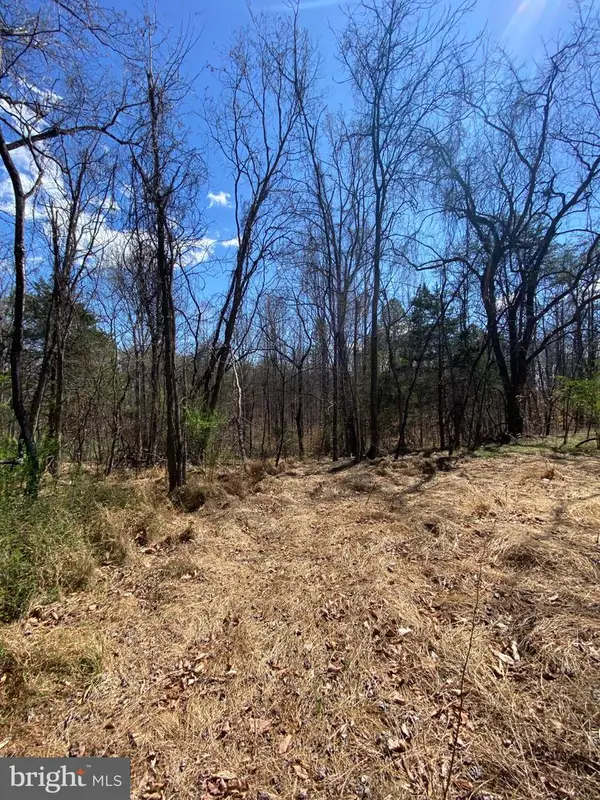 $159,900Active5.08 Acres
8424 Kilby Rd, CULPEPER, VA 22701
MLS# VACU2015056Listed by: EXP REALTY, LLC - New
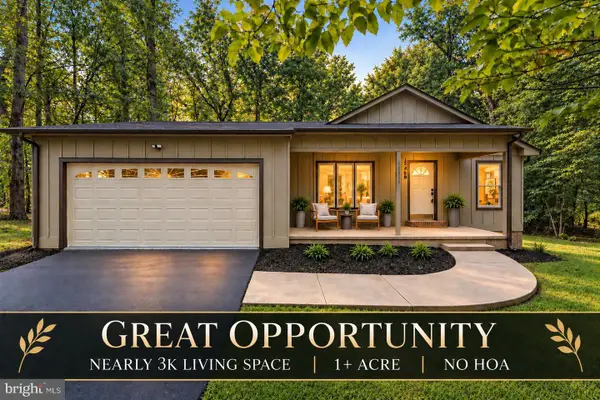 $549,900Active3 beds 2 baths2,096 sq. ft.
15408 Rillhurst Dr, CULPEPER, VA 22701
MLS# VACU2014942Listed by: EXP REALTY, LLC - New
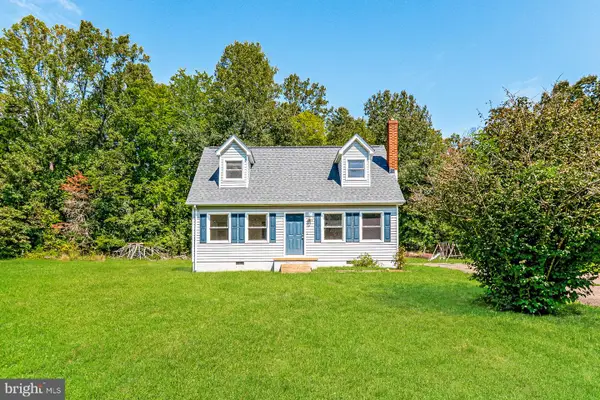 $356,000Active4 beds 2 baths1,244 sq. ft.
9577 Roys Ln, CULPEPER, VA 22701
MLS# VACU2015026Listed by: OPEN DOOR BROKERAGE, LLC - New
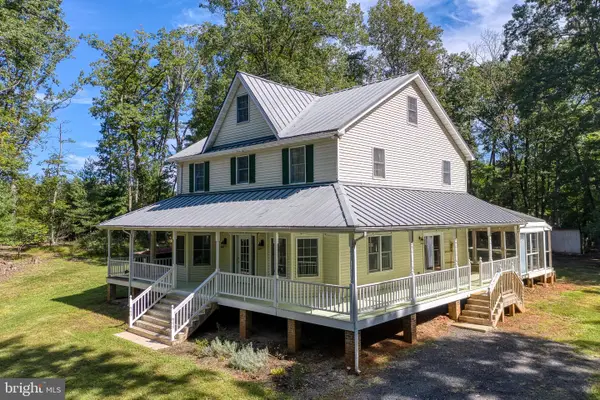 $625,000Active4 beds 3 baths2,348 sq. ft.
12513 Calvert St, CULPEPER, VA 22701
MLS# VACU2015012Listed by: RE/MAX GATEWAY


Protect your home and budget from life's surprises with an Assurant Home Warranty, backed by a partner that supports you through every step of homeownership. Explore Plans.
© 2026 Better Homes and Gardens Real Estate LLC. An Anywhere Real Estate company. All rights reserved. Better Homes and Gardens® Real Estate is a registered trademark owned by Meredith Operations Corporation, licensed to Better Homes and Gardens Real Estate LLC and used with permission. Better Homes and Gardens Real Estate LLC fully supports the principles of the Fair Housing Act and the Equal Opportunity Act. Listing information is deemed reliable but is not guaranteed accurate.
Each office is independently owned and operated.
Any services or products provided by third parties are not provided by, affiliated with or related to Better Homes and Gardens Real Estate LLC, or its affiliated companies.