
816 Shetland Way, Culpeper, VA 22701
Local realty services provided by:Better Homes and Gardens Real Estate GSA Realty
Listed by: cheryl j kenny
Office: golden realtors, llc.
MLS#:VACU2014804
Source:BRIGHTMLS
Price summary
- Price:$529,900
- Price per sq. ft.:$178
- Monthly HOA dues:$29
About this home
***Qualifies for USDA 100% financing! Check out the United Bank USDA Flyer in the Documents.***
This beautiful move-in condition 4BR 3.5BA colonial, with 2977 total sq. ft., sits well on the large nicely landscaped lot. The home has a custom Trek deck with steps down into the yard with views of the expansive private rear lawn that backs to trees. The back yard also has a small fenced in garden area and a paver patio.
Walk into the home main level that features a living room/office next to the entry foyer, a spacious kitchen with a 2 Ft extension plus a large family room and a dining room area with NEW solid hard wood maple color floors. The kitchen has granite counters, lots of cabinets, a pantry, Stainless Steel appliances with a NEW SS refrigerator. The kitchen opens to the dining area and family room with many bright windows and a sliding door to the back deck. The family room has a gas fireplace too! There is also a half bath conveniently on the main level.
The upper bedrooms are all good size with 3 of the bedrooms having large walk in closets.
Brand NEW carpet has been installed in the upper 3 bedrooms. Newer carpet was already installed in the primary bedroom, the upper hallway and the lower level. The upper bathrooms have new vanity tops and new faucets. The Primary bath has new ceramic tile flooring. The upper level laundry has a full size washer and dryer.
The lower level has a large rec room, an office/den connected to the full bath with a tub/shower combo, a storage room, and a mechanical room with a sump pump. There is Vinyl plank flooring in the lower level den/office.
Most of the home has been freshly painted. The Ring doorbell on the front door conveys.
The 2 car garage with door opener has storage shelves that convey. The driveway is long and can fit 4+ cars.
There is a brand NEW 50 gallon hot water heater that was just installed and there are 5 ceiling fans in the home.
Enjoy the beauty of Mountain Brook Estates neighborhood with it's gradual rolling terrain and native trees. The neighborhood is minutes from downtown Culpeper and Close to the Davis St. shopping, The Culpeper Historic Museum and the Amtrak train station.
Several wineries and breweries are also nearby. The HOA fee is $350.00 a year paid quarterly. ($87.50)
Utilities are:
Columbia Gas,
Town of Culpeper Utilities includes water, electric, trash.
Cable and internet is Verizon
The Seller has an Inactive Virginia real estate license....
Contact an agent
Home facts
- Year built:2012
- Subdivision & Development:MOUNTAIN BROOK ESTATES
- Listing ID #:VACU2014804
- Added:47 day(s) ago
- Updated:October 14, 2026 at 01:12 PM
Rooms and interior
- Bedrooms:4
- Total bathrooms:4
- Full bathrooms:3
- Half bathrooms:1
- Flooring:Carpet, Ceramic Tile, Hardwood, Luxury Vinyl Plank
- Dining Description:Combination Dining/Living, Dining Room
- Bathrooms Description:Bathroom 2, Bathroom 3, Half Bath, Primary Bathroom
- Kitchen Description:Built-In Microwave, Carpet, Cooktop, Dishwasher, Disposal, Icemaker, Oven - Wall, Refrigerator, Upgraded Countertops, Water Heater
- Bedroom Description:Carpet, Primary Bedroom, Walk In Closet(s)
- Basement:Yes
- Basement Description:Connecting Stairway, Fully Finished, Interior Access, Outside Entrance, Rear Entrance, Sump Pump, Walkout Stairs, Windows
- Living area:2,977 sq. ft.
Heating and cooling
- Cooling:Central A/C
- Heating:Forced Air, Natural Gas
Structure and exterior
- Year built:2012
- Building area:2,977 sq. ft.
- Lot area:0.24 Acres
- Lot Features:Backs to Trees, Landscaping
- Architectural Style:Colonial
- Construction Materials:Vinyl Siding
- Exterior Features:Deck(s)
- Foundation Description:Slab
- Levels:3 Story
Schools
- High school:EASTERN VIEW
- Middle school:FLOYD T. BINNS
- Elementary school:FARMINGTON
Utilities
- Water:Public
- Sewer:Public Sewer
Finances and disclosures
- Price:$529,900
- Price per sq. ft.:$178
- Tax amount:$2,296 (2025)
Features and amenities
- Laundry features:Dryer, Washer
- Amenities:Cable TV, Carpet, Ceiling Fan(s), Electric Available, Natural Gas Available
Parking
- Parking description:Attached Garage, Garage - Front Entry, Garage Door Opener, On Street, Paved Driveway
- Garage:Yes
- Garage spaces:2
New listings near 816 Shetland Way
- Coming Soon
 $769,000Coming Soon4 beds 3 baths3,236 sq. ft.
9452 Moses Pl, CULPEPER, VA 22701
MLS# VACU2015176Listed by: RE/MAX GATEWAY - Coming Soon
 $420,000Coming Soon3 beds 4 baths3,004 sq. ft.
1780 Finley Dr, CULPEPER, VA 22701
MLS# VACU2015204Listed by: TOWN & COUNTRY ELITE REALTY, LLC. - Coming Soon
 $750,000Coming Soon5 beds 4 baths5,848 sq. ft.
14204 Belle Ave, CULPEPER, VA 22701
MLS# VACU2015142Listed by: BERKSHIRE HATHAWAY HOMESERVICES PENFED REALTY - Coming Soon
 $395,000Coming Soon2 beds 2 baths1,560 sq. ft.
16947 N Merrimac Rd, CULPEPER, VA 22701
MLS# VACU2015186Listed by: RE/MAX GATEWAY - Coming Soon
 $539,900Coming Soon4 beds 2 baths3,100 sq. ft.
28542 Raccoon Ford Rd, CULPEPER, VA 22701
MLS# VAOR2015364Listed by: PEARSON SMITH REALTY, LLC - Coming SoonOpen Sat, 1 to 3pm
 $499,900Coming Soon5 beds 3 baths3,016 sq. ft.
798 Autumn Ridge Rd, CULPEPER, VA 22701
MLS# VACU2015126Listed by: PIEDMONT FINE PROPERTIES - Coming Soon
 $1,500,000Coming Soon5 beds 5 baths5,265 sq. ft.
17293 Pond Meadow Trl, CULPEPER, VA 22701
MLS# VACU2015112Listed by: RE/MAX GATEWAY - New
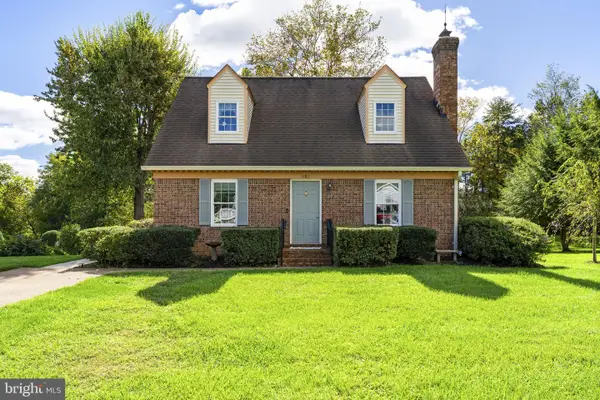 $435,000Active3 beds 2 baths2,136 sq. ft.
181 King St, CULPEPER, VA 22701
MLS# VACU2015234Listed by: LONG & FOSTER REAL ESTATE, INC.  $575,000Pending3 beds 3 baths1,960 sq. ft.
12332 Lindann Ln, CULPEPER, VA 22701
MLS# VACU2015224Listed by: RE/MAX GATEWAY- New
 $410,000Active4 beds 2 baths2,628 sq. ft.
1121 Jackson St, CULPEPER, VA 22701
MLS# VACU2015214Listed by: BERKSHIRE HATHAWAY HOMESERVICES PENFED REALTY


Protect your home and budget from life's surprises with an Assurant Home Warranty, backed by a partner that supports you through every step of homeownership. Explore Plans.
© 2026 Better Homes and Gardens Real Estate LLC. An Anywhere Real Estate company. All rights reserved. Better Homes and Gardens® Real Estate is a registered trademark owned by Meredith Operations Corporation, licensed to Better Homes and Gardens Real Estate LLC and used with permission. Better Homes and Gardens Real Estate LLC fully supports the principles of the Fair Housing Act and the Equal Opportunity Act. Listing information is deemed reliable but is not guaranteed accurate.
Each office is independently owned and operated.
Any services or products provided by third parties are not provided by, affiliated with or related to Better Homes and Gardens Real Estate LLC, or its affiliated companies.