
819 Woodcrest Loop, Culpeper, VA 22701
Local realty services provided by:Better Homes and Gardens Real Estate Cassidon Realty
819 Woodcrest Loop,Culpeper, VA 22701
$499,000
- 5 Beds
- 3 Baths
- 2,804 sq. ft.
- Single family
- Active
Listed by: ann c mallory
Office: keller williams realty/lee beaver & assoc.
MLS#:VACU2014506
Source:BRIGHTMLS
Price summary
- Price:$499,000
- Price per sq. ft.:$177.96
- Monthly HOA dues:$89
About this home
!!PRICE IMPROVEMENT!! Welcome to 819 Woodcrest Loop where you will enjoy everything about this house. Located in the Lakeview Community. It is a great house for get togethers and entertaining. Wrap around front porch. Back deck with wood views and walking trails. Main level primary bedroom and bath. Open floor plan with Large Kitchen and Family Room combo. Separate Formal Living Area and Dining Room. 4 Bedrooms on the Upper Level. Walk out Basement is ready for your finishing touches. 2 Car Garage. Backs up to Yowell Meadow Park. Property is being sold as is. Just needs a little TLC to bring it back to its glory.
Contact an agent
Home facts
- Year built:2003
- Subdivision & Development:LAKEVIEW OF CULPEPER
- Listing ID #:VACU2014506
- Added:51 day(s) ago
- Updated:September 23, 2026 at 01:57 PM
Rooms and interior
- Bedrooms:5
- Total bathrooms:3
- Full bathrooms:2
- Half bathrooms:1
- Flooring:Carpet, Hardwood
- Dining Description:Formal/Separate Dining Room
- Bathrooms Description:Primary Bath(s)
- Kitchen Description:Built-In Microwave, Carpet, Dishwasher, Disposal, Kitchen - Table Space, Refrigerator, Stove
- Bedroom Description:Carpet, Entry Level Bedroom, Walk In Closet(s)
- Basement:Yes
- Basement Description:Rear Entrance, Rough Bath Plumb, Unfinished
- Living area:2,804 sq. ft.
Heating and cooling
- Cooling:Ceiling Fan(s), Central A/C
- Heating:Forced Air, Natural Gas
Structure and exterior
- Year built:2003
- Building area:2,804 sq. ft.
- Lot area:0.24 Acres
- Architectural Style:Colonial
- Construction Materials:Vinyl Siding
- Foundation Description:Crawl Space
- Levels:3 Story
Utilities
- Water:Public
- Sewer:Public Sewer
Finances and disclosures
- Price:$499,000
- Price per sq. ft.:$177.96
- Tax amount:$2,411 (2025)
Features and amenities
- Laundry features:Dryer
- Amenities:Carpet, Ceiling Fan(s)
Parking
- Parking description:Attached Garage, Garage - Front Entry
- Garage:Yes
- Garage spaces:2
New listings near 819 Woodcrest Loop
- Coming Soon
 $349,900Coming Soon4 beds 2 baths1,833 sq. ft.
4470 Rolling Hills Dr, CULPEPER, VA 22701
MLS# VAOR2015288Listed by: RE/MAX SUPERCENTER - Coming Soon
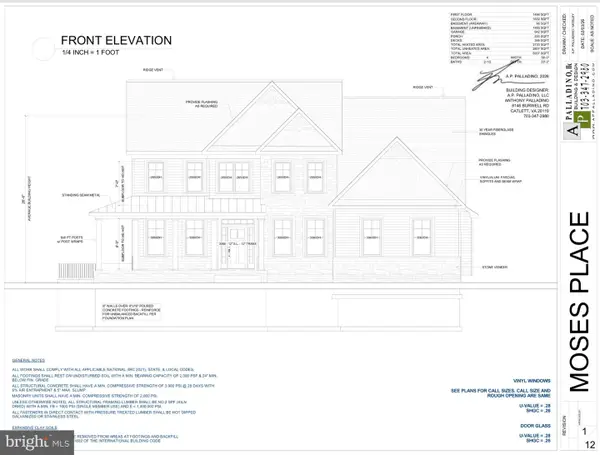 $975,000Coming Soon5 beds 4 baths4,500 sq. ft.
9416 Moses Pl, CULPEPER, VA 22701
MLS# VACU2014982Listed by: STORY HOUSE REAL ESTATE - Coming Soon
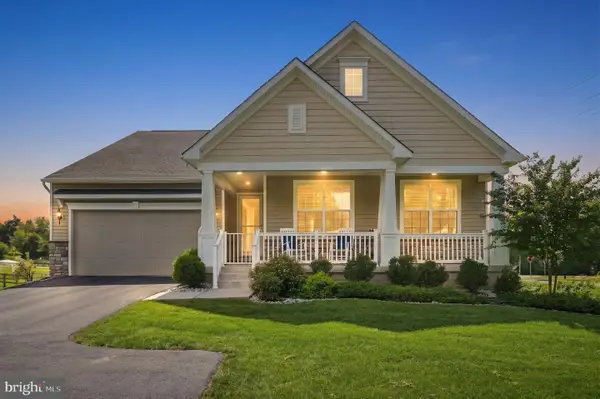 $724,900Coming Soon3 beds 2 baths3,844 sq. ft.
13400 Maymount Dr, CULPEPER, VA 22701
MLS# VACU2014950Listed by: LONG & FOSTER REAL ESTATE, INC. - Coming Soon
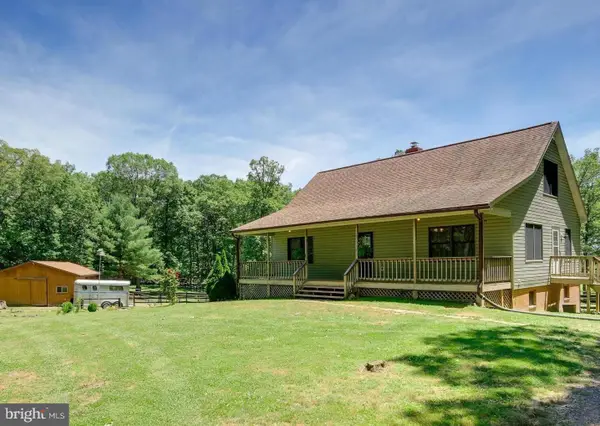 $439,900Coming Soon3 beds 3 baths1,764 sq. ft.
5273 True Blue Rd, CULPEPER, VA 22701
MLS# VAOR2015100Listed by: SAMSON PROPERTIES - New
 $410,000Active3 beds 2 baths1,682 sq. ft.
11135 Scotts Mill Rd, CULPEPER, VA 22701
MLS# VACU2015072Listed by: LONG & FOSTER REAL ESTATE, INC. - New
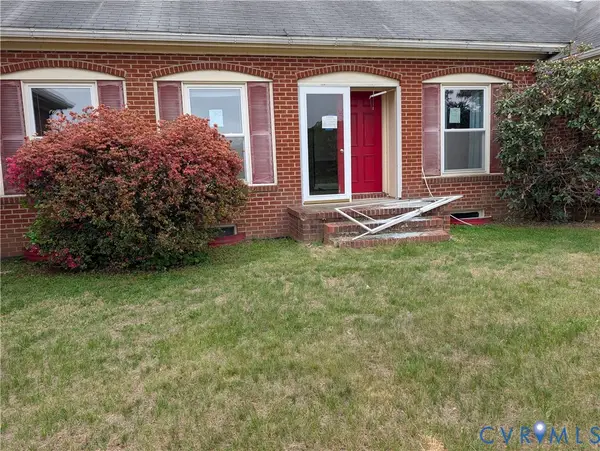 $490,000Active3 beds 2 baths2,123 sq. ft.
15385 Turkey, Culpeper, VA 22701
MLS# 2625855Listed by: EXP REALTY, LLC - New
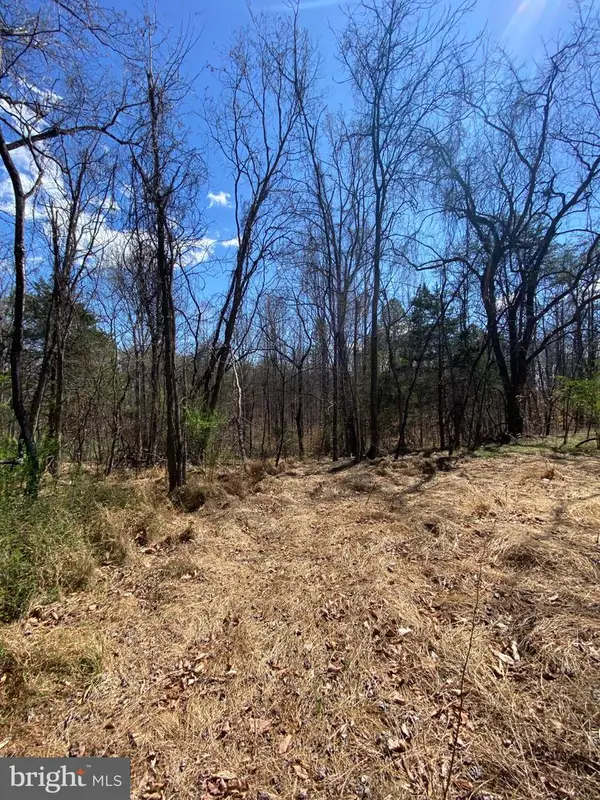 $159,900Active5.08 Acres
8424 Kilby Rd, CULPEPER, VA 22701
MLS# VACU2015056Listed by: EXP REALTY, LLC - New
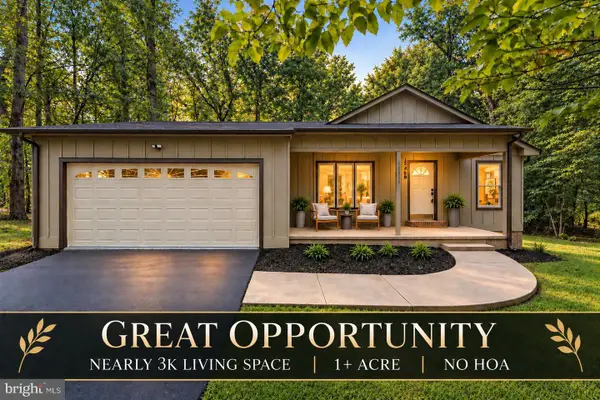 $549,900Active3 beds 2 baths2,096 sq. ft.
15408 Rillhurst Dr, CULPEPER, VA 22701
MLS# VACU2014942Listed by: EXP REALTY, LLC - New
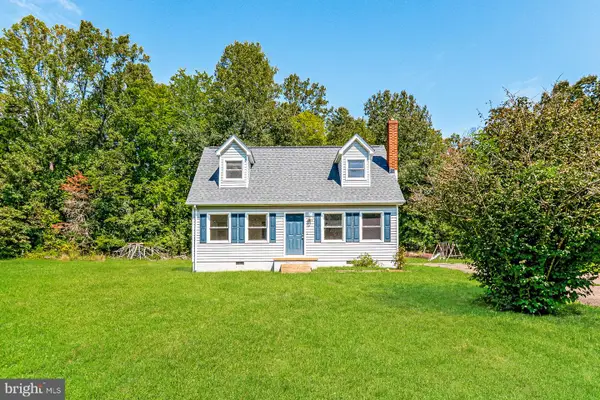 $356,000Active4 beds 2 baths1,244 sq. ft.
9577 Roys Ln, CULPEPER, VA 22701
MLS# VACU2015026Listed by: OPEN DOOR BROKERAGE, LLC - New
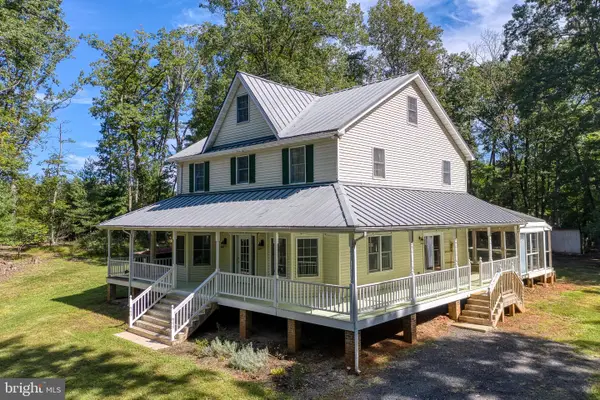 $625,000Active4 beds 3 baths2,348 sq. ft.
12513 Calvert St, CULPEPER, VA 22701
MLS# VACU2015012Listed by: RE/MAX GATEWAY


Protect your home and budget from life's surprises with an Assurant Home Warranty, backed by a partner that supports you through every step of homeownership. Explore Plans.
© 2026 Better Homes and Gardens Real Estate LLC. An Anywhere Real Estate company. All rights reserved. Better Homes and Gardens® Real Estate is a registered trademark owned by Meredith Operations Corporation, licensed to Better Homes and Gardens Real Estate LLC and used with permission. Better Homes and Gardens Real Estate LLC fully supports the principles of the Fair Housing Act and the Equal Opportunity Act. Listing information is deemed reliable but is not guaranteed accurate.
Each office is independently owned and operated.
Any services or products provided by third parties are not provided by, affiliated with or related to Better Homes and Gardens Real Estate LLC, or its affiliated companies.