
823 Woodcrest Loop, Culpeper, VA 22701
Local realty services provided by:Better Homes and Gardens Real Estate Murphy & Co.
823 Woodcrest Loop,Culpeper, VA 22701
$480,000
- 5 Beds
- 4 Baths
- 4,035 sq. ft.
- Single family
- Active
Upcoming open houses
- Sun, Oct 0412:00 pm - 02:00 pm
Listed by: jack jenkins
Office: samson properties
MLS#:VACU2014120
Source:BRIGHTMLS
Price summary
- Price:$480,000
- Price per sq. ft.:$118.96
- Monthly HOA dues:$89
About this home
**Over 4,000 finished square feet for just $480,000!** If you’re looking for space, value, and a beautiful setting in Culpeper, 823 Woodcrest Loop offers an opportunity that’s hard to overlook.
This spacious **5-bedroom, 3.5-bath colonial offers 4,035 finished square feet across three levels**, giving you an impressive amount of home at this price point. A standout feature is the **main-level primary bedroom and bath**, offering convenient one-level living while still providing plenty of additional space upstairs and on the lower level.
Several important improvements have already been made, including a **newer roof and updated windows**. The home has great bones and is in overall good condition, while offering the next owner an opportunity to make it their own with fresh paint, new carpet, and other cosmetic updates.
The **beautiful backyard and setting** are another highlight. The fenced yard backs to trees and a walking trail, providing a peaceful backdrop with plenty of room to enjoy the outdoors. A **large deck and two patios** provide multiple spaces for relaxing, entertaining, grilling, or simply enjoying the view.
Additional features include a water filtration system and access to the community pool.
With **4,035 finished square feet, five bedrooms, a main-level primary suite, newer roof, updated windows, three finished levels, and a beautiful backyard setting—all offered under $480K**—there is a lot of value here for a buyer willing to add their own finishing touches.
**The seller is motivated and ready to work with a serious buyer. Come see the space, setting, and potential this home has to offer—schedule your showing today!**...
Contact an agent
Home facts
- Year built:2004
- Subdivision & Development:LAKEVIEW OF CULPEPER
- Listing ID #:VACU2014120
- Added:98 day(s) ago
- Updated:September 28, 2026 at 01:56 PM
Rooms and interior
- Bedrooms:5
- Total bathrooms:4
- Full bathrooms:3
- Half bathrooms:1
- Dining Description:Dining Area
- Bathrooms Description:Primary Bath(s)
- Kitchen Description:Breakfast Area, Built-In Microwave, Combination Kitchen/Living, Dishwasher, Disposal, Exhaust Fan, Extra Refrigerator/Freezer, Freezer, Kitchen - Table Space, Oven/Range - Gas, Refrigerator, Water Heater
- Bedroom Description:Entry Level Bedroom
- Basement:Yes
- Basement Description:Connecting Stairway, Heated, Improved, Interior Access, Outside Entrance, Partially Finished, Rear Entrance, Sump Pump
- Living area:4,035 sq. ft.
Heating and cooling
- Cooling:Ceiling Fan(s), Central A/C
- Heating:Forced Air, Natural Gas
Structure and exterior
- Roof:Asphalt
- Year built:2004
- Building area:4,035 sq. ft.
- Lot area:0.26 Acres
- Lot Features:Backs to Trees, Front Yard, Rear Yard
- Architectural Style:Colonial
- Construction Materials:Concrete, Shingle Siding, Vinyl Siding
- Exterior Features:Deck(s), Patio(s), Sidewalks
- Foundation Description:Permanent
- Levels:3 Story
Schools
- High school:CALL SCHOOL BOARD
- Middle school:CALL SCHOOL BOARD
- Elementary school:CALL SCHOOL BOARD
Utilities
- Water:Public
- Sewer:Public Sewer
Finances and disclosures
- Price:$480,000
- Price per sq. ft.:$118.96
- Tax amount:$2,353 (2025)
Features and amenities
- Laundry features:Dryer, Washer
- Amenities:Bay/Bow Windows, Window Treatments
Parking
- Parking description:Attached Garage, Garage - Front Entry, Off Street
- Garage:Yes
- Garage spaces:2
New listings near 823 Woodcrest Loop
- Coming SoonOpen Sat, 10am to 12pm
 $444,900Coming Soon2 beds 2 baths1,578 sq. ft.
1121 Kearns Ct, CULPEPER, VA 22701
MLS# VACU2015118Listed by: SAMSON PROPERTIES - Coming Soon
 $1,500,000Coming Soon5 beds 5 baths5,265 sq. ft.
17293 Pond Meadow Trl, CULPEPER, VA 22701
MLS# VACU2015112Listed by: RE/MAX GATEWAY - Coming Soon
 $535,000Coming Soon5 beds 3 baths3,841 sq. ft.
830 Woodcrest Loop, CULPEPER, VA 22701
MLS# VACU2015100Listed by: SAMSON PROPERTIES - Coming Soon
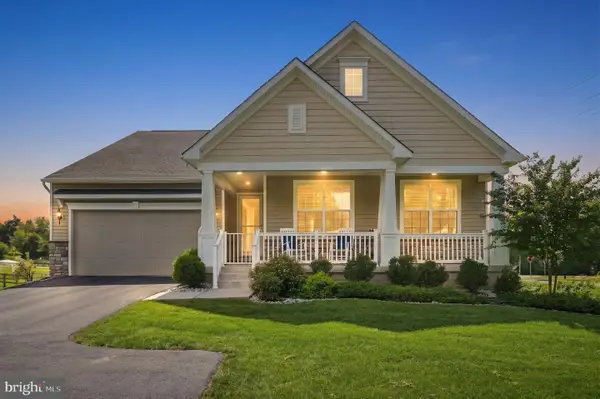 $724,900Coming Soon3 beds 2 baths3,844 sq. ft.
13400 Maymount Dr, CULPEPER, VA 22701
MLS# VACU2014950Listed by: LONG & FOSTER REAL ESTATE, INC. - Coming Soon
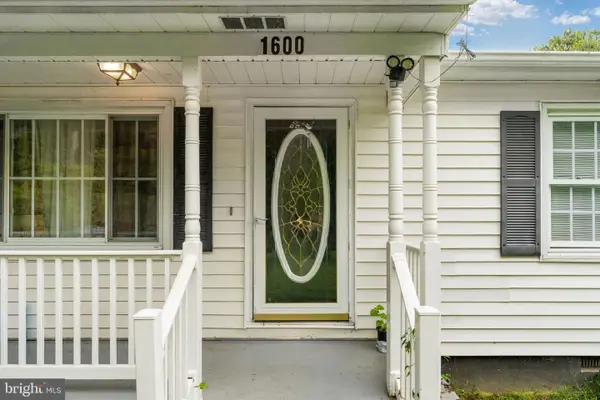 $310,000Coming Soon3 beds 1 baths960 sq. ft.
1600 Fords Shop, CULPEPER, VA 22701
MLS# VAMA2002906Listed by: BERKSHIRE HATHAWAY HOMESERVICES PENFED REALTY - New
 $749,990Active3 beds 4 baths3,215 sq. ft.
15056 Passion Ln, CULPEPER, VA 22701
MLS# VACU2015104Listed by: KELLER WILLIAMS REALTY - New
 $709,990Active3 beds 3 baths3,012 sq. ft.
15028 Passion Ln, CULPEPER, VA 22701
MLS# VACU2015102Listed by: KELLER WILLIAMS REALTY - New
 $449,000Active3 beds 2 baths2,288 sq. ft.
13349 Brock Ln, CULPEPER, VA 22701
MLS# VACU2015066Listed by: LPT REALTY, LLC - New
 $759,900Active5 beds 4 baths3,893 sq. ft.
11064 Stream Side Ln, CULPEPER, VA 22701
MLS# VACU2015082Listed by: COLDWELL BANKER ELITE - New
 $675,000Active3 beds 2 baths1,542 sq. ft.
8525 Kirtley Trl, CULPEPER, VA 22701
MLS# VACU2015086Listed by: CENTURY 21 REDWOOD REALTY


Protect your home and budget from life's surprises with an Assurant Home Warranty, backed by a partner that supports you through every step of homeownership. Explore Plans.
© 2026 Better Homes and Gardens Real Estate LLC. An Anywhere Real Estate company. All rights reserved. Better Homes and Gardens® Real Estate is a registered trademark owned by Meredith Operations Corporation, licensed to Better Homes and Gardens Real Estate LLC and used with permission. Better Homes and Gardens Real Estate LLC fully supports the principles of the Fair Housing Act and the Equal Opportunity Act. Listing information is deemed reliable but is not guaranteed accurate.
Each office is independently owned and operated.
Any services or products provided by third parties are not provided by, affiliated with or related to Better Homes and Gardens Real Estate LLC, or its affiliated companies.