
8525 Kirtley Trl, Culpeper, VA 22701
Local realty services provided by:Better Homes and Gardens Real Estate Realty Connect
8525 Kirtley Trl,Culpeper, VA 22701
$675,000
- 3 Beds
- 2 Baths
- 1,542 sq. ft.
- Single family
- Active
Listed by: mandy j. brown
Office: century 21 redwood realty
MLS#:VACU2015086
Source:BRIGHTMLS
Price summary
- Price:$675,000
- Price per sq. ft.:$437.74
About this home
Perched on the perfect knoll looking for its first family - you will find the Rambler in Craftsman style. Explore the open layout with split bedroom design. Primary Bedroom features an ensuite with 2 additional bedrooms that share a full bath. The Kitchen opens to the Dining room and Living room with a stylish fireplace for those cozy moments to enjoy. Conveniently located minutes to the Town of Culpeper with NO HOA or Restrictions! Home to be completed within 2months . ASK how to get 20K by utilizing preferred Title & Escrow and Lender.
Contact an agent
Home facts
- Year built:2026
- Subdivision & Development:NONE AVAILABLE
- Listing ID #:VACU2015086
- Added:1 day(s) ago
- Updated:September 25, 2026 at 10:40 AM
Rooms and interior
- Bedrooms:3
- Total bathrooms:2
- Full bathrooms:2
- Dining Description:Dining Room
- Basement:Yes
- Basement Description:Connecting Stairway, Full
- Living area:1,542 sq. ft.
Heating and cooling
- Cooling:Ceiling Fan(s), Central A/C, Heat Pump(s)
- Heating:Electric, Heat Pump(s)
Structure and exterior
- Roof:Architectural Shingle
- Year built:2026
- Building area:1,542 sq. ft.
- Lot area:1.92 Acres
- Architectural Style:Ranch/Rambler
- Construction Materials:Vinyl Siding
- Foundation Description:Concrete Perimeter
- Levels:2 Stories
Utilities
- Water:Well
- Sewer:Private Sewer
Finances and disclosures
- Price:$675,000
- Price per sq. ft.:$437.74
Features and amenities
- Laundry features:Hookup, Laundry
- Amenities:Cable TV Available, Electric Available
Parking
- Parking description:Attached Garage, Garage - Front Entry, Garage Door Opener
- Garage:Yes
- Garage spaces:2
New listings near 8525 Kirtley Trl
- Coming Soon
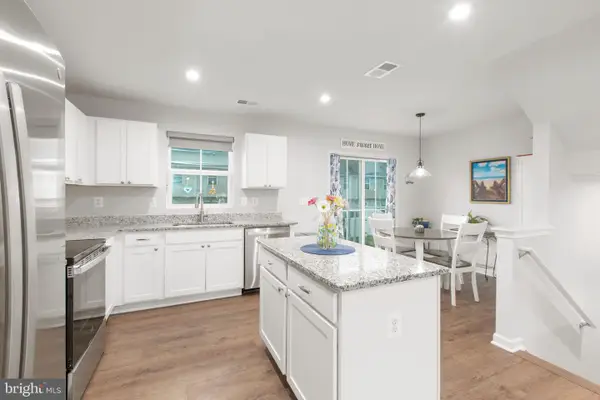 $359,900Coming Soon3 beds 3 baths1,568 sq. ft.
2590 Laurel Park Dr, CULPEPER, VA 22701
MLS# VACU2015084Listed by: KW METRO CENTER - Coming Soon
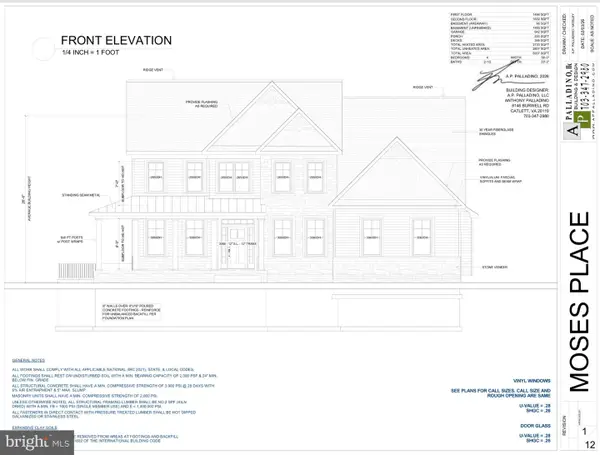 $975,000Coming Soon5 beds 4 baths4,500 sq. ft.
9416 Moses Pl, CULPEPER, VA 22701
MLS# VACU2014982Listed by: STORY HOUSE REAL ESTATE - Coming Soon
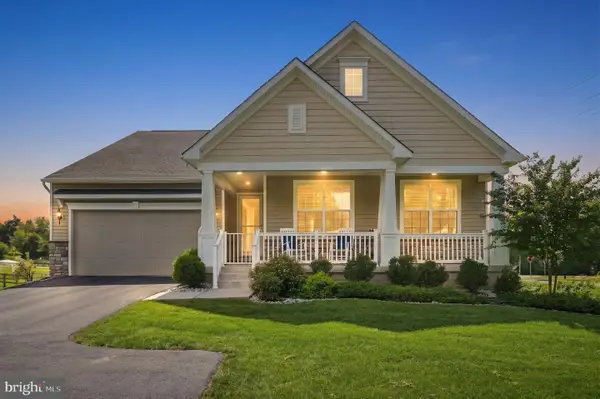 $724,900Coming Soon3 beds 2 baths3,844 sq. ft.
13400 Maymount Dr, CULPEPER, VA 22701
MLS# VACU2014950Listed by: LONG & FOSTER REAL ESTATE, INC. - Coming Soon
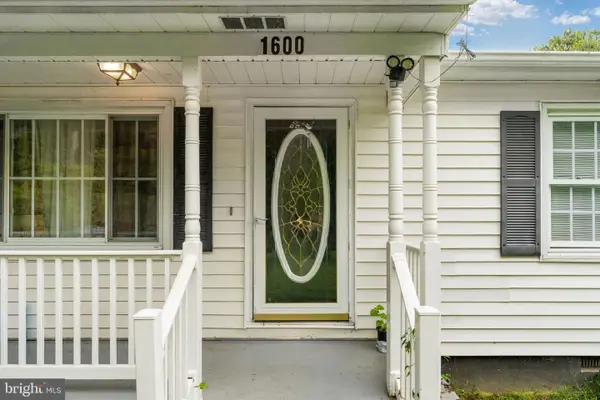 $310,000Coming Soon3 beds 1 baths960 sq. ft.
1600 Fords Shop, CULPEPER, VA 22701
MLS# VAMA2002906Listed by: BERKSHIRE HATHAWAY HOMESERVICES PENFED REALTY - New
 $449,000Active3 beds 2 baths2,288 sq. ft.
13349 Brock Ln, CULPEPER, VA 22701
MLS# VACU2015066Listed by: LPT REALTY, LLC - New
 $759,900Active5 beds 4 baths3,893 sq. ft.
11064 Stream Side Ln, CULPEPER, VA 22701
MLS# VACU2015082Listed by: COLDWELL BANKER ELITE - New
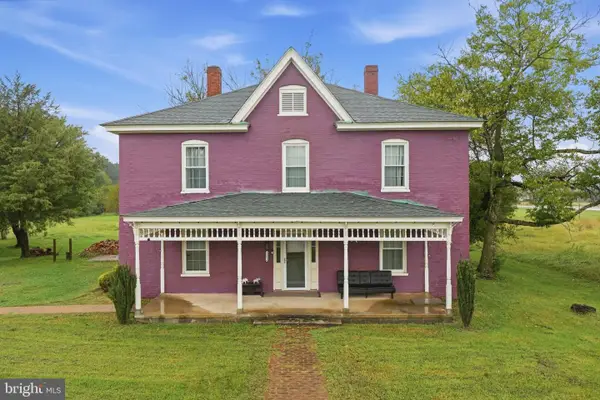 $450,000Active4 beds 2 baths2,562 sq. ft.
19076 Batna Rd, CULPEPER, VA 22701
MLS# VACU2015076Listed by: LOPEZ REALTORS - New
 $410,000Active3 beds 2 baths1,682 sq. ft.
11135 Scotts Mill Rd, CULPEPER, VA 22701
MLS# VACU2015072Listed by: LONG & FOSTER REAL ESTATE, INC. - New
 $349,900Active4 beds 2 baths1,833 sq. ft.
4470 Rolling Hills Dr, CULPEPER, VA 22701
MLS# VAOR2015288Listed by: RE/MAX SUPERCENTER


Protect your home and budget from life's surprises with an Assurant Home Warranty, backed by a partner that supports you through every step of homeownership. Explore Plans.
© 2026 Better Homes and Gardens Real Estate LLC. An Anywhere Real Estate company. All rights reserved. Better Homes and Gardens® Real Estate is a registered trademark owned by Meredith Operations Corporation, licensed to Better Homes and Gardens Real Estate LLC and used with permission. Better Homes and Gardens Real Estate LLC fully supports the principles of the Fair Housing Act and the Equal Opportunity Act. Listing information is deemed reliable but is not guaranteed accurate.
Each office is independently owned and operated.
Any services or products provided by third parties are not provided by, affiliated with or related to Better Homes and Gardens Real Estate LLC, or its affiliated companies.