
9377 General Winder Rd, Culpeper, VA 22701
Local realty services provided by:Better Homes and Gardens Real Estate Reserve
9377 General Winder Rd,Culpeper, VA 22701
$475,000
- 3 Beds
- 2 Baths
- 2,488 sq. ft.
- Single family
- Pending
Listed by: jacob a mcnemar
Office: re/max gateway
MLS#:VACU2014254
Source:BRIGHTMLS
Price summary
- Price:$475,000
- Price per sq. ft.:$190.92
About this home
Detached 2 Car garage with HUGE workshop! Fully renovated rambler, inside and out, upstairs and down! Great commuter location approx 7min to town and Rt29. Great opportunity for a home business or for serious hobbies! Inside the house has been painted throughout with new trim and flooring. The Roof, HVAC, septic, kitchen and both bathrooms are brand new! ALL this AND almost forgot the whole house generator! This one has it all!
Contact an agent
Home facts
- Year built:1961
- Subdivision & Development:NONE AVAILABLE
- Listing ID #:VACU2014254
- Added:52 day(s) ago
- Updated:August 23, 2026 at 08:22 AM
Rooms and interior
- Bedrooms:3
- Total bathrooms:2
- Full bathrooms:2
- Dining Description:Dining Room
- Bathrooms Description:Full Bath, Primary Bath(s), Primary Bathroom
- Kitchen Description:Built-In Microwave, Dishwasher, Oven/Range - Electric, Recessed Lighting, Refrigerator, Stainless Steel Appliances
- Bedroom Description:Entry Level Bedroom, Primary Bedroom
- Basement:Yes
- Basement Description:Connecting Stairway, Daylight, Full, Improved, Interior Access, Partially Finished, Rear Entrance, Walkout Stairs, Windows
- Living area:2,488 sq. ft.
Heating and cooling
- Cooling:Ceiling Fan(s), Central A/C
- Heating:Electric, Heat Pump(s)
Structure and exterior
- Year built:1961
- Building area:2,488 sq. ft.
- Lot area:1 Acres
- Lot Features:Backs to Trees, Front Yard, Rear Yard, SideYard(s)
- Architectural Style:Ranch/Rambler
- Construction Materials:Brick
- Foundation Description:Block
- Levels:2 Stories
Schools
- High school:EASTERN VIEW
- Middle school:FLOYD T. BINNS
- Elementary school:PEARL SAMPLE
Utilities
- Water:Well
- Sewer:On Site Septic
Finances and disclosures
- Price:$475,000
- Price per sq. ft.:$190.92
- Tax amount:$1,324 (2025)
Features and amenities
- Laundry features:Dryer, Washer
- Amenities:Ceiling Fan(s), Recessed Lighting
Parking
- Parking description:Additional Storage Area, Detached Garage, Oversized
- Garage:Yes
- Garage spaces:2
New listings near 9377 General Winder Rd
- Coming Soon
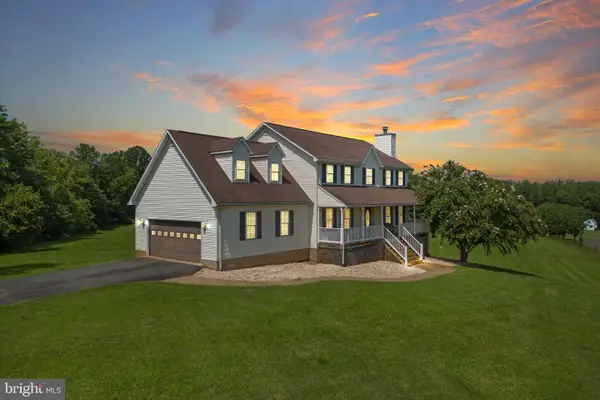 $649,999Coming Soon4 beds 4 baths3,580 sq. ft.
17065 Reid Hill Dr, CULPEPER, VA 22701
MLS# VACU2014724Listed by: SAMSON PROPERTIES - Coming Soon
 $579,000Coming Soon4 beds 3 baths2,552 sq. ft.
15412 Lake Breeze Ln, CULPEPER, VA 22701
MLS# VACU2014754Listed by: RE/MAX GATEWAY - Coming Soon
 $539,900Coming Soon4 beds 4 baths4,276 sq. ft.
859 Woodcrest Loop, CULPEPER, VA 22701
MLS# VACU2014732Listed by: WOLFORD AND ASSOCIATES REALTY LLC - Coming SoonOpen Sat, 1 to 3pm
 $825,000Coming Soon6 beds 6 baths5,723 sq. ft.
14105 Lynnhaven Court, CULPEPER, VA 22701
MLS# VACU2014572Listed by: LONG & FOSTER REAL ESTATE, INC. - Coming Soon
 $649,000Coming Soon4 beds 4 baths3,226 sq. ft.
11308 Amsterdam Ct, CULPEPER, VA 22701
MLS# VACU2014586Listed by: HOUWZER, LLC - Coming Soon
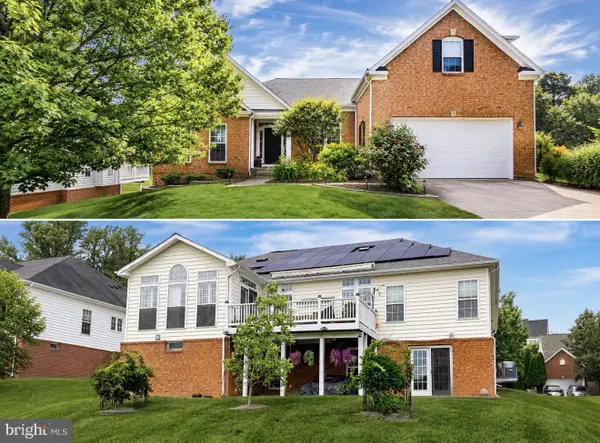 $699,900Coming Soon3 beds 4 baths5,182 sq. ft.
2059 Golf Dr, CULPEPER, VA 22701
MLS# VACU2014074Listed by: CENTURY 21 NEW MILLENNIUM - New
 $399,000Active3 beds 2 baths2,484 sq. ft.
14476 General Lee Ave, CULPEPER, VA 22701
MLS# VACU2014760Listed by: CENTURY 21 NEW MILLENNIUM - New
 $749,000Active4 beds 3 baths2,719 sq. ft.
12210 Eggbornsville Rd, CULPEPER, VA 22701
MLS# VACU2014756Listed by: CENTURY 21 REDWOOD REALTY - New
 $439,500Active4 beds 3 baths1,924 sq. ft.
617 Briscoe St, CULPEPER, VA 22701
MLS# VACU2014748Listed by: SAMSON PROPERTIES - New
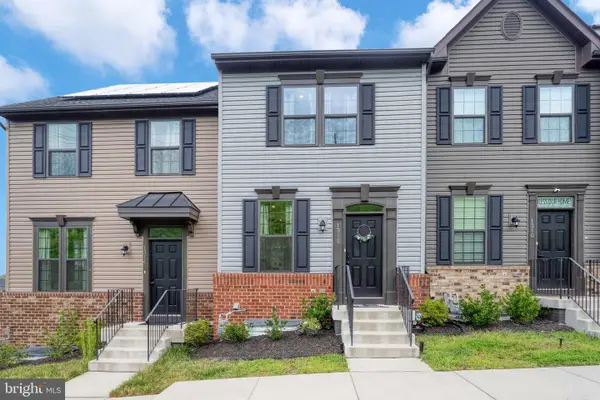 $430,000Active3 beds 4 baths1,518 sq. ft.
1312 Spur Ln, FREDERICKSBURG, VA 22401
MLS# VAFB2010972Listed by: RE/MAX ALLEGIANCE


Protect your home and budget from life's surprises with an Assurant Home Warranty, backed by a partner that supports you through every step of homeownership. Explore Plans.
© 2026 Better Homes and Gardens Real Estate LLC. An Anywhere Real Estate company. All rights reserved. Better Homes and Gardens® Real Estate is a registered trademark owned by Meredith Operations Corporation, licensed to Better Homes and Gardens Real Estate LLC and used with permission. Better Homes and Gardens Real Estate LLC fully supports the principles of the Fair Housing Act and the Equal Opportunity Act. Listing information is deemed reliable but is not guaranteed accurate.
Each office is independently owned and operated.
Any services or products provided by third parties are not provided by, affiliated with or related to Better Homes and Gardens Real Estate LLC, or its affiliated companies.