
10201 Albatross Avenue, Dale, VA 23112
Local realty services provided by:Better Homes and Gardens Real Estate Native American Group
10201 Albatross Avenue,Chesterfield, VA 23112
$379,930
- 3 Beds
- 4 Baths
- 1,934 sq. ft.
- Townhouse
- Pending
Upcoming open houses
- Sat, Oct 1710:00 am - 05:00 pm
- Sun, Oct 1812:00 pm - 05:00 pm
- Sat, Oct 2410:00 am - 05:00 pm
- Sun, Oct 2512:00 pm - 05:00 pm
- Sat, Oct 3110:00 am - 05:00 pm
Listed by: danielle wallace
Office: sm brokerage llc.
MLS#:2623092
Source:RV
Price summary
- Price:$379,930
- Price per sq. ft.:$196.45
- Monthly HOA dues:$55
About this home
Welcome to Rockwood Square, where sophisticated design meets everyday comfort in this beautifully appointed Jenkins townhome. Offering 3 bedrooms, 2 full and 2 half baths, and a spacious 2-car garage, this home delivers the perfect blend of style, functionality, and low-maintenance living in the heart of Midlothian. Inspired by current designer trends, the gourmet kitchen serves as the centerpiece of the home, featuring stunning two-tone cabinetry with crisp white perimeter cabinets, a contrasting accent island, and elegant gold hardware, faucet, and lighting that create a warm, upscale aesthetic. A large center island provides ample space for meal preparation, entertaining, and casual dining.
The open-concept main level is designed for connection and comfort, with seamless sightlines between the kitchen, dining area, and family room. A cozy fireplace adds character and warmth, creating an inviting gathering space for relaxing evenings or hosting family and friends.
Upon entry, you are welcomed by a flex space that you can use for entertaining, crafts, office and more with a half bath. Upstairs, the spacious owner's suite offers a private retreat complete with an en-suite bath and generous closet space. Two additional bedrooms provide flexibility for guests, a home office, or hobbies. Thoughtfully designed throughout, this home delivers the modern features buyers are looking for without sacrificing comfort or style.
Located in the exciting new Rockwood Square community, residents will enjoy planned amenities including walking trails, outdoor gathering spaces, a clubhouse, and a dog park. Everyday conveniences are just steps away with Rockwood Park, Starbucks, dining, shopping, and major commuter routes all nearby.
Designer finishes, a gourmet kitchen, fireplace, and an unbeatable location make this Jenkins home an exceptional opportunity to own in one of Midlothian's newest communities...
Contact an agent
Home facts
- Year built:2026
- Subdivision & Development:Rockwood Square Townhomes
- Listing ID #:2623092
- Added:50 day(s) ago
- Updated:October 14, 2026 at 08:26 AM
Rooms and interior
- Bedrooms:3
- Total bathrooms:4
- Full bathrooms:2
- Half bathrooms:2
- Rooms Total:9
- Flooring:Ceramic Tile, Partially Carpeted, Vinyl
- Dining Description:Dining Area
- Bathrooms Description:Double Vanity
- Kitchen Description:Built-In Oven, Dishwasher, Disposal, Double Oven, Electric Cooking, Exhaust Fan, Kitchen Island, Microwave, Pantry, Range Hood, Refrigerator, Smooth Cooktop
- Living area:1,934 sq. ft.
Heating and cooling
- Cooling:Central Air
- Heating:Electric
- Central air:Yes
Structure and exterior
- Roof:Shingle
- Year built:2026
- Building area:1,934 sq. ft.
- Architectural Style:Contemporary
- Construction Materials:Brick, Frame, Vinyl Siding
- Exterior Features:Balcony, Deck, Rear Porch
- Levels:Three Or More
Schools
- High school:Clover Hill
- Middle school:Bailey Bridge
- Elementary school:Providence
Utilities
- Water:Public
- Sewer:Public Sewer
Finances and disclosures
- Price:$379,930
- Price per sq. ft.:$196.45
Features and amenities
- Appliances:Built-In Oven, Dishwasher, Disposal, Double Oven, Electric Cooking, Exhaust Fan, Microwave, Range Hood, Refrigerator, Smooth Cooktop
- Laundry features:Dryer Hookup, Washer Hookup
- Amenities:High Ceilings, Recessed Lighting, Smoke Detectors, Solid Surface Counters, Walk-In Closets
Parking
- Parking description:Attached, Direct Access, Driveway, Garage, Garage Door Opener, Garage Faces Rear, Off Street, Paved, Paved Driveway
- Garage:Yes
- Garage spaces:2
 The information being provided is for consumers' personal, non-commercial use and may not be used for any purpose other than to identify prospective properties for purchasing. All information provided is deemed reliable but is not guaranteed accurate.The multiple listing information is provided by Central Virginia Regional Multiple Listing Service, LLC from a copyrighted compilation of listings. The compilation of listings and each individual listing are © 2026 Central Virginia Regional Multiple Listing Service, LLC. All rights reserved.
New listings near 10201 Albatross Avenue
- Coming Soon
 $449,500Coming Soon3 beds 2 baths2,398 sq. ft.
6411 Licking Creek Drive, Chesterfield, VA 23832
MLS# 2627892Listed by: HIGHLANDS REAL ESTATE CO - Coming Soon
 $615,000Coming Soon4 beds 3 baths3,153 sq. ft.
11148 Sterling Cove Drive, Chesterfield, VA 23838
MLS# 2625240Listed by: HOMETOWN REALTY - Coming Soon
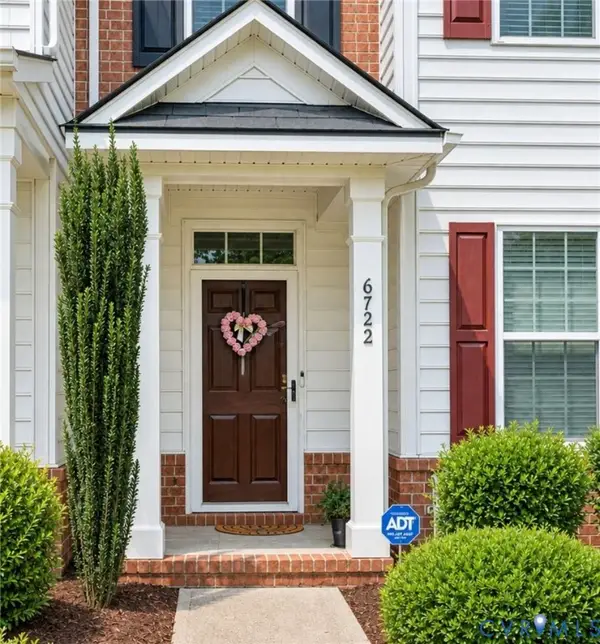 $369,000Coming Soon2 beds 3 baths1,444 sq. ft.
6722 Gibe Lane, Chesterfield, VA 23234
MLS# 2627563Listed by: KW METRO CENTER - Coming Soon
 $415,000Coming Soon4 beds 3 baths1,872 sq. ft.
Address Withheld By Seller, Chesterfield, VA 23237
MLS# 2627559Listed by: RANSOME REALTY GROUP - Coming Soon
 $300,000Coming Soon3 beds 2 baths1,152 sq. ft.
8518 Buttermint Drive, Chesterfield, VA 23237
MLS# 2627461Listed by: JOYNER FINE PROPERTIES - Coming Soon
 $405,000Coming Soon5 beds 3 baths2,034 sq. ft.
9731 Stagpenn Road, Chesterfield, VA 23832
MLS# 2627100Listed by: COLDWELL BANKER PREMIER - Coming Soon
 $425,000Coming Soon5 beds 3 baths2,442 sq. ft.
6448 Bareback Terrace, Chesterfield, VA 23234
MLS# 2627086Listed by: REAL BROKER LLC - Coming Soon
 $425,000Coming Soon3 beds 3 baths2,052 sq. ft.
4207 Country Spring Lane, Richmond, VA 23236
MLS# 2626754Listed by: REAL BROKER LLC - Coming Soon
 $350,000Coming Soon4 beds 2 baths1,574 sq. ft.
10112 Brittonwood Drive, North Chesterfield, VA 23237
MLS# 2626615Listed by: REDFIN CORPORATION - Coming Soon
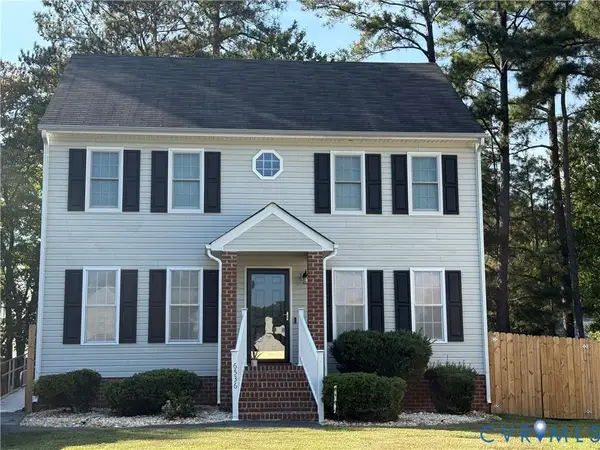 $380,000Coming Soon3 beds 3 baths1,848 sq. ft.
6536 Bareback Terrace, Richmond, VA 23234
MLS# 2626627Listed by: SAMSON PROPERTIES


Protect your home and budget from life's surprises with an Assurant Home Warranty, backed by a partner that supports you through every step of homeownership. Explore Plans.
© 2026 Better Homes and Gardens Real Estate LLC. An Anywhere Real Estate company. All rights reserved. Better Homes and Gardens® Real Estate is a registered trademark owned by Meredith Operations Corporation, licensed to Better Homes and Gardens Real Estate LLC and used with permission. Better Homes and Gardens Real Estate LLC fully supports the principles of the Fair Housing Act and the Equal Opportunity Act. Listing information is deemed reliable but is not guaranteed accurate.
Each office is independently owned and operated.
Any services or products provided by third parties are not provided by, affiliated with or related to Better Homes and Gardens Real Estate LLC, or its affiliated companies.