
10249 Albatross Avenue, Dale, VA 23112
Local realty services provided by:Better Homes and Gardens Real Estate Native American Group
Upcoming open houses
- Sat, Oct 0310:00 am - 05:00 pm
- Sun, Oct 0412:00 pm - 05:00 pm
- Sat, Oct 1010:00 am - 05:00 pm
- Sun, Oct 1112:00 pm - 05:00 pm
- Sat, Oct 1710:00 am - 05:00 pm
- Sun, Oct 1812:00 pm - 05:00 pm
- Sat, Oct 2410:00 am - 05:00 pm
- Sun, Oct 2512:00 pm - 05:00 pm
Listed by: danielle wallace
Office: sm brokerage llc.
MLS#:2626305
Source:RV
Price summary
- Price:$374,440
- Price per sq. ft.:$193.61
- Monthly HOA dues:$55
About this home
Tucked between the everyday convenience of Chesterfield and the outdoor escape of Rockwood Park, Rockwood Square puts you close to the places you actually use, from shopping, dining, and coffee stops to major commuter routes connecting you throughout the Richmond region. It's the kind of location that makes daily life easier while keeping weekends full of possibilities.
Now is an especially exciting time to call Rockwood Square home. As one of the community's earliest opportunities, buyers have the chance to get into this brand-new neighborhood while it is still taking shape, with future growth, new neighbors, and long-term value already on the horizon. New construction means less maintenance, more efficiency, and the opportunity to enjoy a home built for today's lifestyle.
Estimated for completion by the end of 2026, this Jenkins townhome pairs thoughtful design with stylish finishes selected to stand the test of time. The open-concept main level creates a natural flow for entertaining, working from home, or simply unwinding after a busy day. The upgraded kitchen features quartz countertops, designer cabinetry, a tile backsplash, stainless steel appliances, and an included refrigerator, delivering both beauty and everyday functionality. A convenient main-level powder room adds flexibility for guests, while the private deck extends your living space outdoors. Upstairs, well-designed bedrooms make the most of every square foot, offering comfortable spaces for rest, work, or hobbies, while the thoughtfully appointed baths continue the home's clean, modern style. Don't miss the opportunity to own a brand-new home in one of Chesterfield's newest communities before prices move with the neighborhood's growth....
Contact an agent
Home facts
- Year built:2026
- Subdivision & Development:Rockwood Square Townhomes
- Listing ID #:2626305
- Added:2 day(s) ago
- Updated:September 28, 2026 at 12:21 PM
Rooms and interior
- Bedrooms:3
- Total bathrooms:4
- Full bathrooms:2
- Half bathrooms:2
- Rooms Total:9
- Flooring:Ceramic Tile, Partially Carpeted, Vinyl
- Dining Description:Dining Area
- Bathrooms Description:Double Vanity
- Kitchen Description:Built-In Oven, Dishwasher, Disposal, Double Oven, Electric Cooking, Exhaust Fan, Kitchen Island, Microwave, Pantry, Range Hood, Refrigerator, Smooth Cooktop
- Living area:1,934 sq. ft.
Heating and cooling
- Cooling:Central Air
- Heating:Electric
- Central air:Yes
Structure and exterior
- Roof:Shingle
- Year built:2026
- Building area:1,934 sq. ft.
- Architectural Style:Contemporary
- Construction Materials:Brick, Frame, Vinyl Siding
- Exterior Features:Balcony, Deck, Rear Porch
- Levels:Three Or More
Schools
- High school:Clover Hill
- Middle school:Bailey Bridge
- Elementary school:Providence
Utilities
- Water:Public
- Sewer:Public Sewer
Finances and disclosures
- Price:$374,440
- Price per sq. ft.:$193.61
Features and amenities
- Appliances:Built-In Oven, Dishwasher, Disposal, Double Oven, Electric Cooking, Exhaust Fan, Microwave, Range Hood, Refrigerator, Smooth Cooktop
- Laundry features:Dryer Hookup, Washer Hookup
- Amenities:High Ceilings, Recessed Lighting, Smoke Detectors, Solid Surface Counters, Walk-In Closets
Parking
- Parking description:Attached, Direct Access, Driveway, Garage, Garage Door Opener, Garage Faces Rear, Off Street, Paved, Paved Driveway
- Garage:Yes
- Garage spaces:2
 The information being provided is for consumers' personal, non-commercial use and may not be used for any purpose other than to identify prospective properties for purchasing. All information provided is deemed reliable but is not guaranteed accurate.The multiple listing information is provided by Central Virginia Regional Multiple Listing Service, LLC from a copyrighted compilation of listings. The compilation of listings and each individual listing are © 2026 Central Virginia Regional Multiple Listing Service, LLC. All rights reserved.
New listings near 10249 Albatross Avenue
- Coming Soon
 $545,000Coming Soon4 beds 3 baths2,570 sq. ft.
8406 Chandon Court, Chesterfield, VA 23838
MLS# 2626316Listed by: REAL BROKER LLC - Coming Soon
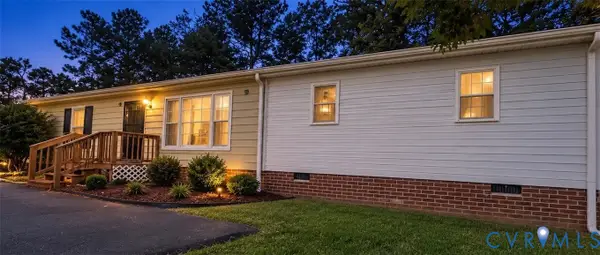 $320,000Coming Soon4 beds 2 baths1,344 sq. ft.
6531 Canute Drive, Richmond, VA 23234
MLS# 2626341Listed by: REAL BROKER LLC - Coming Soon
 $329,000Coming Soon3 beds 3 baths1,419 sq. ft.
6507 Fairpines Road, North Chesterfield, VA 23234
MLS# 2626111Listed by: REAL BROKER LLC - Coming Soon
 $415,000Coming Soon4 beds 3 baths1,744 sq. ft.
5830 Tuskwillow Dr, CHESTERFIELD, VA 23832
MLS# VACF2001654Listed by: NEXTHOME LEADERS - Coming Soon
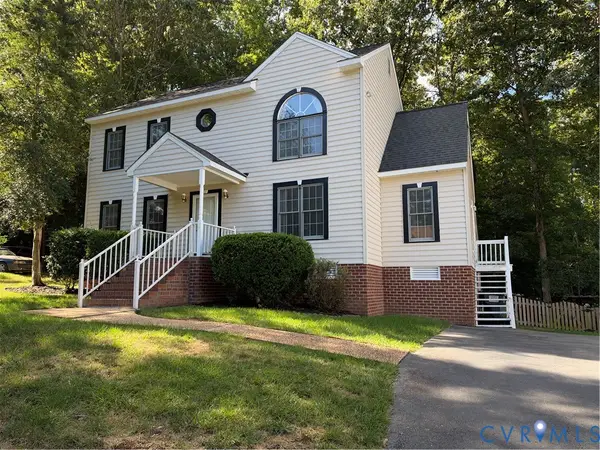 $379,950Coming Soon3 beds 3 baths1,868 sq. ft.
4502 Jacobs Bend Drive, North Chesterfield, VA 23236
MLS# 2625412Listed by: SAMSON PROPERTIES - Coming Soon
 $289,900Coming Soon3 beds 2 baths1,056 sq. ft.
5571 Heatherhill Drive, North Chesterfield, VA 23234
MLS# 2626259Listed by: LONG & FOSTER REALTORS - Coming Soon
 $350,000Coming Soon3 beds 3 baths1,786 sq. ft.
7200 Sanchez Road, Chesterfield, VA 23832
MLS# 2626206Listed by: THE KERZANET GROUP LLC - Coming Soon
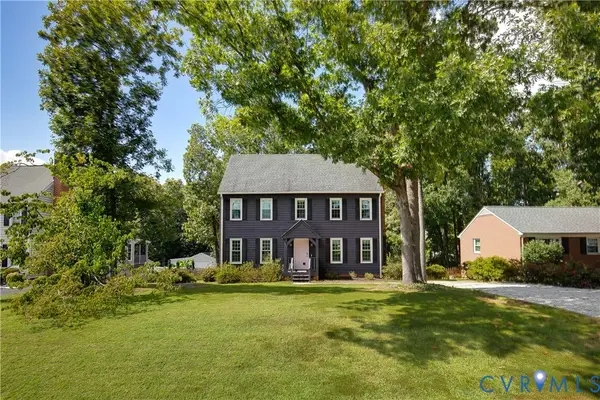 $399,900Coming Soon3 beds 3 baths1,728 sq. ft.
8718 Privet Drive, Chesterfield, VA 23237
MLS# 2625860Listed by: THE STEELE GROUP - Coming Soon
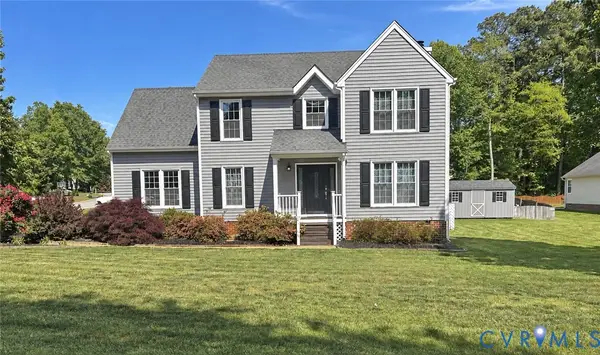 $385,000Coming Soon4 beds 3 baths1,874 sq. ft.
7625 Southford Lane, Chesterfield, VA 23832
MLS# 2625675Listed by: REAL BROKER LLC - Coming Soon
 $315,000Coming Soon3 beds 2 baths1,276 sq. ft.
6724 Meadowburm Drive, Chesterfield, VA 23234
MLS# 2625490Listed by: LONG & FOSTER REALTORS


Protect your home and budget from life's surprises with an Assurant Home Warranty, backed by a partner that supports you through every step of homeownership. Explore Plans.
© 2026 Better Homes and Gardens Real Estate LLC. An Anywhere Real Estate company. All rights reserved. Better Homes and Gardens® Real Estate is a registered trademark owned by Meredith Operations Corporation, licensed to Better Homes and Gardens Real Estate LLC and used with permission. Better Homes and Gardens Real Estate LLC fully supports the principles of the Fair Housing Act and the Equal Opportunity Act. Listing information is deemed reliable but is not guaranteed accurate.
Each office is independently owned and operated.
Any services or products provided by third parties are not provided by, affiliated with or related to Better Homes and Gardens Real Estate LLC, or its affiliated companies.