
4210 Briarwick Drive, Dale, VA 23236
Local realty services provided by:Better Homes and Gardens Real Estate Native American Group
4210 Briarwick Drive,Richmond, VA 23236
$450,000
- 4 Beds
- 3 Baths
- - sq. ft.
- Single family
- Sold
Listed by: debbie reynolds, joanelaine justice
Office: keller williams realty
MLS#:2619862
Source:RV
Sorry, we are unable to map this address
Price summary
- Price:$450,000
About this home
Welcome Home to Your Private Family Oasis in Falling Creek Farms!
Imagine a place where your family has room to grow, play, and create lasting memories together. Tucked away at the end of a peaceful, tree-lined cul-de-sac in the heart of the beloved Falling Creek Farms neighborhood, this beautiful 2,385-square-foot home offers a private setting surrounded by mature trees and lush greenery.
From the moment you arrive, you’ll be captivated by the peaceful surroundings and a backyard made for sunny afternoons and outdoor enjoyment. The outdoor space is a gardener’s dream, featuring multiple fruit trees, raised garden beds, and a spacious deck overlooking the lawn.
Inside, warm hardwood floors flow through an inviting, sunlit layout. The main level is designed for family togetherness, offering a cozy family room, a formal living room, and a spectacular 180-square-foot Florida room that bathes the home in natural light.
At the heart of the home is the massive eat-in kitchen, beautifully appointed with rich Hickory hardwood cabinets, a center island, and a sunny dining area that looks out over the gardens.
Upstairs, the oversized primary suite serves as a peaceful retreat with its own private en-suite bath and excellent closet space. Three additional bright and cozy bedrooms share a second full bath, providing plenty of space for children, guests, or a home office.
For ultimate convenience, all appliances convey—including the washer and dryer housed in the dedicated laundry room. Complete with an attached garage, a convenient main-floor half bath, and an additional carport for extra parking or boat storage, this home is ready to welcome your family for its next great chapter....
Contact an agent
Home facts
- Year built:1978
- Subdivision & Development:Falling Creek Farms
- Listing ID #:2619862
- Added:63 day(s) ago
- Updated:September 24, 2026 at 07:10 AM
Rooms and interior
- Bedrooms:4
- Total bathrooms:3
- Full bathrooms:2
- Half bathrooms:1
- Rooms Total:8
- Flooring:Partially Carpeted, Tile, Vinyl, Wood
- Dining Description:Breakfast Area
- Bathrooms Description:Jetted Tub
- Kitchen Description:Electric Cooking, Kitchen Island
Heating and cooling
- Cooling:Central Air
- Heating:Electric, Heat Pump
- Central air:Yes
Structure and exterior
- Roof:Composition, Shingle
- Year built:1978
- Lot Features:Cul-de-sac, Level
- Architectural Style:Two Story
- Construction Materials:Brick, Drywall, Vinyl Siding, Wood Siding
- Exterior Features:Deck
- Levels:Two, Two Story
Schools
- High school:Clover Hill
- Middle school:Manchester
- Elementary school:Jacobs Road
Utilities
- Water:Public
- Sewer:Public Sewer
Finances and disclosures
- Price:$450,000
- Tax amount:$3,424 (2026)
Features and amenities
- Appliances:Electric Cooking
- Amenities:French Doors/Atrium Doors, High Speed Internet, Solid Surface Counters, Walk-In Closets
Parking
- Parking description:Attached, Garage
- Garage:Yes
- Garage spaces:2
 The information being provided is for consumers' personal, non-commercial use and may not be used for any purpose other than to identify prospective properties for purchasing. All information provided is deemed reliable but is not guaranteed accurate.The multiple listing information is provided by Central Virginia Regional Multiple Listing Service, LLC from a copyrighted compilation of listings. The compilation of listings and each individual listing are © 2026 Central Virginia Regional Multiple Listing Service, LLC. All rights reserved.
New listings near 4210 Briarwick Drive
- Coming Soon
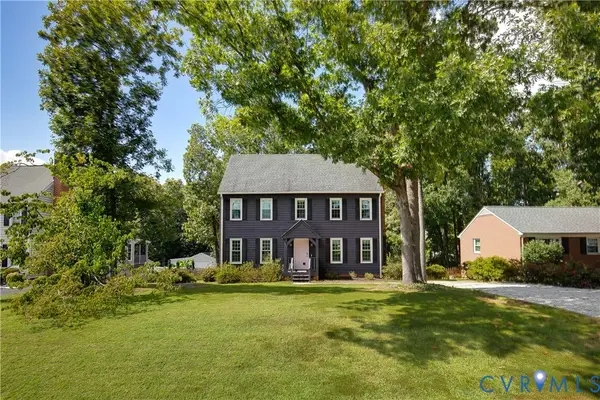 $399,900Coming Soon3 beds 3 baths1,728 sq. ft.
8718 Privet Drive, Chesterfield, VA 23237
MLS# 2625860Listed by: THE STEELE GROUP - Coming Soon
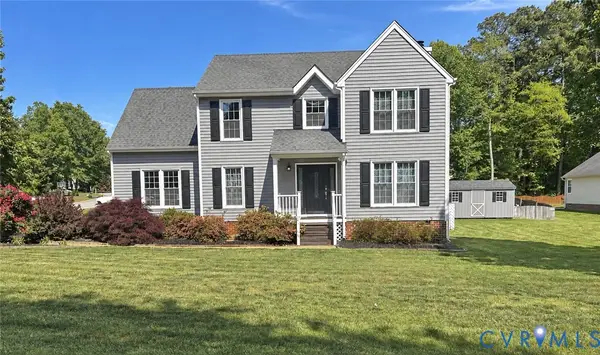 $385,000Coming Soon4 beds 3 baths1,874 sq. ft.
7625 Southford Lane, Chesterfield, VA 23832
MLS# 2625675Listed by: REAL BROKER LLC - Coming Soon
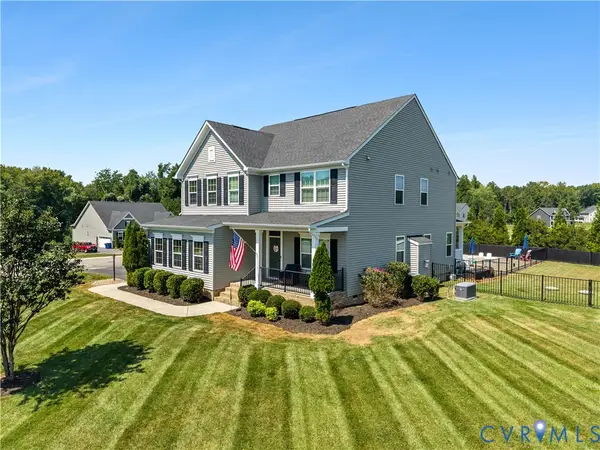 $650,000Coming Soon5 beds 3 baths2,708 sq. ft.
11707 Amara Drive, Chesterfield, VA 23838
MLS# 2623204Listed by: BHHS PENFED REALTY - Coming Soon
 $315,000Coming Soon3 beds 2 baths1,276 sq. ft.
6724 Meadowburm Drive, Chesterfield, VA 23234
MLS# 2625490Listed by: LONG & FOSTER REALTORS - Coming Soon
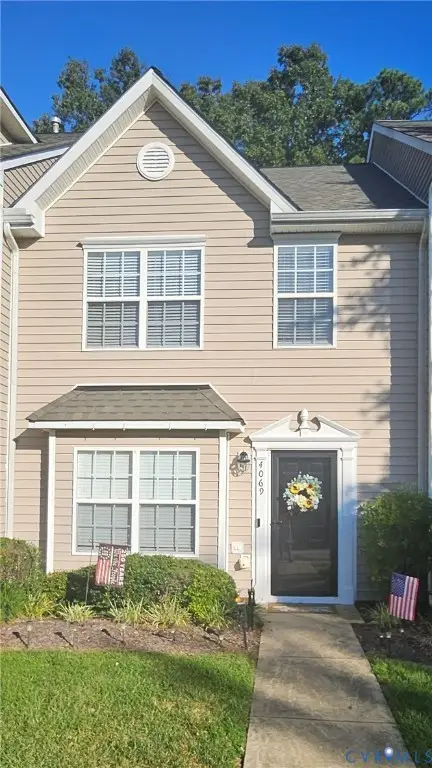 $280,000Coming Soon2 beds 3 baths1,328 sq. ft.
4069 Trisha Trail, Midlothian, VA 23112
MLS# 2625341Listed by: REAL BROKER LLC - Coming Soon
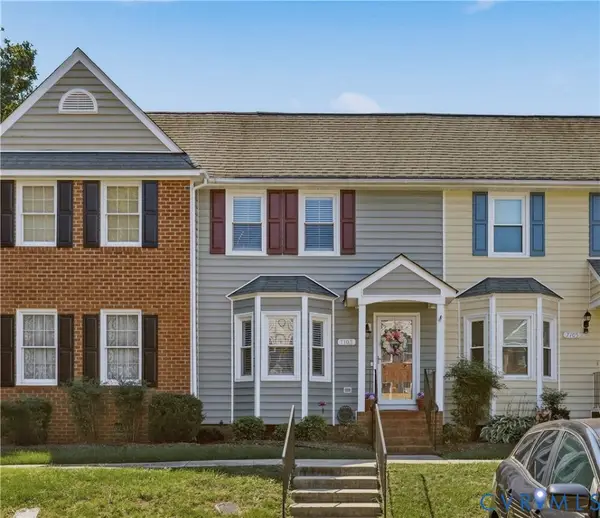 $270,000Coming Soon2 beds 2 baths1,236 sq. ft.
7103 Stonington Court, Chesterfield, VA 23832
MLS# 2625428Listed by: LONG & FOSTER REALTORS - Coming Soon
 $296,000Coming Soon3 beds 1 baths1,056 sq. ft.
6514 Canute Drive, North Chesterfield, VA 23234
MLS# 2624270Listed by: LIZ MOORE & ASSOCIATES - Coming Soon
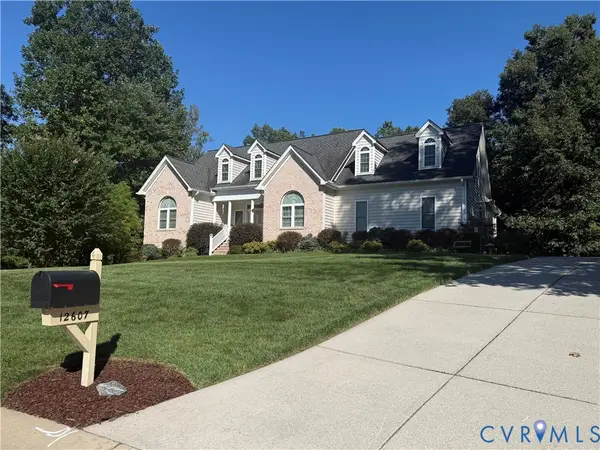 $725,000Coming Soon4 beds 3 baths2,822 sq. ft.
12607 Lerwick Place, Chesterfield, VA 23838
MLS# 2624847Listed by: KELLER WILLIAMS REALTY - Coming Soon
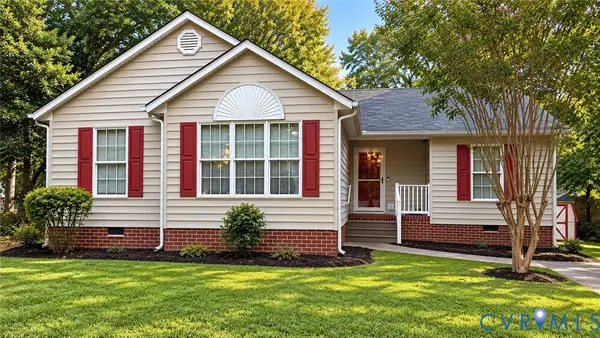 $300,000Coming Soon3 beds 2 baths1,190 sq. ft.
7229 Pineleaf Drive, Chesterfield, VA 23234
MLS# 2625116Listed by: FIRST CHOICE REALTY - Coming Soon
 $335,000Coming Soon4 beds 2 baths1,344 sq. ft.
9324 Shiloh Drive, Chesterfield, VA 23237
MLS# 2625012Listed by: DENISE DUNCAN REALTY INC


Protect your home and budget from life's surprises with an Assurant Home Warranty, backed by a partner that supports you through every step of homeownership. Explore Plans.
© 2026 Better Homes and Gardens Real Estate LLC. An Anywhere Real Estate company. All rights reserved. Better Homes and Gardens® Real Estate is a registered trademark owned by Meredith Operations Corporation, licensed to Better Homes and Gardens Real Estate LLC and used with permission. Better Homes and Gardens Real Estate LLC fully supports the principles of the Fair Housing Act and the Equal Opportunity Act. Listing information is deemed reliable but is not guaranteed accurate.
Each office is independently owned and operated.
Any services or products provided by third parties are not provided by, affiliated with or related to Better Homes and Gardens Real Estate LLC, or its affiliated companies.