
5917 Capstan Lane, Dale, VA 23234
Local realty services provided by:Better Homes and Gardens Real Estate Base Camp
5917 Capstan Lane,Chesterfield, VA 23234
$355,190
- 3 Beds
- 3 Baths
- - sq. ft.
- Townhouse
- Sold
Listed by: victoria clark
Office: d r horton realty of virginia,
MLS#:2621499
Source:RV
Sorry, we are unable to map this address
Price summary
- Price:$355,190
- Monthly HOA dues:$205
About this home
QUICK MOVE-IN! Welcome to the Madison at Watermark, where modern comfort meets everyday convenience in one of North Chesterfield's most desirable communities. This beautifully designed townhome offers 3 bedrooms, 2.5 baths, and a 1-car garage with an open-concept layout perfect for today's lifestyle.
The main level features a spacious living area that flows seamlessly into the dining space and stylish kitchen, complete with granite countertops, stainless steel appliances, ample cabinetry, and a pantry for added storage. Durable Mohawk laminate flooring throughout the first-floor living areas and a smart home package add both style and functionality.
Upstairs, the private primary suite offers a generous walk-in closet and en-suite bath with dual vanities. Two additional bedrooms and a full bath provide flexible space for family, guests, or a home office.
Nestled around scenic Cosby's Lake, Watermark offers an exceptional lifestyle with community amenities including a clubhouse, swimming pool, playground, and walking trails. Conveniently located off Route 10, residents enjoy easy access to shopping, dining, entertainment, and outdoor recreation. Nearby attractions include Pocahontas State Park, Ironbridge Sports Park, First Tee Golf Course, making it easy to enjoy an active lifestyle close to home.
Photos are from the builder's library and are for illustrative purposes only. Actual features, finishes, colors, and selections may vary. Incentives are available with the use of the builder's preferred lender....
Contact an agent
Home facts
- Year built:2026
- Subdivision & Development:Watermark
- Listing ID #:2621499
- Added:48 day(s) ago
- Updated:September 25, 2026 at 02:57 AM
Rooms and interior
- Bedrooms:3
- Total bathrooms:3
- Full bathrooms:2
- Half bathrooms:1
- Rooms Total:5
- Flooring:Carpet, Vinyl
- Dining Description:Dining Area
- Bathrooms Description:Double Vanity
- Kitchen Description:Dishwasher, Disposal, Gas Cooking, Microwave, Stove
Heating and cooling
- Cooling:Heat Pump
- Heating:Forced Air, Natural Gas
Structure and exterior
- Roof:Shingle
- Year built:2026
- Architectural Style:Two Story
- Construction Materials:Brick Veneer, Drywall, Frame, Vinyl Siding
- Foundation Description:Slab
- Levels:Two, Two Story
Schools
- High school:Bird
- Middle school:Falling Creek
- Elementary school:Hopkins
Utilities
- Water:Public
- Sewer:Public Sewer
Finances and disclosures
- Price:$355,190
- Tax amount:$534 (2026)
Features and amenities
- Appliances:Dishwasher, Disposal, Gas Cooking, Microwave, Stove, Tankless Water Heater
- Laundry features:Dryer Hookup, Washer Hookup
- Amenities:Granite Counters, High Ceilings, Smoke Detectors, Walk-In Closets
- Pool features:Community
- Smart home:Yes
Parking
- Parking description:Attached, Garage, Garage Faces Rear
- Garage:Yes
- Garage spaces:1
 The information being provided is for consumers' personal, non-commercial use and may not be used for any purpose other than to identify prospective properties for purchasing. All information provided is deemed reliable but is not guaranteed accurate.The multiple listing information is provided by Central Virginia Regional Multiple Listing Service, LLC from a copyrighted compilation of listings. The compilation of listings and each individual listing are © 2026 Central Virginia Regional Multiple Listing Service, LLC. All rights reserved.
New listings near 5917 Capstan Lane
- Coming Soon
 $350,000Coming Soon3 beds 3 baths1,786 sq. ft.
7200 Sanchez Road, Chesterfield, VA 23832
MLS# 2626206Listed by: THE KERZANET GROUP LLC - Coming Soon
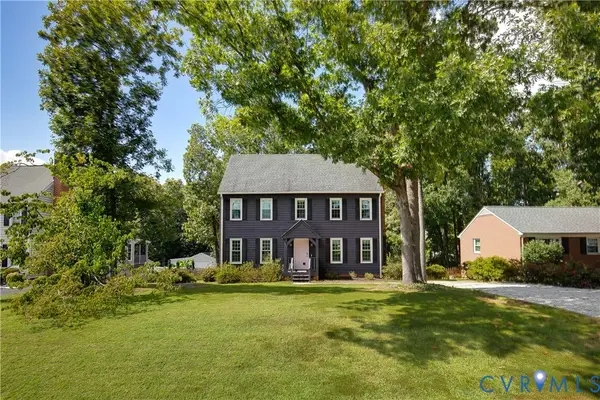 $399,900Coming Soon3 beds 3 baths1,728 sq. ft.
8718 Privet Drive, Chesterfield, VA 23237
MLS# 2625860Listed by: THE STEELE GROUP - Coming Soon
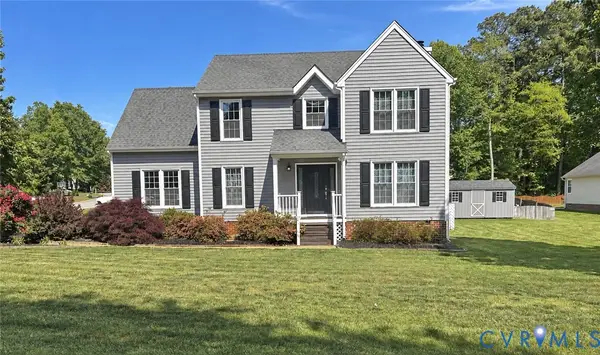 $385,000Coming Soon4 beds 3 baths1,874 sq. ft.
7625 Southford Lane, Chesterfield, VA 23832
MLS# 2625675Listed by: REAL BROKER LLC - Coming Soon
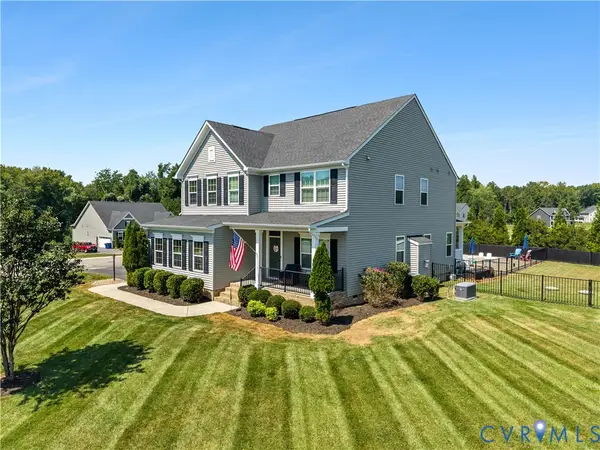 $650,000Coming Soon5 beds 3 baths2,708 sq. ft.
11707 Amara Drive, Chesterfield, VA 23838
MLS# 2623204Listed by: BHHS PENFED REALTY - Coming Soon
 $315,000Coming Soon3 beds 2 baths1,276 sq. ft.
6724 Meadowburm Drive, Chesterfield, VA 23234
MLS# 2625490Listed by: LONG & FOSTER REALTORS - Coming Soon
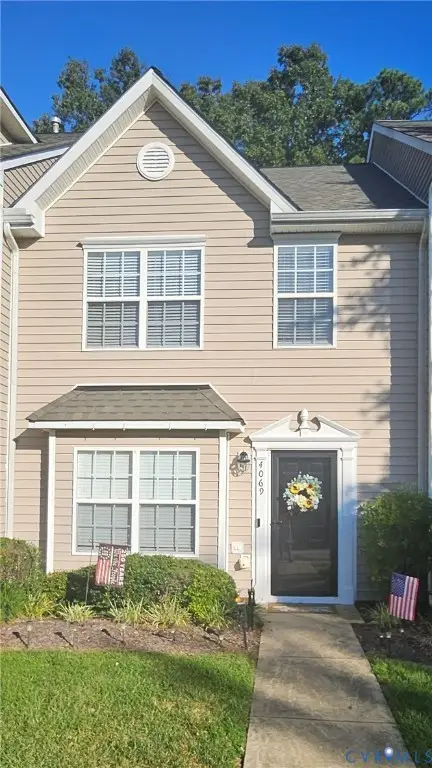 $280,000Coming Soon2 beds 3 baths1,328 sq. ft.
4069 Trisha Trail, Midlothian, VA 23112
MLS# 2625341Listed by: REAL BROKER LLC - Coming Soon
 $296,000Coming Soon3 beds 1 baths1,056 sq. ft.
6514 Canute Drive, North Chesterfield, VA 23234
MLS# 2624270Listed by: LIZ MOORE & ASSOCIATES - Coming Soon
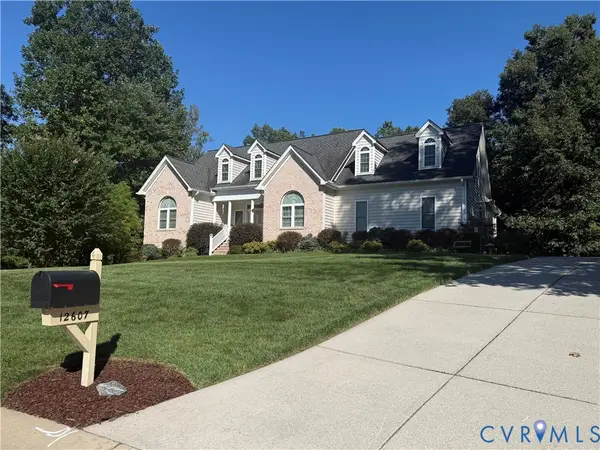 $725,000Coming Soon4 beds 3 baths2,822 sq. ft.
12607 Lerwick Place, Chesterfield, VA 23838
MLS# 2624847Listed by: KELLER WILLIAMS REALTY - Coming Soon
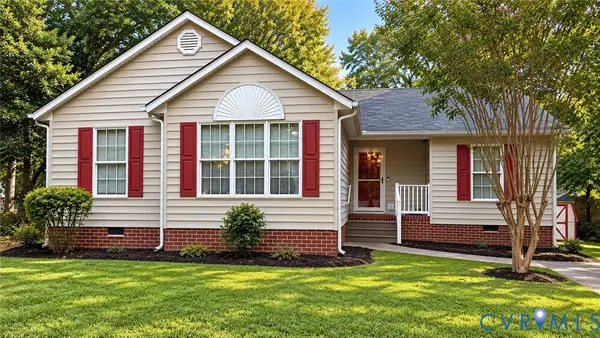 $300,000Coming Soon3 beds 2 baths1,190 sq. ft.
7229 Pineleaf Drive, Chesterfield, VA 23234
MLS# 2625116Listed by: FIRST CHOICE REALTY - Coming Soon
 $335,000Coming Soon4 beds 2 baths1,344 sq. ft.
9324 Shiloh Drive, Chesterfield, VA 23237
MLS# 2625012Listed by: DENISE DUNCAN REALTY INC


Protect your home and budget from life's surprises with an Assurant Home Warranty, backed by a partner that supports you through every step of homeownership. Explore Plans.
© 2026 Better Homes and Gardens Real Estate LLC. An Anywhere Real Estate company. All rights reserved. Better Homes and Gardens® Real Estate is a registered trademark owned by Meredith Operations Corporation, licensed to Better Homes and Gardens Real Estate LLC and used with permission. Better Homes and Gardens Real Estate LLC fully supports the principles of the Fair Housing Act and the Equal Opportunity Act. Listing information is deemed reliable but is not guaranteed accurate.
Each office is independently owned and operated.
Any services or products provided by third parties are not provided by, affiliated with or related to Better Homes and Gardens Real Estate LLC, or its affiliated companies.