
6901 Sanguine Terrace, Dale, VA 23234
Local realty services provided by:Better Homes and Gardens Real Estate Native American Group
6901 Sanguine Terrace,Chesterfield, VA 23234
$480,000
- 4 Beds
- 3 Baths
- 2,388 sq. ft.
- Single family
- Coming Soon
Listed by: andrea johnson, clayton gits
Office: real broker llc.
MLS#:2625333
Source:RV
Price summary
- Price:$480,000
- Price per sq. ft.:$201.01
- Monthly HOA dues:$60
About this home
More Professional Photos Coming Soon!
Modern comfort meets effortless living in this better-than-new Chesterfield home situated on a quiet cul-de-sac!
Built in 2023, the floor plan opens into a dedicated dining area featuring luxury vinyl plank flooring and double windows that fill the main level with natural light. At the center of the interior, the kitchen connects to everyday living spaces, complete with granite countertops, gas cooking, a central working island with a built-in sink, and a large walk-in pantry with organized shelving. Fresh interior paint creates a crisp backdrop throughout. Direct entry from the attached two-car garage provides practical daily transit. New Andersen sliding doors installed in 2025 transition to outdoor living, where a fresh stone patio and new fencing added in 2026 complete the backyard space. Upstairs, the primary suite features carpet, a ceiling fan, a walk-in closet, and an ensuite bath equipped with a double vanity and walk-in shower. Three additional bedrooms, a second full bath with double sinks, and a second-floor laundry room round out the upper level.
Located in the Watermark community, residents enjoy access to neighborhood amenities including a clubhouse, fitness center, community pool, splash pool, playground, and paved walking paths around Cosby's Lake. Positioned off Route 10 with direct routes to Highway 288 and I-95, the property offers access to nearby recreation at Pocahontas State Park, Ironbridge Sports Park, and surrounding Chesterfield dining and shopping.
Schedule your private tour today to experience this exceptional home in person!...
Contact an agent
Home facts
- Year built:2023
- Subdivision & Development:Watermark
- Listing ID #:2625333
- Updated:September 19, 2026 at 02:41 PM
Rooms and interior
- Bedrooms:4
- Total bathrooms:3
- Full bathrooms:2
- Half bathrooms:1
- Rooms Total:7
- Flooring:Carpet, Vinyl
- Dining Description:Dining Area
- Bathrooms Description:Double Vanity
- Kitchen Description:Dishwasher, Disposal, Gas Cooking, Microwave, Oven, Pantry, Refrigerator, Stove
- Living area:2,388 sq. ft.
Heating and cooling
- Cooling:Central Air
- Heating:Forced Air, Natural Gas
- Central air:Yes
Structure and exterior
- Roof:Shingle
- Year built:2023
- Building area:2,388 sq. ft.
- Lot area:0.32 Acres
- Lot Features:Cul-de-sac, Level
- Architectural Style:Transitional, Two Story
- Construction Materials:Brick Veneer, Frame, Vinyl Siding
- Exterior Features:Front Porch, Patio, Porch, Rear Porch, Sprinkler Irrigation
- Foundation Description:Slab
- Levels:Two, Two Story
Schools
- High school:Bird
- Middle school:Falling Creek
- Elementary school:Hopkins
Utilities
- Water:Public
- Sewer:Public Sewer
Finances and disclosures
- Price:$480,000
- Price per sq. ft.:$201.01
- Tax amount:$3,756 (2026)
Features and amenities
- Appliances:Dishwasher, Disposal, Gas Cooking, Gas Water Heater, Microwave, Oven, Refrigerator, Stove, Tankless Water Heater
- Laundry features:Dryer Hookup, Washer Hookup
- Amenities:Ceiling Fans, Granite Counters, High Ceilings, Management, Smoke Detectors, Walk-In Closets
- Pool features:Community
Parking
- Parking description:Attached, Direct Access, Driveway, Garage, Garage Door Opener, Off Street, Paved, Paved Driveway
- Garage:Yes
- Garage spaces:2
 The information being provided is for consumers' personal, non-commercial use and may not be used for any purpose other than to identify prospective properties for purchasing. All information provided is deemed reliable but is not guaranteed accurate.The multiple listing information is provided by Central Virginia Regional Multiple Listing Service, LLC from a copyrighted compilation of listings. The compilation of listings and each individual listing are © 2026 Central Virginia Regional Multiple Listing Service, LLC. All rights reserved.
New listings near 6901 Sanguine Terrace
- Coming Soon
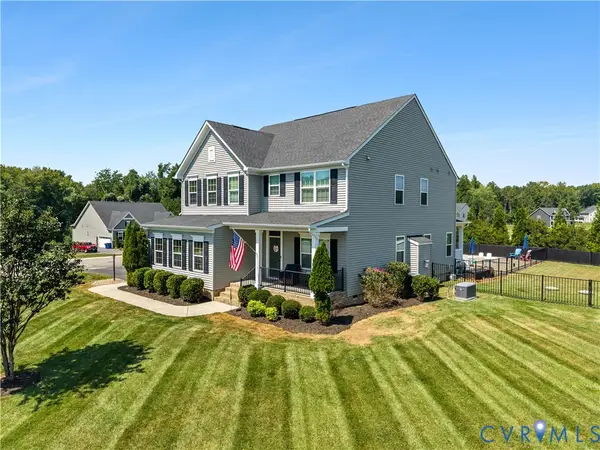 $650,000Coming Soon5 beds 3 baths2,708 sq. ft.
11707 Amara Drive, Chesterfield, VA 23838
MLS# 2623204Listed by: BHHS PENFED REALTY - Coming Soon
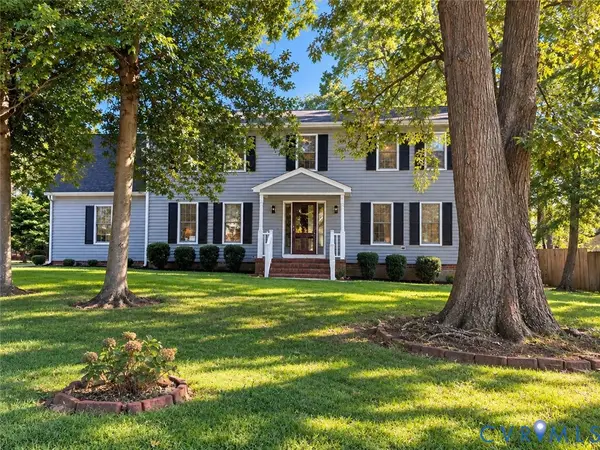 $425,000Coming Soon4 beds 3 baths2,260 sq. ft.
4525 Old Mesa Drive, North Chesterfield, VA 23237
MLS# 2623876Listed by: REAL BROKER LLC - Coming Soon
 $315,000Coming Soon3 beds 2 baths1,276 sq. ft.
6724 Meadowburm Drive, Chesterfield, VA 23234
MLS# 2625490Listed by: LONG & FOSTER REALTORS - Coming Soon
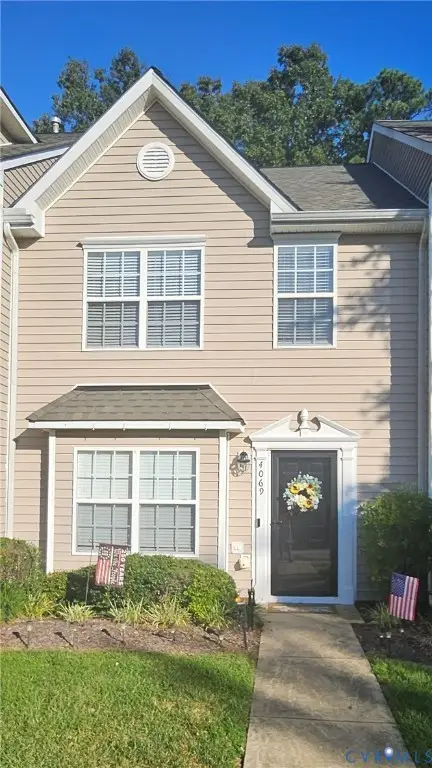 $280,000Coming Soon2 beds 3 baths1,328 sq. ft.
4069 Trisha Trail, Midlothian, VA 23112
MLS# 2625341Listed by: REAL BROKER LLC - Coming Soon
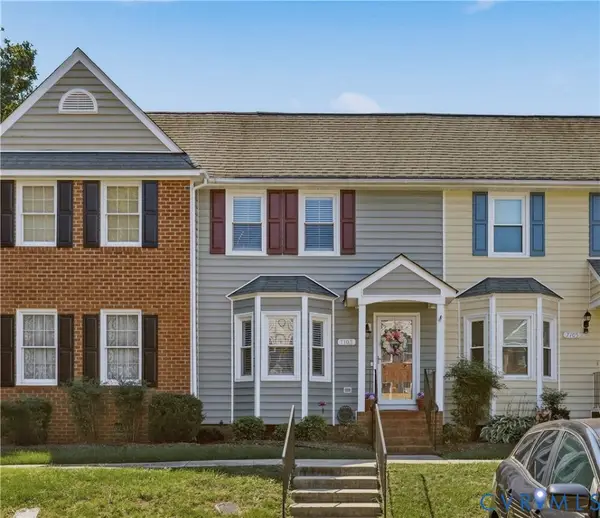 $270,000Coming Soon2 beds 2 baths1,236 sq. ft.
7103 Stonington Court, Chesterfield, VA 23832
MLS# 2625428Listed by: LONG & FOSTER REALTORS - Coming Soon
 $296,000Coming Soon3 beds 1 baths1,056 sq. ft.
6514 Canute Drive, North Chesterfield, VA 23234
MLS# 2624270Listed by: LIZ MOORE & ASSOCIATES - Coming Soon
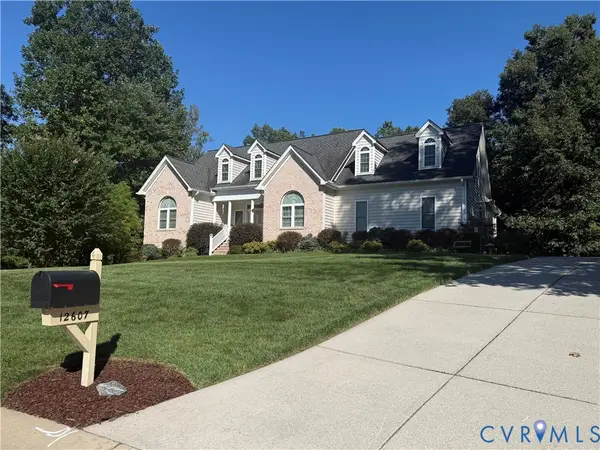 $725,000Coming Soon4 beds 3 baths2,822 sq. ft.
12607 Lerwick Place, Chesterfield, VA 23838
MLS# 2624847Listed by: KELLER WILLIAMS REALTY - Coming Soon
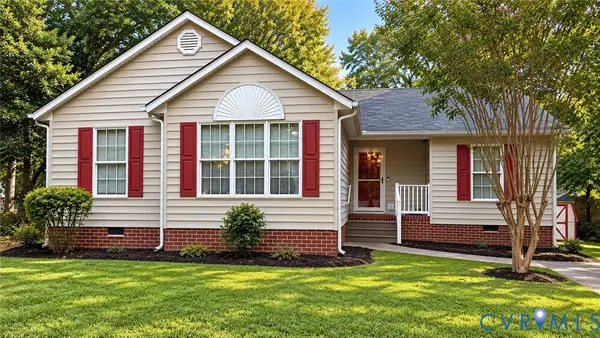 $300,000Coming Soon3 beds 2 baths1,190 sq. ft.
7229 Pineleaf Drive, Chesterfield, VA 23234
MLS# 2625116Listed by: FIRST CHOICE REALTY - Coming Soon
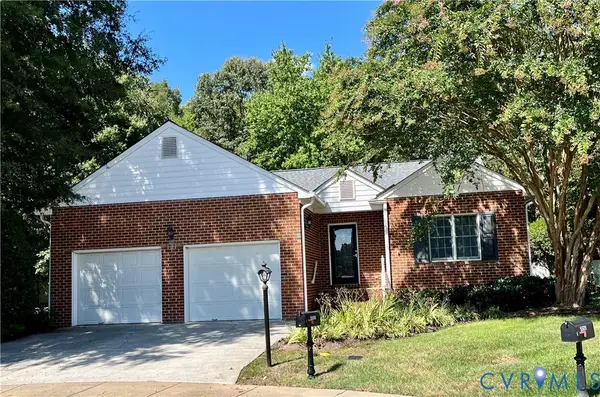 $389,500Coming Soon2 beds 2 baths1,842 sq. ft.
5500 Lakemere Drive, North Chesterfield, VA 23234
MLS# 2625146Listed by: EXP REALTY LLC


Protect your home and budget from life's surprises with an Assurant Home Warranty, backed by a partner that supports you through every step of homeownership. Explore Plans.
© 2026 Better Homes and Gardens Real Estate LLC. An Anywhere Real Estate company. All rights reserved. Better Homes and Gardens® Real Estate is a registered trademark owned by Meredith Operations Corporation, licensed to Better Homes and Gardens Real Estate LLC and used with permission. Better Homes and Gardens Real Estate LLC fully supports the principles of the Fair Housing Act and the Equal Opportunity Act. Listing information is deemed reliable but is not guaranteed accurate.
Each office is independently owned and operated.
Any services or products provided by third parties are not provided by, affiliated with or related to Better Homes and Gardens Real Estate LLC, or its affiliated companies.