
9700 Old Cannon Road, Dale, VA 23237
Local realty services provided by:Better Homes and Gardens Real Estate Native American Group
9700 Old Cannon Road,Chester, VA 23237
$1,222,000
- 8 Beds
- 4 Baths
- 3,455 sq. ft.
- Single family
- Active
Listed by: felix farley, john kendig
Office: long & foster realtors
MLS#:2619912
Source:RV
Price summary
- Price:$1,222,000
- Price per sq. ft.:$353.69
About this home
Rich in history, “Hedgelawn” is nestled on over six tranquil acres amongst mature trees, flowering shrubs, groundcover and a level grassy lawn in the heart of Chesterfield County, 18 minutes from downtown Richmond. Known as “Bleak Hall” in the 18th century, the original story and a half home was constructed between 1725 and 1740 and exemplifies early Virginia architectural traditions. In 1837, the house was expanded with a south-facing two and a half story in the Greek Revival style with an enclosed garden room connecting the two homes. Remarkably, much of the original fabric of the house remains intact including plaster walls, original mouldings, doors, hardware and heart pine floors. In 1864, the Battle of Wooldridge Hill, at the outer line of Drewry’s Bluff, was fought here, with bullet damage still present as a silent testament to that event as well as the signatures of Union soldiers on the front entry hall wall. The main house has been fully restored with modern plumbing, air conditioning and heating systems as well as a kitchen with a large fireplace, brick floor and hidden appliances. This homestead consists of the main house with 5 bedrooms, 2.5 baths, 6 fireplaces and wide plank heart pine floors; the cottage with 2 bedrooms, 1 full bath, kitchen, laundry and great room .cust with 1 fireplace; an office with brick floors, 1 fireplace and 2nd floor bedroom; a story and a half store house and a barn. Although this property is connected to county water, there is also an original well and a live spring. Zoned agricultural with the many benefits of that zoning....
Contact an agent
Home facts
- Year built:1723
- Subdivision & Development:Hedgelawn
- Listing ID #:2619912
- Added:61 day(s) ago
- Updated:September 24, 2026 at 02:36 PM
Rooms and interior
- Bedrooms:8
- Total bathrooms:4
- Full bathrooms:3
- Half bathrooms:1
- Rooms Total:12
- Flooring:Tile, Vinyl, Wood
- Dining Description:Dining Area
- Kitchen Description:Electric Cooking, Refrigerator
- Bedroom Description:Multiple Primary Suites
- Basement:Yes
- Basement Description:Crawl Space, Partial
- Living area:3,455 sq. ft.
Heating and cooling
- Cooling:Window Units, Zoned
- Heating:Electric, Forced Air, Natural Gas, Wood, Zoned
Structure and exterior
- Roof:Metal, Shingle, Slate
- Year built:1723
- Building area:3,455 sq. ft.
- Lot area:6.09 Acres
- Lot Features:Buildable, Landscaped, Level, Sloped
- Architectural Style:Bungalow, Colonial, Cottage
- Construction Materials:Drywall, Frame, Plaster, Wood Siding
- Exterior Features:Front Porch, Out Buildings, Patio, Side Porch
Schools
- High school:Bird
- Middle school:Salem
- Elementary school:Ecoff
Utilities
- Water:Public, Well
- Sewer:Septic Tank
Finances and disclosures
- Price:$1,222,000
- Price per sq. ft.:$353.69
- Tax amount:$3,105 (2026)
Features and amenities
- Appliances:Electric Cooking, Refrigerator
- Laundry features:Dryer Hookup, Washer Hookup
- Amenities:Granite Counters, High Ceilings, Paneling Wainscoting, Walk-In Closets, Workshop
Parking
- Parking description:Circular Driveway, Off Street, Oversized, Unfinished Garage
 The information being provided is for consumers' personal, non-commercial use and may not be used for any purpose other than to identify prospective properties for purchasing. All information provided is deemed reliable but is not guaranteed accurate.The multiple listing information is provided by Central Virginia Regional Multiple Listing Service, LLC from a copyrighted compilation of listings. The compilation of listings and each individual listing are © 2026 Central Virginia Regional Multiple Listing Service, LLC. All rights reserved.
New listings near 9700 Old Cannon Road
- Coming Soon
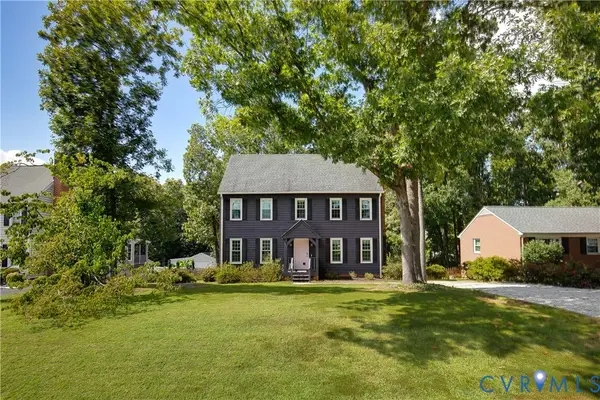 $399,900Coming Soon3 beds 3 baths1,728 sq. ft.
8718 Privet Drive, Chesterfield, VA 23237
MLS# 2625860Listed by: THE STEELE GROUP - Coming Soon
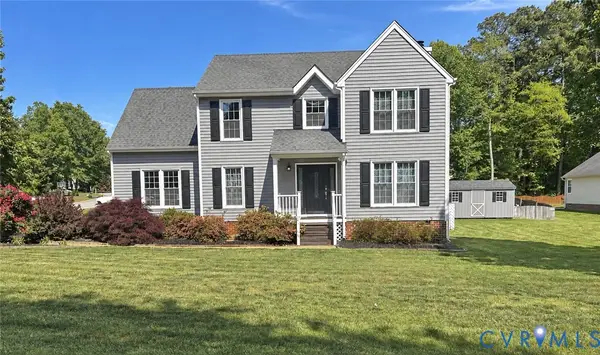 $385,000Coming Soon4 beds 3 baths1,874 sq. ft.
7625 Southford Lane, Chesterfield, VA 23832
MLS# 2625675Listed by: REAL BROKER LLC - Coming Soon
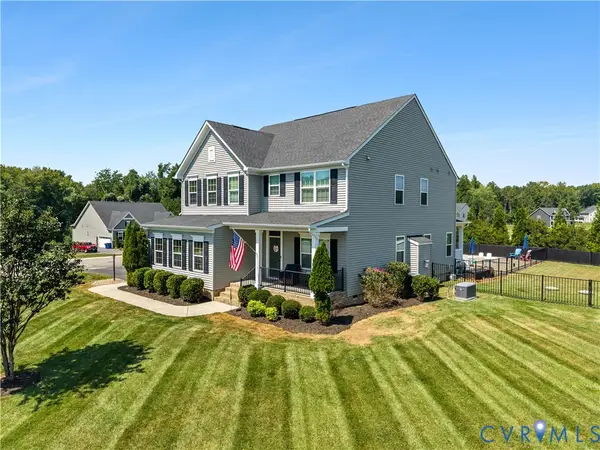 $650,000Coming Soon5 beds 3 baths2,708 sq. ft.
11707 Amara Drive, Chesterfield, VA 23838
MLS# 2623204Listed by: BHHS PENFED REALTY - Coming Soon
 $315,000Coming Soon3 beds 2 baths1,276 sq. ft.
6724 Meadowburm Drive, Chesterfield, VA 23234
MLS# 2625490Listed by: LONG & FOSTER REALTORS - Coming Soon
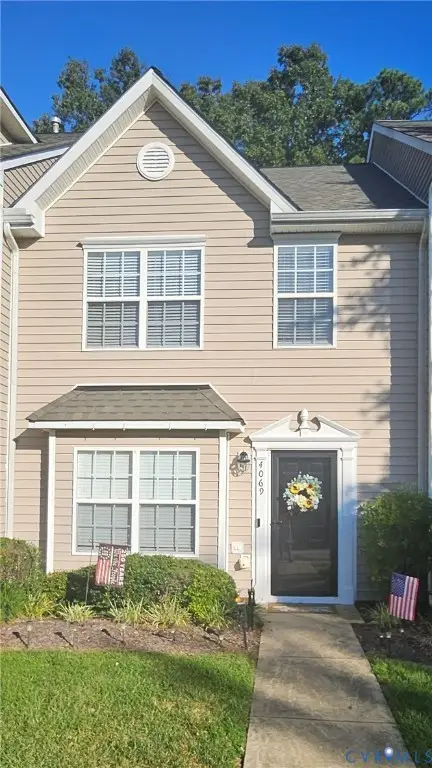 $280,000Coming Soon2 beds 3 baths1,328 sq. ft.
4069 Trisha Trail, Midlothian, VA 23112
MLS# 2625341Listed by: REAL BROKER LLC - Coming Soon
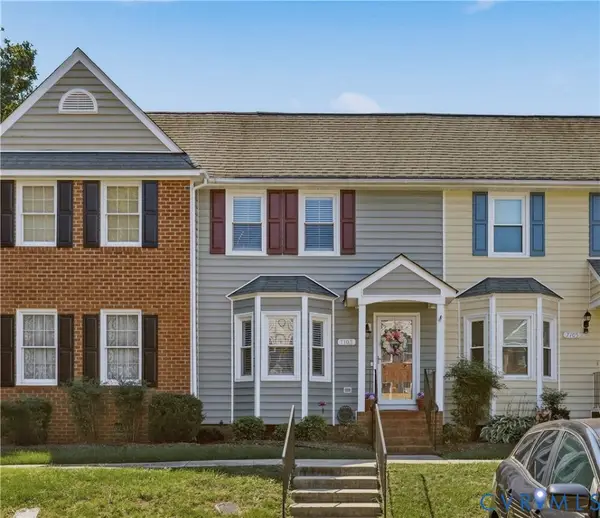 $270,000Coming Soon2 beds 2 baths1,236 sq. ft.
7103 Stonington Court, Chesterfield, VA 23832
MLS# 2625428Listed by: LONG & FOSTER REALTORS - Coming Soon
 $296,000Coming Soon3 beds 1 baths1,056 sq. ft.
6514 Canute Drive, North Chesterfield, VA 23234
MLS# 2624270Listed by: LIZ MOORE & ASSOCIATES - Coming Soon
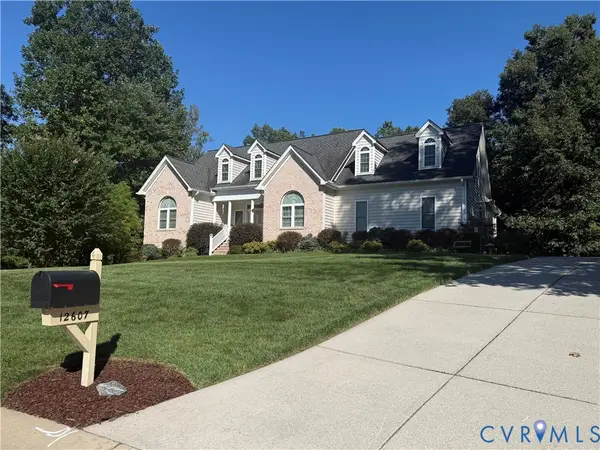 $725,000Coming Soon4 beds 3 baths2,822 sq. ft.
12607 Lerwick Place, Chesterfield, VA 23838
MLS# 2624847Listed by: KELLER WILLIAMS REALTY - Coming Soon
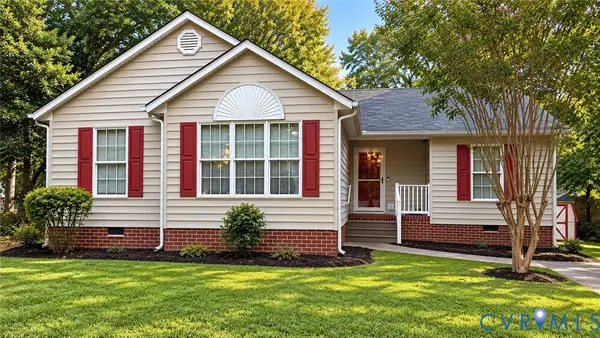 $300,000Coming Soon3 beds 2 baths1,190 sq. ft.
7229 Pineleaf Drive, Chesterfield, VA 23234
MLS# 2625116Listed by: FIRST CHOICE REALTY - Coming Soon
 $335,000Coming Soon4 beds 2 baths1,344 sq. ft.
9324 Shiloh Drive, Chesterfield, VA 23237
MLS# 2625012Listed by: DENISE DUNCAN REALTY INC


Protect your home and budget from life's surprises with an Assurant Home Warranty, backed by a partner that supports you through every step of homeownership. Explore Plans.
© 2026 Better Homes and Gardens Real Estate LLC. An Anywhere Real Estate company. All rights reserved. Better Homes and Gardens® Real Estate is a registered trademark owned by Meredith Operations Corporation, licensed to Better Homes and Gardens Real Estate LLC and used with permission. Better Homes and Gardens Real Estate LLC fully supports the principles of the Fair Housing Act and the Equal Opportunity Act. Listing information is deemed reliable but is not guaranteed accurate.
Each office is independently owned and operated.
Any services or products provided by third parties are not provided by, affiliated with or related to Better Homes and Gardens Real Estate LLC, or its affiliated companies.