
9918 Joindre Court, Dale, VA 23237
Local realty services provided by:Better Homes and Gardens Real Estate Native American Group
9918 Joindre Court,Chesterfield, VA 23237
$292,500
- 3 Beds
- 2 Baths
- - sq. ft.
- Single family
- Coming Soon
Listed by: abbey wright
Office: real broker llc.
MLS#:2613748
Source:RV
Price summary
- Price:$292,500
- Monthly HOA dues:$13.75
About this home
Tucked away on a quiet cul-de-sac in Chesterfield County’s Salem Woods community, this well-maintained ranch-style home offers the convenience of one-level living paired with thoughtful updates and outdoor enjoyment. Ideally located near Route 10 and 288, you’ll love having shopping, restaurants, and exciting new development just minutes from your doorstep while still enjoying the comfort of an established neighborhood setting. Inside, this 3-bedroom, 1.5-bath home features updated LVP flooring throughout most of the main living areas, creating a fresh, stylish, and low-maintenance feel. The living room offers a comfortable and functional layout centered around a cozy fireplace, making it the perfect space to relax. The eat-in kitchen provides plenty of room for everyday dining and casual gatherings with easy access to the screened-in porch. The primary bedroom includes its own attached half bath for added privacy and convenience, while the two additional bedrooms offer flexibility for guests, a home office, hobbies, or growing household needs. Each bedroom provides comfortable space and easy access to the full hall bathroom. Step outside to enjoy multiple outdoor living areas, including a screened-in porch and an attached deck overlooking the fenced backyard—ideal for entertaining, relaxing, pets, or play. Situated on a generous 0.30-acre cul-de-sac lot, the property offers a functional layout with plenty of outdoor space to enjoy. Important updates already completed for peace of mind include: Roof replaced in 2019, crawl space encapsulation in 2018, and vinyl siding installed in 2025. As part of the Salem Woods community, residents can enjoy neighborhood amenities including a community lake, playground, and recreational space. The lake is just a short 6 minute walk away and offers opportunities for fishing, kayaking, or simply enjoying the outdoors. If you’ve been searching for convenient one-level living in a growing Chesterfield County location, this home is one you won’t want to miss....
Contact an agent
Home facts
- Year built:1977
- Listing ID #:2613748
- Added:1 day(s) ago
- Updated:May 27, 2026 at 12:59 AM
Rooms and interior
- Bedrooms:3
- Total bathrooms:2
- Full bathrooms:1
- Half bathrooms:1
- Rooms Total:6
- Flooring:Tile, Vinyl
- Kitchen Description:Dishwasher, Oven, Stove
- Bedroom Description:Main Level Primary
- Basement:Yes
- Basement Description:Crawl Space
Heating and cooling
- Cooling:Central Air, Heat Pump
- Heating:Electric, Heat Pump
- Central air:Yes
Structure and exterior
- Roof:Shingle
- Year built:1977
- Lot Features:Cul-de-sac, Level
- Architectural Style:Ranch
- Construction Materials:Block, Drywall, Frame, Vinyl Siding
- Exterior Features:Deck, Porch, Rear Porch
- Levels:One
Schools
- High school:Bird
- Middle school:Salem
- Elementary school:Salem
Utilities
- Water:Public
- Sewer:Public Sewer
Finances and disclosures
- Price:$292,500
- Tax amount:$2,014 (2025)
Features and amenities
- Appliances:Dishwasher, Electric Water Heater, Oven, Stove
- Laundry features:Dryer Hookup, Washer Hookup
- Amenities:French Doors/Atrium Doors, Recessed Lighting, Thermal Windows
Parking
- Parking description:Driveway, Paved, Paved Driveway
 The information being provided is for consumers' personal, non-commercial use and may not be used for any purpose other than to identify prospective properties for purchasing. All information provided is deemed reliable but is not guaranteed accurate.The multiple listing information is provided by Central Virginia Regional Multiple Listing Service, LLC from a copyrighted compilation of listings. The compilation of listings and each individual listing are © 2026 Central Virginia Regional Multiple Listing Service, LLC. All rights reserved.
New listings near 9918 Joindre Court
- New
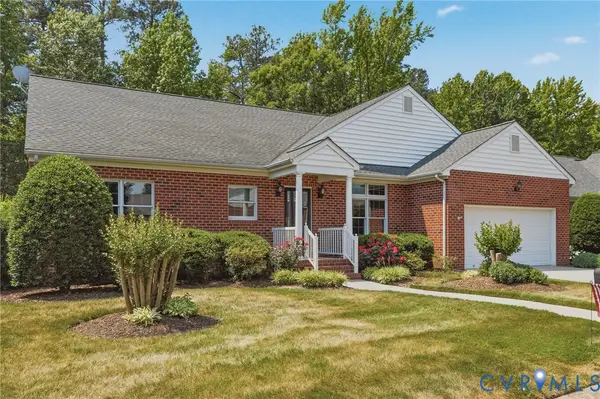 $379,000Active2 beds 2 baths1,680 sq. ft.
5913 Village Lake Court, Chesterfield, VA 23234
MLS# 2613511Listed by: REAL BROKER LLC - New
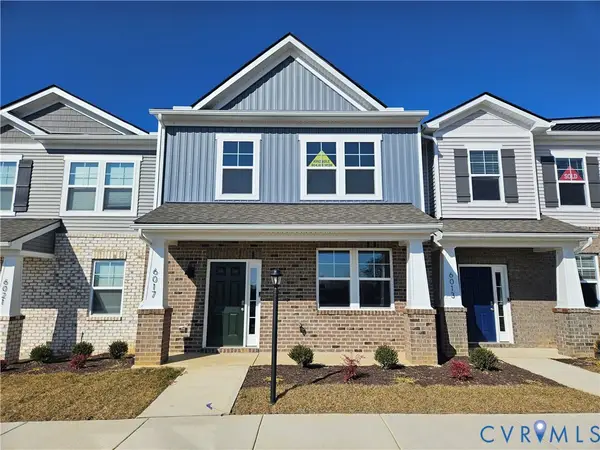 $371,490Active3 beds 3 baths1,518 sq. ft.
5912 Capstan Lane, Chesterfield, VA 23234
MLS# 2614197Listed by: D R HORTON REALTY OF VIRGINIA, - New
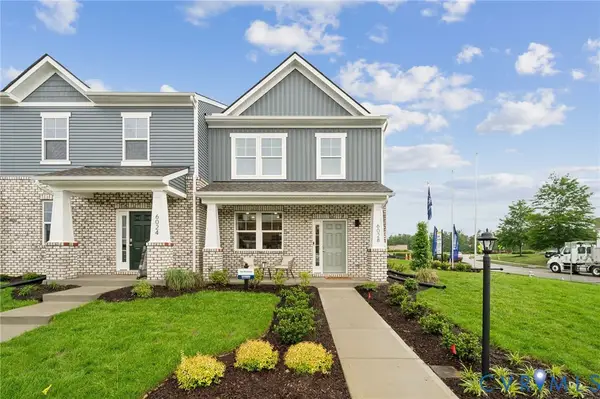 $360,990Active3 beds 3 baths1,518 sq. ft.
5904 Capstan Lane, Chesterfield, VA 23234
MLS# 2614183Listed by: D R HORTON REALTY OF VIRGINIA, - Coming Soon
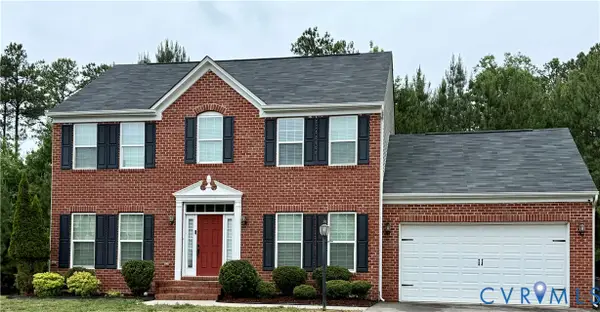 $405,000Coming Soon4 beds 3 baths
6001 Regal Crest Drive, Chesterfield, VA 23832
MLS# 2611784Listed by: REDFIN CORPORATION  $425,000Pending3 beds 3 baths2,968 sq. ft.
4232 Inca Drive, Richmond, VA 23237
MLS# 2613886Listed by: LONG & FOSTER REALTORS- New
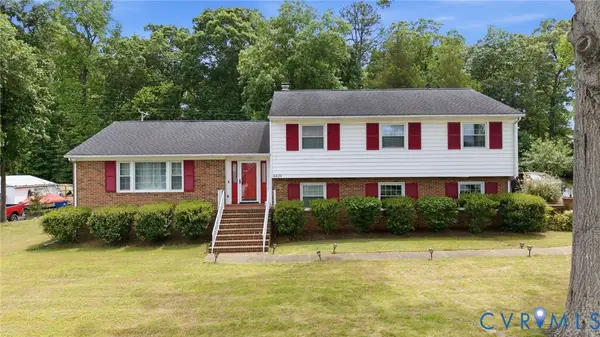 $403,000Active4 beds 3 baths3,001 sq. ft.
4421 Inca Drive, Chesterfield, VA 23237
MLS# 2613772Listed by: UNITED REAL ESTATE RICHMOND - Coming Soon
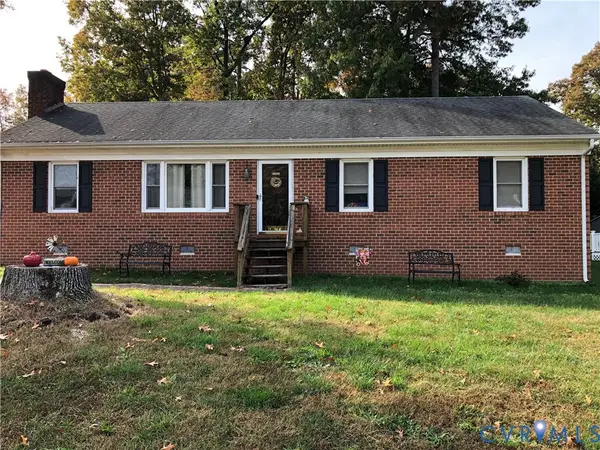 $375,000Coming Soon3 beds 2 baths
10217 Ridgerun Road, Chesterfield, VA 23832
MLS# 2613961Listed by: PLENTURA REALTY LLC - New
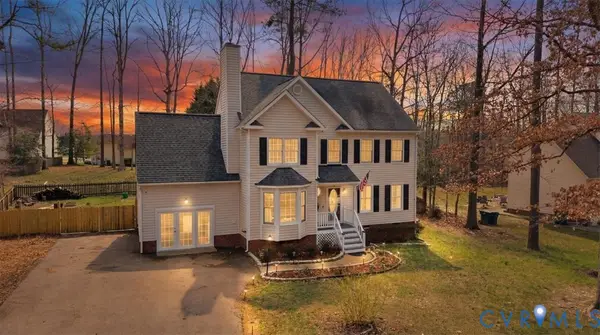 $475,000Active5 beds 3 baths2,480 sq. ft.
7907 Waterman Lane, Chesterfield, VA 23832
MLS# 2613691Listed by: REAL BROKER LLC 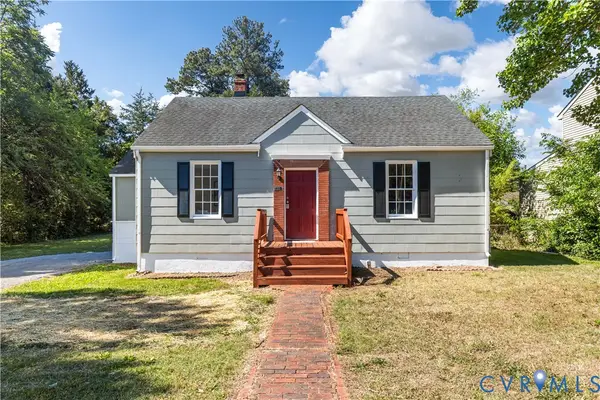 $210,000Pending3 beds 1 baths946 sq. ft.
3207 Walmsley Boulevard, Ampthill, VA 23234
MLS# 2613899Listed by: EXP REALTY, LLC


Protect your home and budget from life's surprises with an Assurant Home Warranty, backed by a partner that supports you through every step of homeownership. Explore Plans.
© 2026 Better Homes and Gardens Real Estate LLC. An Anywhere Real Estate company. All rights reserved. Better Homes and Gardens® Real Estate is a registered trademark owned by Meredith Operations Corporation, licensed to Better Homes and Gardens Real Estate LLC and used with permission. Better Homes and Gardens Real Estate LLC fully supports the principles of the Fair Housing Act and the Equal Opportunity Act. Listing information is deemed reliable but is not guaranteed accurate.
Each office is independently owned and operated.
Any services or products provided by third parties are not provided by, affiliated with or related to Better Homes and Gardens Real Estate LLC, or its affiliated companies.