
2242 Dry River Rd W, Dayton, VA 22821
Local realty services provided by:Better Homes and Gardens Real Estate Pathways
2242 Dry River Rd W,Dayton, VA 22821
$364,900
- 4 Beds
- 2 Baths
- 1,600 sq. ft.
- Single family
- Pending
Listed by: olga zubov
Office: kline may realty
MLS#:677443
Source:CHARLOTTESVILLE
Price summary
- Price:$364,900
- Price per sq. ft.:$228.06
About this home
Charming one-level home situated on a level half-acre lot, ready for its new owner! This well-maintained home offers a comfortable and functional layout, with the owner's suite thoughtfully separated from the additional bedrooms and full bathroom for added privacy. Filled with natural light and featuring soft neutral tones throughout, the interior feels warm, inviting, and move-in ready
Contact an agent
Home facts
- Year built:2016
- Listing ID #:677443
- Added:50 day(s) ago
- Updated:July 11, 2026 at 11:06 AM
Rooms and interior
- Bedrooms:4
- Total bathrooms:2
- Full bathrooms:2
- Living area:1,600 sq. ft.
Heating and cooling
- Cooling:Central Air, Heat Pump
- Heating:Electric, Heat Pump
- Central air:Yes
Structure and exterior
- Year built:2016
- Building area:1,600 sq. ft.
- Lot area:0.5 Acres
- Construction Materials:Modular Prefab
- Foundation Description:Block
- Levels:1 Level
Schools
- High school:Turner Ashby
- Middle school:Wilbur S. Pence
- Elementary school:Ottobine
Utilities
- Water:Private, Well
- Sewer:Conventional Sewer
Finances and disclosures
- Price:$364,900
- Price per sq. ft.:$228.06
- Tax amount:$1,684 (2026)
New listings near 2242 Dry River Rd W
- New
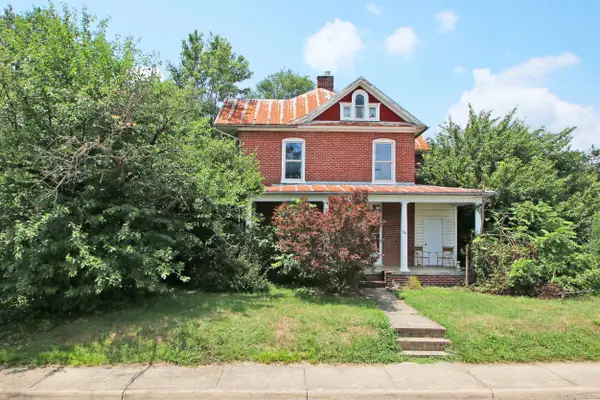 $265,000Active5 beds 3 baths4,484 sq. ft.
347 High St, Dayton, VA 22821
MLS# 679286Listed by: HIVE GROUP REALTY - New
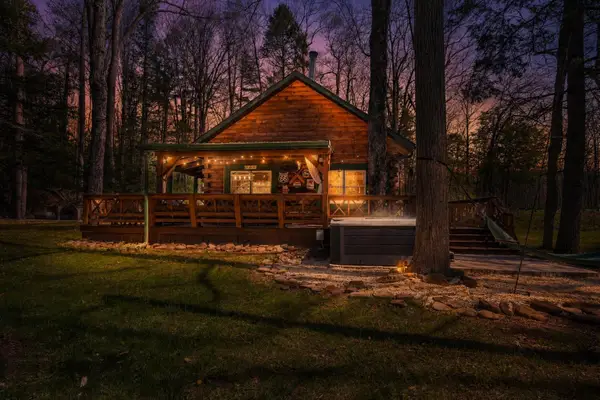 $619,500Active3 beds 3 baths1,663 sq. ft.
9154 Briery Branch Rd, Dayton, VA 22821
MLS# 679255Listed by: MASSANUTTEN REALTY 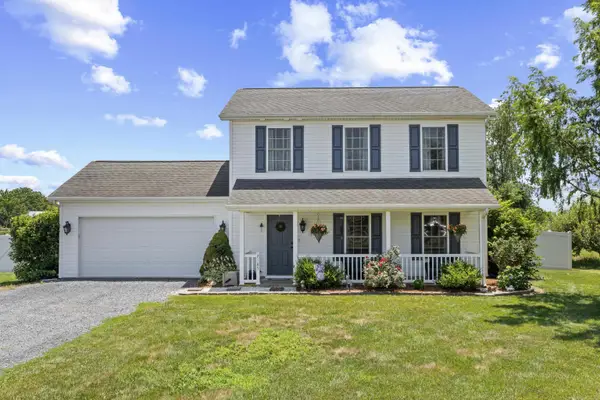 $389,000Pending3 beds 3 baths2,048 sq. ft.
2185 Cloverleaf Ln, Dayton, VA 22821
MLS# 679175Listed by: OLD DOMINION REALTY INC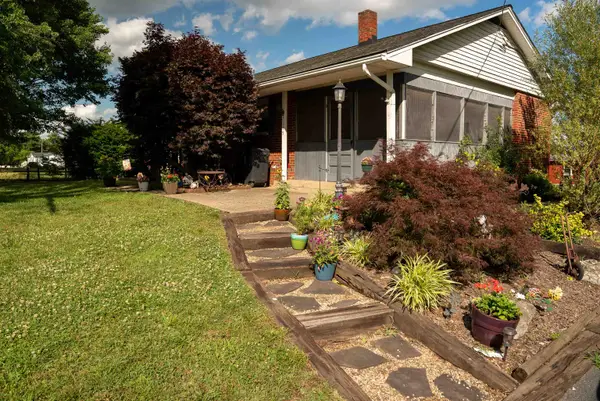 $339,000Pending3 beds 1 baths3,080 sq. ft.
7115 Community Center Rd, Dayton, VA 22821
MLS# 679062Listed by: KW COMMONWEALTH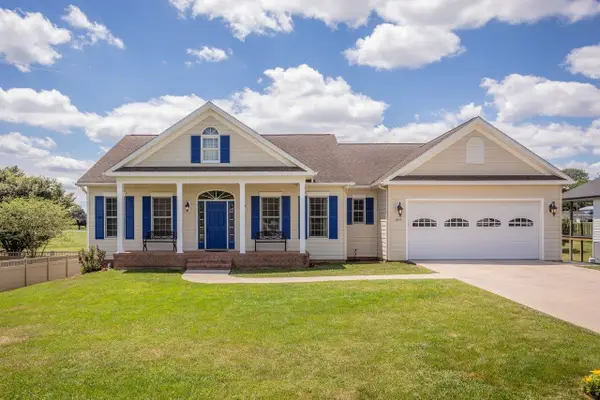 $575,000Pending5 beds 3 baths4,725 sq. ft.
301 Bartley St, Dayton, VA 22821
MLS# 678980Listed by: OLD DOMINION REALTY INC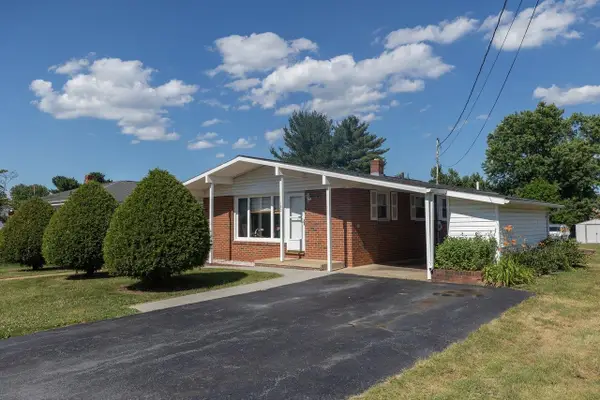 $249,000Pending2 beds 1 baths1,950 sq. ft.
180 Sunset Dr, Dayton, VA 22821
MLS# 678856Listed by: FUNKHOUSER: EAST ROCKINGHAM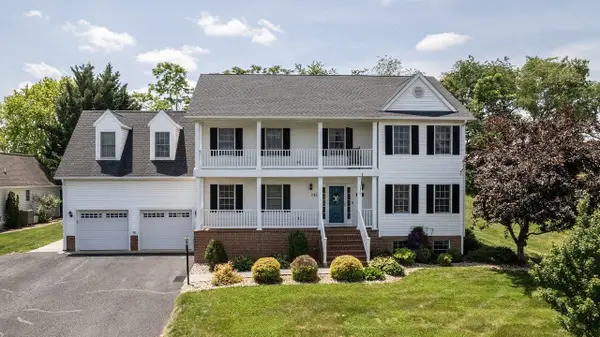 $799,000Active5 beds 4 baths4,639 sq. ft.
245 Northview Dr, Dayton, VA 22821
MLS# 678372Listed by: FUNKHOUSER REAL ESTATE GROUP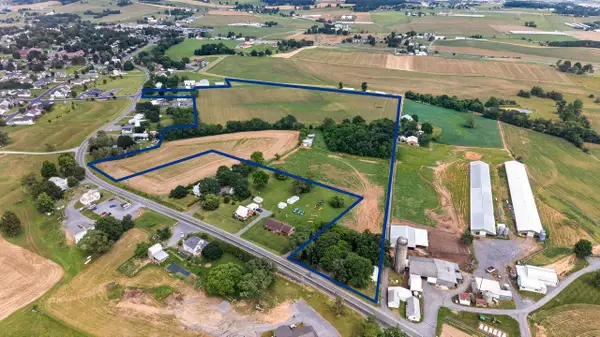 $3,000,000Active30.11 Acres
TBD Mason St, Dayton, VA 22821
MLS# 678277Listed by: CONNEXA REAL ESTATE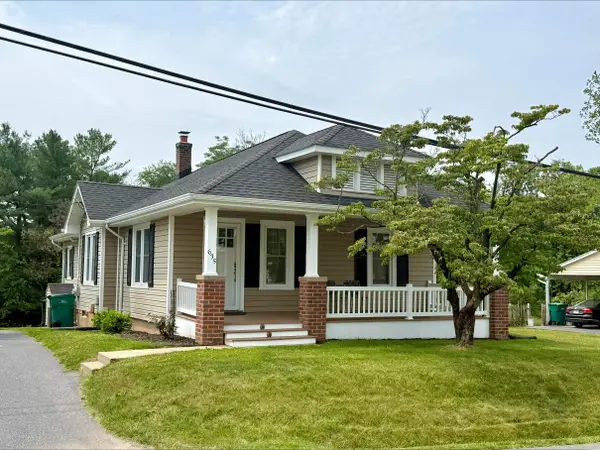 $335,000Pending3 beds 1 baths1,899 sq. ft.
635 Mason St, Dayton, VA 22821
MLS# 678240Listed by: HOMETOWN REALTY GROUP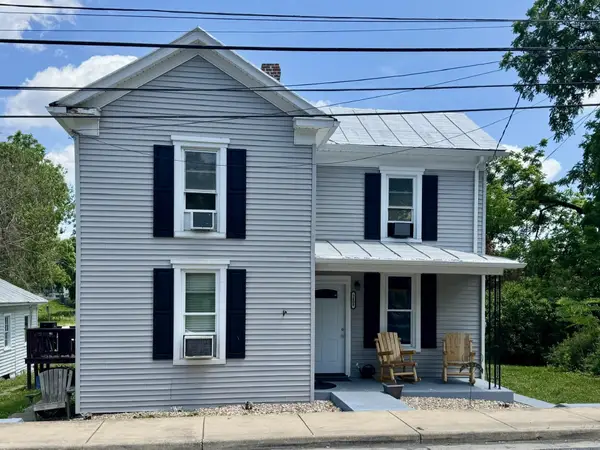 $339,000Active-- beds -- baths1,498 sq. ft.
240 High St, Dayton, VA 22821
MLS# 678192Listed by: HERITAGE REAL ESTATE CO


Protect your home and budget from life's surprises with an Assurant Home Warranty, backed by a partner that supports you through every step of homeownership. Explore Plans.
© 2026 Better Homes and Gardens Real Estate LLC. An Anywhere Real Estate company. All rights reserved. Better Homes and Gardens® Real Estate is a registered trademark owned by Meredith Operations Corporation, licensed to Better Homes and Gardens Real Estate LLC and used with permission. Better Homes and Gardens Real Estate LLC fully supports the principles of the Fair Housing Act and the Equal Opportunity Act. Listing information is deemed reliable but is not guaranteed accurate.
Each office is independently owned and operated.
Any services or products provided by third parties are not provided by, affiliated with or related to Better Homes and Gardens Real Estate LLC, or its affiliated companies.