
245 Northview Dr, Dayton, VA 22821
Local realty services provided by:Better Homes and Gardens Real Estate Pathways
245 Northview Dr,Dayton, VA 22821
$725,000
- 5 Beds
- 4 Baths
- 4,639 sq. ft.
- Single family
- Active
Listed by: betsy glendye
Office: funkhouser real estate group
MLS#:678372
Source:CHARLOTTESVILLE
Price summary
- Price:$725,000
- Price per sq. ft.:$156.28
About this home
Welcome to this beautifully updated Southern-style home featuring 5 bedrooms, 2 full baths, and 2 half baths, with spacious living areas designed for comfort and entertaining. Enjoy morning coffee on the front porch or relax on the private second-story balcony accessed from the primary suite, which also offers a sitting area and walk-in closet. The main level features a formal dining room, home office, expansive mudroom, and open-concept living area connecting the kitchen and breakfast space. A butler’s pantry with built-in wine refrigerator and large walk-in pantry add convenience and storage. Upstairs are four generously sized bedrooms, two updated full baths, and laundry. The finished walk-up basement includes a theater room, half bath, fifth bedroom currently used as a gym, and three large storage areas. Outside, the fenced backyard is an entertainer’s dream with a custom outdoor kitchen, built-in grill, cabinetry, smoker space, and patio. A storage shed and two-car garage provide additional storage. Major updates include the kitchen (2013), HVAC (2016, 2020), bathrooms (2018, 2021), wood flooring and staircase (2021), carpet (2021), and roof (2021). Classic Southern charm meets modern comfort in this exceptional home!...
Contact an agent
Home facts
- Year built:2000
- Subdivision & Development:WILLOW WEST
- Listing ID #:678372
- Added:108 day(s) ago
- Updated:September 28, 2026 at 03:01 PM
Rooms and interior
- Bedrooms:5
- Total bathrooms:4
- Full bathrooms:2
- Half bathrooms:2
- Flooring:Carpet, Ceramic Tile, Wood
- Kitchen Description:Disposal, Eat In Kitchen, Electric Range, Kitchen Island, Microwave, Refrigerator
- Basement:Yes
- Basement Description:Finished, Heated
- Living area:4,639 sq. ft.
Heating and cooling
- Cooling:Central Air
- Heating:Heat Pump, Propane
- Central air:Yes
Structure and exterior
- Year built:2000
- Building area:4,639 sq. ft.
- Lot area:0.39 Acres
- Lot Features:Landscaped, Private
- Architectural Style:Colonial
- Construction Materials:Stick Built, Vinyl Siding
- Foundation Description:Block
- Levels:3 or More Stories
Schools
- High school:Turner Ashby
- Middle school:Wilbur S. Pence
- Elementary school:John Wayland
Utilities
- Water:Public
- Sewer:Public Sewer
Finances and disclosures
- Price:$725,000
- Price per sq. ft.:$156.28
- Tax amount:$3,646 (2026)
Features and amenities
- Appliances:Dishwasher, Disposal, Electric Range, Microwave, Refrigerator, Wine Cooler
- Laundry features:Dryer, Dryer Hookup, Washer, Washer Hookup
- Amenities:Smoke Detector(s)
Parking
- Parking description:Attached, Garage, Garage Faces Front
- Garage:Yes
- Garage spaces:2
New listings near 245 Northview Dr
- New
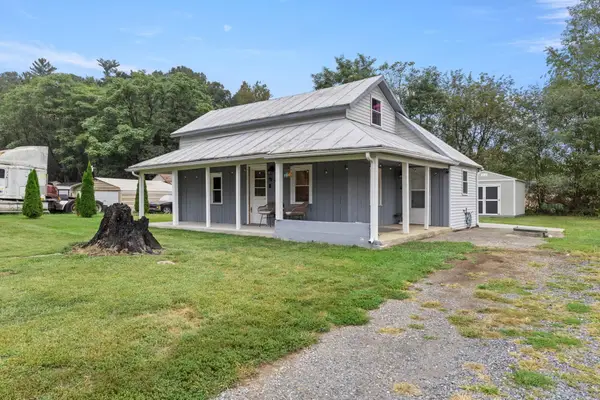 $280,000Active3 beds 1 baths904 sq. ft.
7452 Briery Branch Rd, Dayton, VA 22821
MLS# 682264Listed by: RE/MAX PERFORMANCE REALTY 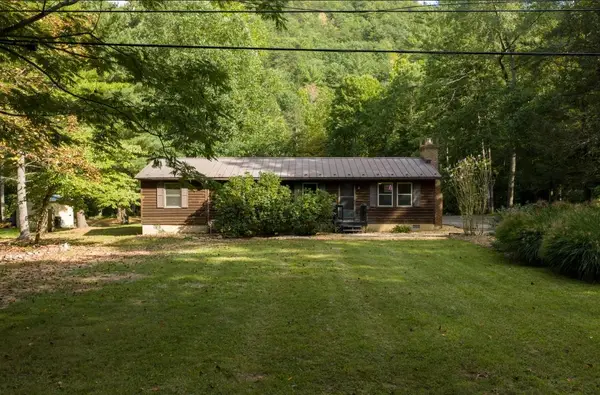 $369,500Active3 beds 2 baths1,830 sq. ft.
9429 Briery Branch Rd, Dayton, VA 22821
MLS# 682035Listed by: KW COMMONWEALTH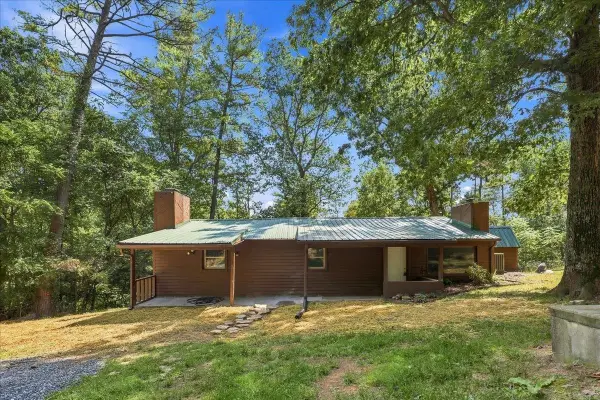 $249,000Pending3 beds 2 baths1,249 sq. ft.
10593 Mossy Dr, Dayton, VA 22821
MLS# 681622Listed by: COTTONWOOD COMMERCIAL LLC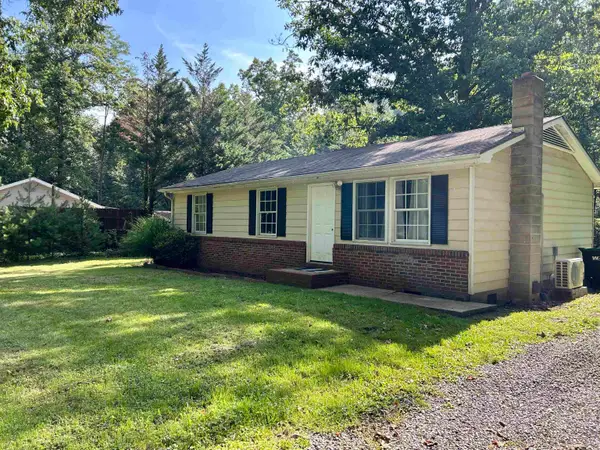 $234,000Pending3 beds 1 baths960 sq. ft.
9415 Briery Branch Rd, Dayton, VA 22821
MLS# 681609Listed by: 1ST CHOICE REAL ESTATE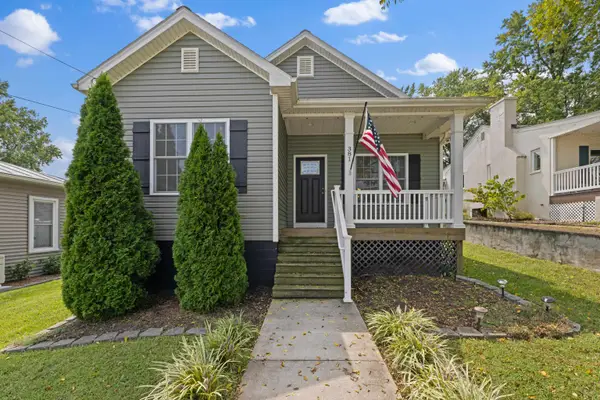 $399,900Pending3 beds 2 baths2,253 sq. ft.
381 Mill St, Dayton, VA 22821
MLS# 681523Listed by: NEXTHOME REALTY SELECT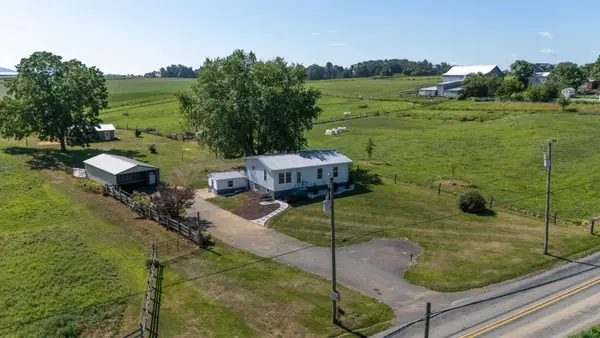 $344,900Pending3 beds 2 baths2,154 sq. ft.
347 Clover Hill Rd, Dayton, VA 22821
MLS# 680556Listed by: OLD DOMINION REALTY INC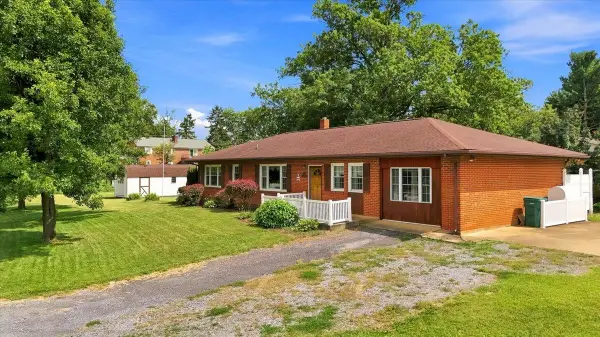 $350,000Pending3 beds 2 baths1,862 sq. ft.
595 Bowman Rd, Dayton, VA 22821
MLS# 680473Listed by: VALLEY REALTY ASSOCIATES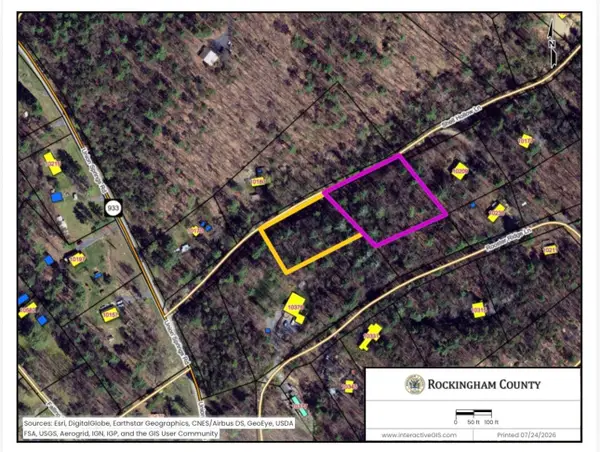 $49,900Active1.77 Acres
TBD Shell Hollow Ln, Dayton, VA 22821
MLS# 680228Listed by: HERITAGE REAL ESTATE CO $439,500Pending3 beds 3 baths2,278 sq. ft.
103 Willow Dr, Dayton, VA 22821
MLS# 679794Listed by: MELINDA BEAM SHENANDOAH VALLEY REAL ESTATE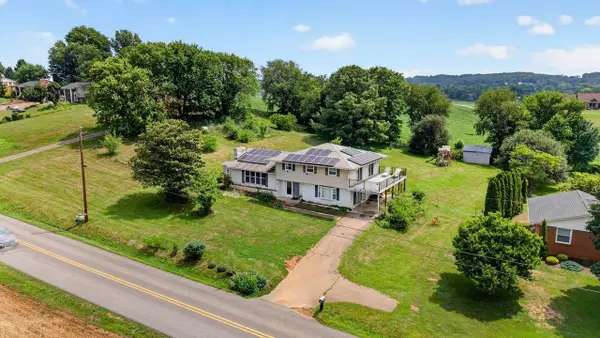 $549,900Active6 beds 3 baths3,164 sq. ft.
639 Silver Lake Rd, Dayton, VA 22821
MLS# 679460Listed by: CONNEXA REAL ESTATE


Protect your home and budget from life's surprises with an Assurant Home Warranty, backed by a partner that supports you through every step of homeownership. Explore Plans.
© 2026 Better Homes and Gardens Real Estate LLC. An Anywhere Real Estate company. All rights reserved. Better Homes and Gardens® Real Estate is a registered trademark owned by Meredith Operations Corporation, licensed to Better Homes and Gardens Real Estate LLC and used with permission. Better Homes and Gardens Real Estate LLC fully supports the principles of the Fair Housing Act and the Equal Opportunity Act. Listing information is deemed reliable but is not guaranteed accurate.
Each office is independently owned and operated.
Any services or products provided by third parties are not provided by, affiliated with or related to Better Homes and Gardens Real Estate LLC, or its affiliated companies.