
240 Northview Dr, Dayton, VA 22821
Local realty services provided by:Better Homes and Gardens Real Estate Pathways
240 Northview Dr,Dayton, VA 22821
$680,000
- 5 Beds
- 5 Baths
- 4,654 sq. ft.
- Single family
- Active
Listed by: courtney leach
Office: funkhouser real estate group
MLS#:677406
Source:CHARLOTTESVILLE
Price summary
- Price:$680,000
- Price per sq. ft.:$146.11
About this home
Beautifully designed and exceptionally spacious, this stunning 5-bedroom, 4.5-bath home in Dayton offers over 4,048 finished square feet of comfortable living space in a desirable cul-de-sac location. Inside, you’ll love the elevated ceilings, fabulous floor plan, gas fireplace, and generously sized rooms throughout. Each upper level bedroom features attached bathroom access, creating comfort and privacy. The home also offers a dedicated laundry room, separate mud room, and multiple indoor and outdoor spaces perfect for entertaining or relaxing. Enjoy mornings on the screened porch, evenings on the large deck, and plenty of room to play or gather in the spacious, fully fenced backyard with patio area. Recent improvements including a new roof (2025) and recently replaced heat pumps (2020) provide added value and peace of mind. With its impressive size, functional layout, and excellent location close to local amenities, this exceptional property is ready to welcome you home. Schedule your showing today!...
Contact an agent
Home facts
- Year built:2001
- Listing ID #:677406
- Added:4 day(s) ago
- Updated:May 24, 2026 at 02:48 PM
Rooms and interior
- Bedrooms:5
- Total bathrooms:5
- Full bathrooms:4
- Half bathrooms:1
- Flooring:Carpet, Ceramic Tile, Hardwood, Luxury Vinyl Plank
- Kitchen Description:Disposal, Eat In Kitchen, Electric Range, Gas Cooktop, Kitchen Island, Microwave, Refrigerator
- Basement:Yes
- Basement Description:Finished, Full, Heated
- Living area:4,654 sq. ft.
Heating and cooling
- Cooling:Central Air, Heat Pump
- Heating:Electric, Heat Pump, Radiant Floor
- Central air:Yes
Structure and exterior
- Year built:2001
- Building area:4,654 sq. ft.
- Lot area:0.47 Acres
- Lot Features:Landscaped
- Architectural Style:Contemporary
- Construction Materials:Brick, Stick Built, Vinyl Siding
- Exterior Features:Patio/Porch
- Foundation Description:Poured
- Levels:2 Levels
Schools
- High school:Turner Ashby
- Middle school:Wilbur S. Pence
- Elementary school:John Wayland
Utilities
- Water:Public
- Sewer:Public Sewer
Finances and disclosures
- Price:$680,000
- Price per sq. ft.:$146.11
- Tax amount:$3,785 (2026)
Features and amenities
- Appliances:Built In Oven, Dishwasher, Disposal, Electric Range, Gas Cooktop, Microwave, Refrigerator
- Laundry features:Dryer Hookup, Sink, Washer Hookup
- Amenities:Double Pane Windows, Insulated Windows, Low Emissivity Windows, Screens
Parking
- Parking description:Attached, Garage, Garage Door Opener, Garage Faces Front
- Garage:Yes
- Garage spaces:2
New listings near 240 Northview Dr
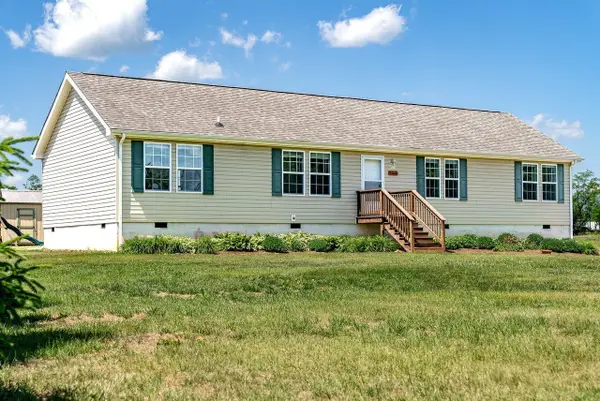 $364,900Pending4 beds 2 baths1,600 sq. ft.
2242 Dry River Rd W, Dayton, VA 22821
MLS# 677443Listed by: KLINE MAY REALTY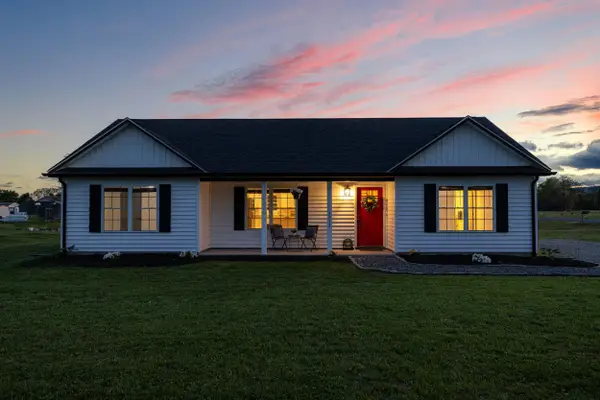 $334,900Pending3 beds 2 baths1,460 sq. ft.
2212 Dry River Rd W, Dayton, VA 22821
MLS# 676604Listed by: FUNKHOUSER REAL ESTATE GROUP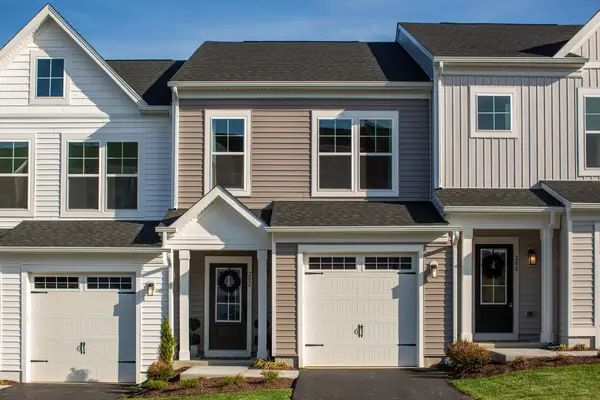 $369,000Active3 beds 3 baths1,775 sq. ft.
204 Scarlet Maple Ln, Bridgewater, VA 22812
MLS# 675580Listed by: RE/MAX DISTINCTIVE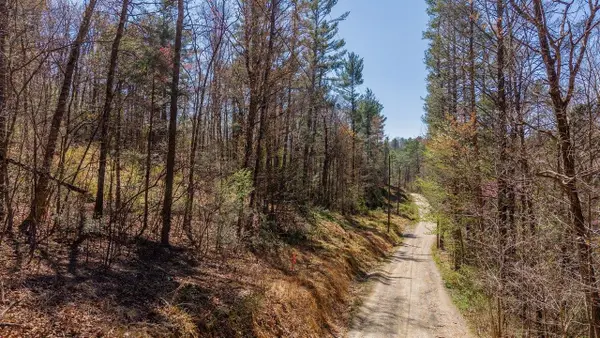 $77,900Active1.77 Acres
TBD Shell Hollow Ln, Dayton, VA 22821
MLS# 675500Listed by: NEST REALTY HARRISONBURG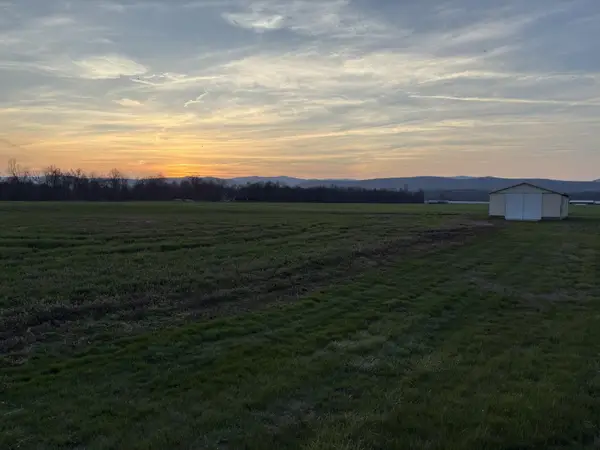 $210,000Active3.24 Acres
TBD Clover Hill Rd, Dayton, VA 22821
MLS# 674987Listed by: HERITAGE REAL ESTATE CO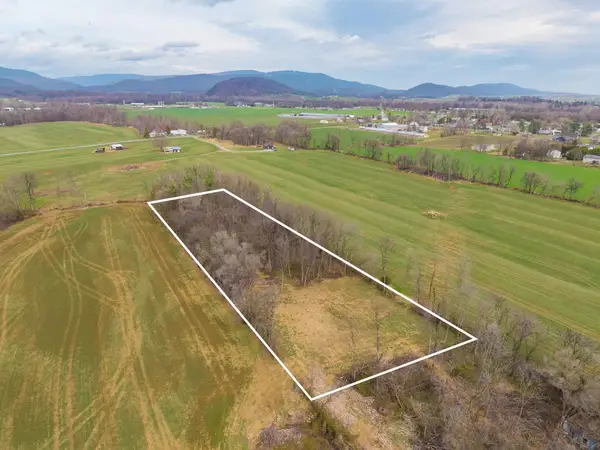 $179,900Active2 Acres
TBD Kerns Rd, Dayton, VA 22821
MLS# 674331Listed by: HEDRICK & ASSOCIATES REALTY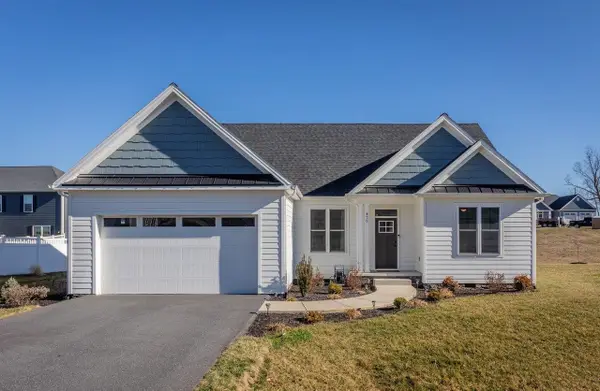 $585,000Active3 beds 2 baths1,647 sq. ft.
475 Beauford Rd, Rockingham, VA 22801
MLS# 674196Listed by: FUNKHOUSER REAL ESTATE GROUP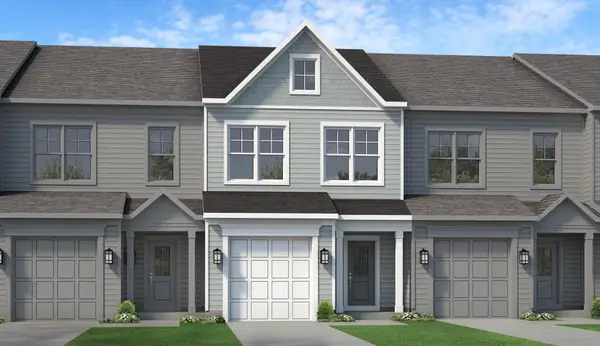 $357,000Pending3 beds 3 baths1,775 sq. ft.
206 Scarlet Maple Ln, Bridgewater, VA 22812
MLS# 673801Listed by: RE/MAX DISTINCTIVE $329,900Pending3 beds 2 baths1,520 sq. ft.
1960 Mccall Dr, Dayton, VA 22821
MLS# 672894Listed by: FUNKHOUSER REAL ESTATE GROUP


Protect your home and budget from life's surprises with an Assurant Home Warranty, backed by a partner that supports you through every step of homeownership. Explore Plans.
© 2026 Better Homes and Gardens Real Estate LLC. An Anywhere Real Estate company. All rights reserved. Better Homes and Gardens® Real Estate is a registered trademark owned by Meredith Operations Corporation, licensed to Better Homes and Gardens Real Estate LLC and used with permission. Better Homes and Gardens Real Estate LLC fully supports the principles of the Fair Housing Act and the Equal Opportunity Act. Listing information is deemed reliable but is not guaranteed accurate.
Each office is independently owned and operated.
Any services or products provided by third parties are not provided by, affiliated with or related to Better Homes and Gardens Real Estate LLC, or its affiliated companies.