
9429 Briery Branch Rd, Dayton, VA 22821
Local realty services provided by:Better Homes and Gardens Real Estate Pathways
9429 Briery Branch Rd,Dayton, VA 22821
$369,500
- 3 Beds
- 2 Baths
- 1,830 sq. ft.
- Single family
- Active
Upcoming open houses
- Sun, Sep 2702:00 pm - 04:00 pm
Listed by: ashley zimmerman
Office: kw commonwealth
MLS#:682035
Source:CHARLOTTESVILLE
Price summary
- Price:$369,500
- Price per sq. ft.:$201.91
About this home
Welcome to a beautifully renovated 3- bedroom 2-bathroom mountain home on approx. one acre with a steam bordering the back of the property. Step into an open concept kitchen and living room area featuring the original brick fireplace, rustic wood accents and abundant natural light. This home has been thoughtfully transformed from top to bottom, blending modern updates with a warm, homey feel. Spacious layout offers three bedrooms, two full bathrooms and an additional room that could serve as an office, playroom etc. Extensive renovations include full kitchen remodel, full shared bathroom remodel, new drywall in kitchen, living room, hallway and shared bathroom. All new flooring thru-out the entire house, fresh coat of paint, new well pump, water filter and UV light and more! Home features a new 20x16 foot vinyl deck, and 530 square foot detached garage, with concrete floors and electricity. Whether you're looking for a move-in ready home with space, character and a setting you'll enjoy for years; and fun weekend get-away or a potential short term rental, this one's worth seeing in person! Owner agent....
Contact an agent
Home facts
- Year built:1986
- Subdivision & Development:DAYTON WEST
- Listing ID #:682035
- Added:2 day(s) ago
- Updated:September 25, 2026 at 04:00 PM
Rooms and interior
- Bedrooms:3
- Total bathrooms:2
- Full bathrooms:2
- Living area:1,830 sq. ft.
Heating and cooling
- Cooling:Central Air
- Heating:Baseboard, Central
- Central air:Yes
Structure and exterior
- Year built:1986
- Building area:1,830 sq. ft.
- Lot area:1 Acres
- Construction Materials:Modular Prefab
- Foundation Description:Block
- Levels:1 Level
Schools
- High school:Turner Ashby
- Middle school:Wilbur S. Pence
- Elementary school:Ottobine
Utilities
- Water:Private, Well
- Sewer:Conventional Sewer
Finances and disclosures
- Price:$369,500
- Price per sq. ft.:$201.91
- Tax amount:$1,450 (2026)
Parking
- Parking description:Detached, Garage
- Garage:Yes
- Garage spaces:1
New listings near 9429 Briery Branch Rd
- New
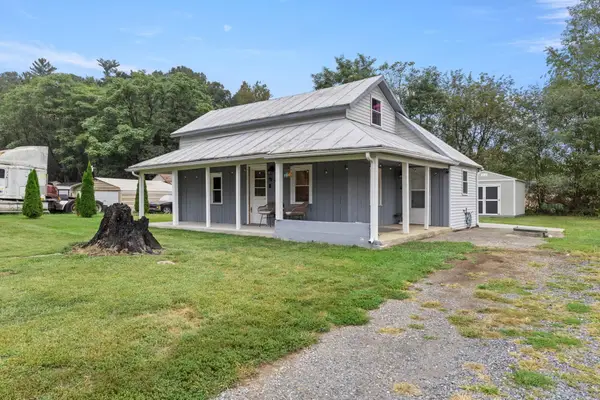 $280,000Active3 beds 1 baths904 sq. ft.
7452 Briery Branch Rd, Dayton, VA 22821
MLS# 682264Listed by: RE/MAX PERFORMANCE REALTY 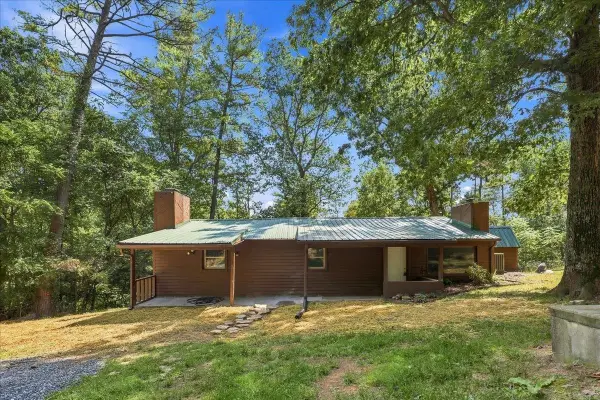 $249,000Pending3 beds 2 baths1,249 sq. ft.
10593 Mossy Dr, Dayton, VA 22821
MLS# 681622Listed by: COTTONWOOD COMMERCIAL LLC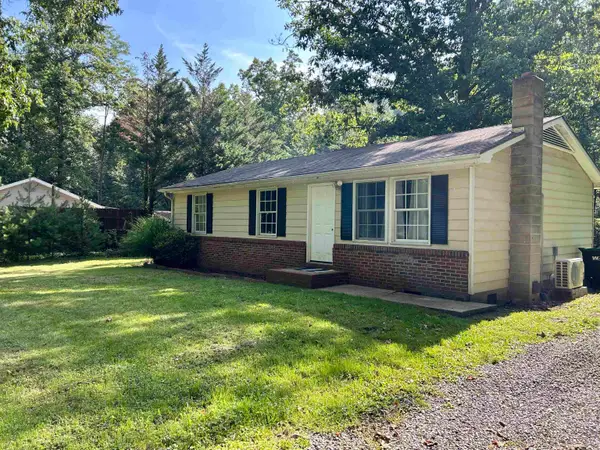 $234,000Pending3 beds 1 baths960 sq. ft.
9415 Briery Branch Rd, Dayton, VA 22821
MLS# 681609Listed by: 1ST CHOICE REAL ESTATE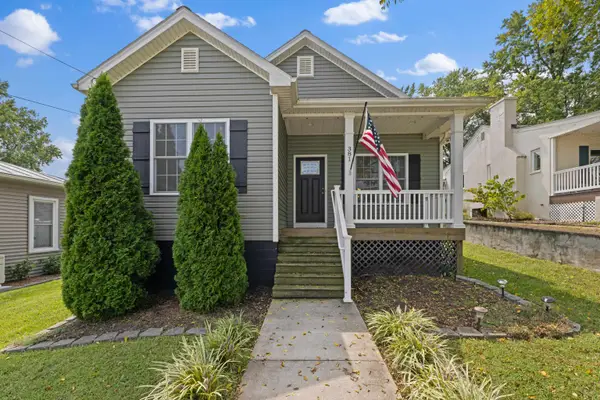 $399,900Pending3 beds 2 baths2,253 sq. ft.
381 Mill St, Dayton, VA 22821
MLS# 681523Listed by: NEXTHOME REALTY SELECT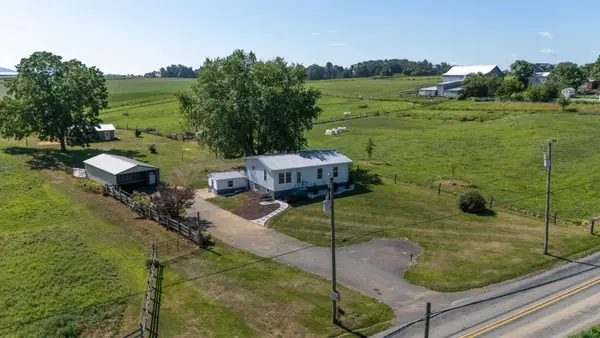 $344,900Pending3 beds 2 baths2,154 sq. ft.
347 Clover Hill Rd, Dayton, VA 22821
MLS# 680556Listed by: OLD DOMINION REALTY INC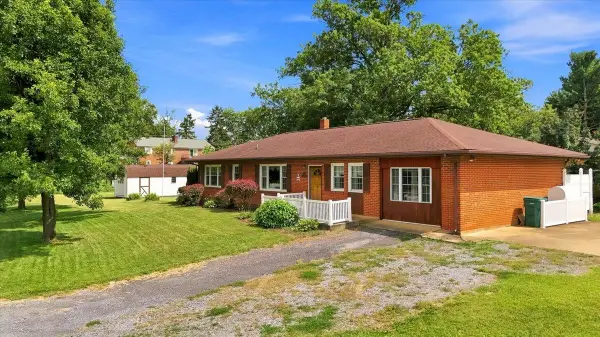 $350,000Pending3 beds 2 baths1,862 sq. ft.
595 Bowman Rd, Dayton, VA 22821
MLS# 680473Listed by: VALLEY REALTY ASSOCIATES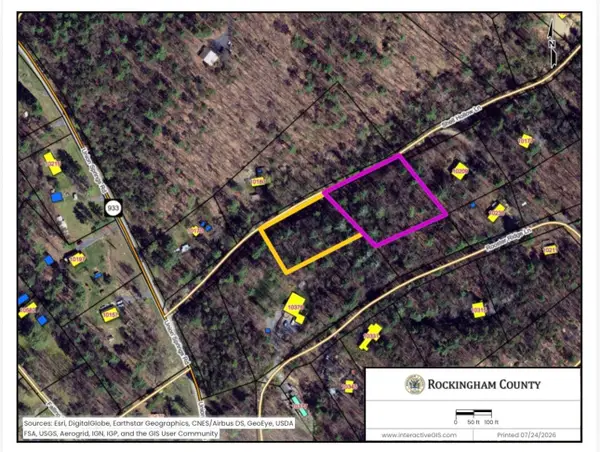 $49,900Active1.77 Acres
TBD Shell Hollow Ln, Dayton, VA 22821
MLS# 680228Listed by: HERITAGE REAL ESTATE CO $439,500Pending3 beds 3 baths2,278 sq. ft.
103 Willow Dr, Dayton, VA 22821
MLS# 679794Listed by: MELINDA BEAM SHENANDOAH VALLEY REAL ESTATE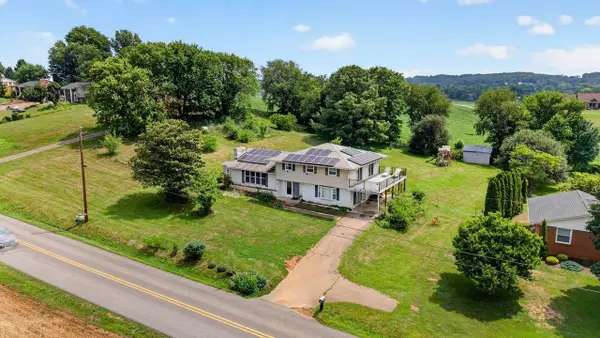 $549,900Active6 beds 3 baths3,164 sq. ft.
639 Silver Lake Rd, Dayton, VA 22821
MLS# 679460Listed by: CONNEXA REAL ESTATE


Protect your home and budget from life's surprises with an Assurant Home Warranty, backed by a partner that supports you through every step of homeownership. Explore Plans.
© 2026 Better Homes and Gardens Real Estate LLC. An Anywhere Real Estate company. All rights reserved. Better Homes and Gardens® Real Estate is a registered trademark owned by Meredith Operations Corporation, licensed to Better Homes and Gardens Real Estate LLC and used with permission. Better Homes and Gardens Real Estate LLC fully supports the principles of the Fair Housing Act and the Equal Opportunity Act. Listing information is deemed reliable but is not guaranteed accurate.
Each office is independently owned and operated.
Any services or products provided by third parties are not provided by, affiliated with or related to Better Homes and Gardens Real Estate LLC, or its affiliated companies.