
102 Stagg Ave, Deerfield, VA 24432
Local realty services provided by:Better Homes and Gardens Real Estate Pathways
Listed by: myra beams
Office: real broker llc.
MLS#:684089
Source:CHARLOTTESVILLE
Price summary
- Price:$224,900
- Price per sq. ft.:$109.12
About this home
PRIVATE COUNTRY RETREAT ON 5+ ACRES WITH MOUNTAIN VIEWS & A STREAM! Tucked away at the end of the road, this inviting 3-bedroom, 2-bath home offers the privacy, peaceful surroundings, & room to roam you've been looking for! Recent improvements include fresh interior paint, new LVP flooring, new kitchen appliances, a metal roof, and a new 200-amp electrical panel. The primary bedroom features its own fireplace & opens directly to a covered back porch—the perfect spot for morning coffee while enjoying nature's sights & sounds. The primary bath adds an unexpected touch of luxury with heated tile floors & an oversized shower. Outside, the 5+ acres offer privacy & plenty of space for gardening, recreation, or simply enjoying the outdoors, plus 2 sheds for storage and a run-in shed in the pasture. A 20' x 14' "she shed" offers exciting possibilities for a studio, workshop, hobby space, or private retreat, with electrical and plumbing connections still needed. Located near National Forest land, this property is ideal for those who appreciate hiking, outdoor recreation, & the natural beauty of the Shenandoah Valley. Privacy, mountain scenery, & comfortable country living—all in one special property!...
Contact an agent
Home facts
- Year built:1970
- Subdivision & Development:NONE
- Listing ID #:684089
- Added:5 day(s) ago
- Updated:November 21, 2026 at 09:45 PM
Rooms and interior
- Bedrooms:3
- Total bathrooms:2
- Full bathrooms:2
- Flooring:Ceramic Tile, Luxury Vinyl Plank
- Kitchen Description:Eat In Kitchen, Electric Range, Refrigerator
- Basement:Yes
- Living area:2,061 sq. ft.
Heating and cooling
- Cooling:Wall Units
- Heating:Baseboard, Electric, Propane
Structure and exterior
- Year built:1970
- Building area:2,061 sq. ft.
- Lot area:5.17 Acres
- Lot Features:Easement, Private
- Architectural Style:Ranch, Rustic
- Construction Materials:Stick Built, Vinyl Siding
- Foundation Description:Block
- Levels:1 Level
Schools
- High school:Buffalo Gap
- Middle school:Buffalo Gap
- Elementary school:Churchville
Utilities
- Water:Private, Well
- Sewer:Septic Tank
Finances and disclosures
- Price:$224,900
- Price per sq. ft.:$109.12
- Tax amount:$829 (2024)
Features and amenities
- Appliances:Dishwasher, Electric Range, Refrigerator
- Laundry features:Dryer, Washer
- Amenities:Carbon Monoxide Detector(s), Screens, Smoke Detector(s), Vinyl
New listings near 102 Stagg Ave
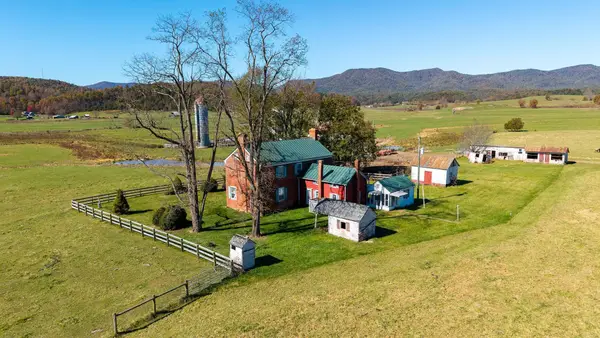 $1,200,000Pending201.22 Acres
561 Hughart Fort Ln, Deerfield, VA 24432
MLS# 683962Listed by: REAL ESTATE PLUS $350,000Active2 beds 1 baths1,128 sq. ft.
208 Jakes Ln, DEERFIELD, VA 24432
MLS# VAAG2002920Listed by: EXP REALTY, LLC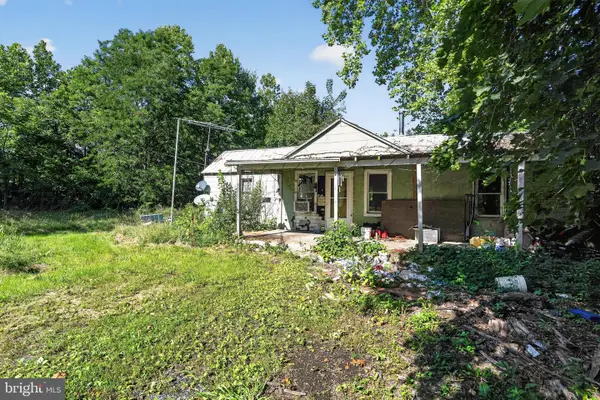 $38,000Pending3 beds 1 baths987 sq. ft.
24 Marble Valley Rd, DEERFIELD, VA 24432
MLS# VAAG2002876Listed by: SAMSON PROPERTIES


Protect your home and budget from life's surprises with an Assurant Home Warranty, backed by a partner that supports you through every step of homeownership. Explore Plans.
© 2026 Better Homes and Gardens Real Estate LLC. An Anywhere Real Estate company. All rights reserved. Better Homes and Gardens® Real Estate is a registered trademark owned by Meredith Operations Corporation, licensed to Better Homes and Gardens Real Estate LLC and used with permission. Better Homes and Gardens Real Estate LLC fully supports the principles of the Fair Housing Act and the Equal Opportunity Act. Listing information is deemed reliable but is not guaranteed accurate.
Each office is independently owned and operated.
Any services or products provided by third parties are not provided by, affiliated with or related to Better Homes and Gardens Real Estate LLC, or its affiliated companies.