
208 Jakes Ln, Deerfield, VA 24432
Local realty services provided by:Better Homes and Gardens Real Estate Murphy & Co.
208 Jakes Ln,Deerfield, VA 24432
$350,000
- 2 Beds
- 1 Baths
- 1,128 sq. ft.
- Single family
- Active
Listed by: christopher craddock, cami elizabeth noble
Office: exp realty, llc.
MLS#:VAAG2002920
Source:BRIGHTMLS
Price summary
- Price:$350,000
- Price per sq. ft.:$310.28
About this home
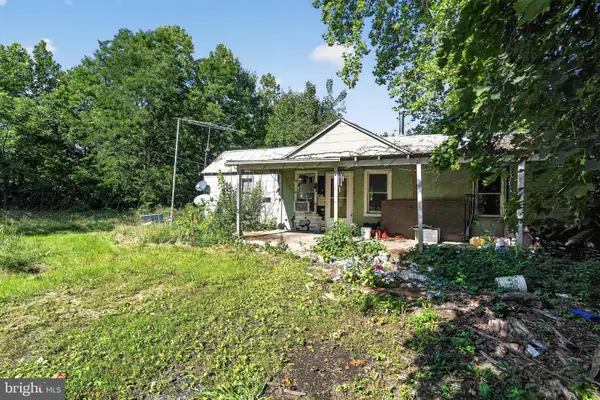
A genuine piece of Virginia history on 6.09 acres adjoining the George Washington National Forest! This authentic early-1800s hand-hewn log cabin, thoughtfully expanded in the 1940s, offers a remarkable combination of historic character, natural beauty, and modern improvements.
At the heart of the property is the original early-1800s one-room log cabin, with its hand-hewn logs still forming the walls of the home today. Around 1946, two additional wings were constructed using historic telephone and telegraph poles, some still displaying their original numbered and lettered plaques. These distinctive additions expanded the home while preserving the character and craftsmanship of the original structure.
Offering approximately 1,127 square feet, the main home features 2 bedrooms and 1 full bath, a spacious kitchen, and inviting living areas. An original river-stone fireplace and two wood-burning stoves add warmth and rustic charm, while numerous improvements provide modern convenience.
Recent updates include a new metal roof and gutters, new vinyl windows, insulation, updated 200-amp electrical service, PEX plumbing, new kitchen flooring, and a brand-new Samsung range. Additional features include a washer and dryer, water filtration system, expansion tank, and electric baseboard heating in the bathroom. The property is served by a 1,000-gallon cistern and septic system.
A separate detached one-bedroom living quarter provides additional flexibility for guests, extended stays, a studio, or a private retreat. Additional historic outbuildings and a hidden unfinished loft add even more character and possibilities.
And then there is the land.
Approximately three acres of open grassland and elevated plateaus are surrounded by mature native trees, including red and white oak, chestnut, and persimmon. Two streams cross the property, while a natural lawn surrounds the cabin. Deer, turkey, and abundant birdlife are part of the peaceful surroundings, with the adjoining forest providing a natural habitat for wildlife.
Two porches offer inviting places to relax and enjoy the setting. Just steps from the cabin, a fire pit constructed from river stones gathered from the property's streams creates a memorable gathering place beneath an expansive night sky filled with stars.
Perhaps most extraordinary is the property's direct adjacency to the George Washington National Forest, with protected land stretching beyond the private 6.09 acres. Accessed by a private road off a winding forestry lane, this secluded setting offers an escape surrounded by nature.
With Agricultural/Residential zoning, no HOA, and internet service options through Starlink or HughesNet, the property combines historic charm with practical conveniences. Some furnishings will convey, along with a riding lawn mower, adding even more value and convenience for the next owner.
Some properties can be understood from a list of features. This one needs to be experienced. Walk through the original cabin, discover its remarkable construction, follow the streams, relax on the porches, and experience the beauty of 208 Jake's Lane for yourself. Schedule your private showing today!...
Contact an agent
Home facts
- Year built:1800
- Subdivision & Development:NONE AVAILABLE
- Listing ID #:VAAG2002920
- Added:1 day(s) ago
- Updated:October 09, 2026 at 10:46 AM
Rooms and interior
- Bedrooms:2
- Total bathrooms:1
- Full bathrooms:1
- Kitchen Description:Refrigerator, Stove
- Bedroom Description:Entry Level Bedroom
- Living area:1,128 sq. ft.
Heating and cooling
- Heating:Wood, Wood Burn Stove
Structure and exterior
- Year built:1800
- Building area:1,128 sq. ft.
- Lot area:7 Acres
- Architectural Style:Log Home
- Construction Materials:Log
- Foundation Description:Block, Permanent, Pillar/Post/Pier, Slab
- Levels:1 Story
Schools
- High school:BUFFALO GAP
- Middle school:BEVERLEY MANOR
- Elementary school:CHURCHVILLE
Utilities
- Water:Cistern
- Sewer:Septic Exists
Finances and disclosures
- Price:$350,000
- Price per sq. ft.:$310.28
- Tax amount:$582 (2023)
Features and amenities
- Laundry features:Dryer, Washer
Parking
- Parking description:Off Street
New listings near 208 Jakes Ln


Protect your home and budget from life's surprises with an Assurant Home Warranty, backed by a partner that supports you through every step of homeownership. Explore Plans.
© 2026 Better Homes and Gardens Real Estate LLC. An Anywhere Real Estate company. All rights reserved. Better Homes and Gardens® Real Estate is a registered trademark owned by Meredith Operations Corporation, licensed to Better Homes and Gardens Real Estate LLC and used with permission. Better Homes and Gardens Real Estate LLC fully supports the principles of the Fair Housing Act and the Equal Opportunity Act. Listing information is deemed reliable but is not guaranteed accurate.
Each office is independently owned and operated.
Any services or products provided by third parties are not provided by, affiliated with or related to Better Homes and Gardens Real Estate LLC, or its affiliated companies.