
14221 Glebe Road, Dewitt, VA 23840
Local realty services provided by:Better Homes and Gardens Real Estate Native American Group
14221 Glebe Road,Dewitt, VA 23840
$599,999
- 3 Beds
- 2 Baths
- 2,216 sq. ft.
- Single family
- Coming Soon
Listed by: linda steiger
Office: virginia capital realty
MLS#:2626273
Source:RV
Price summary
- Price:$599,999
- Price per sq. ft.:$270.76
About this home
68 ACRES, A STOCKED POND & ROOM FOR YOUR HORSES—this is the country property you've been waiting for! Leave the noise and congestion behind for your own private retreat. Approximately 10 open acres surround the home and pond, and another 58 wooded acres invite you to create trails for riding or hunting. Set back from the road, the one-owner brick ranch offers 2,216 square feet, 3 bedrooms and 2 full baths, all on one level. An easy walk from the house brings you to the stocked pond and private dock— fish, relax, or simply enjoy the view. Enjoy the spacious rear deck and large backyard, or gather there with friends. Horse lovers will appreciate the open acreage and opportunity to create the setup they've been dreaming about, with plenty of additional wooded acreage to explore. Looking for a multi-generational property or long-term investment potential? The 68 acres may be subdivided into a total of four lots (per the county), offering possibilities for a family compound, additional homesites, or future sale. Built in 1977 and lovingly maintained by its original owner, the home is ready for its next chapter. The interior reflects its era and needs updating and TLC, giving the new owner an opportunity to create their dream home. This home also has a whole house generator, PLUS the big improvements have already been completed: dimensional roof (2024), HVAC (2025), water heater, pressure tank and attic insulation (2026). The tall crawl space provides easy access, and the home has had an ongoing pest-control contract. With this already done, the property is being sold as is. Privacy. Acreage. Horses. Hunting. A stocked pond. Trails. Future possibilities. Properties offering this much land and this many options don't come along every day. Bring your vision and discover what life could look like on 68 acres! Dreams do come true!...
Contact an agent
Home facts
- Year built:1977
- Subdivision & Development:None
- Listing ID #:2626273
- Updated:September 27, 2026 at 08:00 PM
Rooms and interior
- Bedrooms:3
- Total bathrooms:2
- Full bathrooms:2
- Rooms Total:6
- Flooring:Carpet, Vinyl
- Dining Description:Separate/Formal Dining Room
- Kitchen Description:Refrigerator
- Bedroom Description:Main Level Primary
- Basement:Yes
- Basement Description:Crawl Space
- Living area:2,216 sq. ft.
Heating and cooling
- Cooling:Heat Pump
- Heating:Electric, Heat Pump
Structure and exterior
- Year built:1977
- Building area:2,216 sq. ft.
- Lot area:68 Acres
- Architectural Style:Ranch
- Construction Materials:Brick, Drywall, Frame
- Exterior Features:Deck, Dock, Front Porch
- Levels:One
Schools
- High school:Dinwiddie
- Middle school:Dinwiddie
- Elementary school:Dinwiddie
Utilities
- Water:Well
- Sewer:Septic Tank
Finances and disclosures
- Price:$599,999
- Price per sq. ft.:$270.76
- Tax amount:$3,421 (2026)
Features and amenities
- Appliances:Dryer, Electric Water Heater, Refrigerator, Washer
- Laundry features:Dryer, Dryer Hookup, Washer, Washer Hookup
- Amenities:Bay Windows, Laminate Counters
Parking
- Parking description:Attached, Driveway, Garage, Paved, Paved Driveway
- Garage:Yes
- Garage spaces:1
 The information being provided is for consumers' personal, non-commercial use and may not be used for any purpose other than to identify prospective properties for purchasing. All information provided is deemed reliable but is not guaranteed accurate.The multiple listing information is provided by Central Virginia Regional Multiple Listing Service, LLC from a copyrighted compilation of listings. The compilation of listings and each individual listing are © 2026 Central Virginia Regional Multiple Listing Service, LLC. All rights reserved.
New listings near 14221 Glebe Road
 $95,000Active3.37 Acres
14711 Gatewood Road, DeWitt, VA 23840
MLS# 2624333Listed by: FATHOM REALTY VIRGINIA $549,900Active3 beds 2 baths1,732 sq. ft.
11417 Doyle, DeWitt, VA 23840
MLS# 2624068Listed by: JAMES RIVER REALTY GROUP LLC $360,000Active3 beds 2 baths1,188 sq. ft.
14306 Wilkinson Road, DeWitt, VA 23840
MLS# 2623992Listed by: PROFOUND PROPERTY GROUP LLC $274,600Active3 beds 2 baths1,740 sq. ft.
15971 Branchs Road, DeWitt, VA 23840
MLS# 2623317Listed by: TRANZON KEY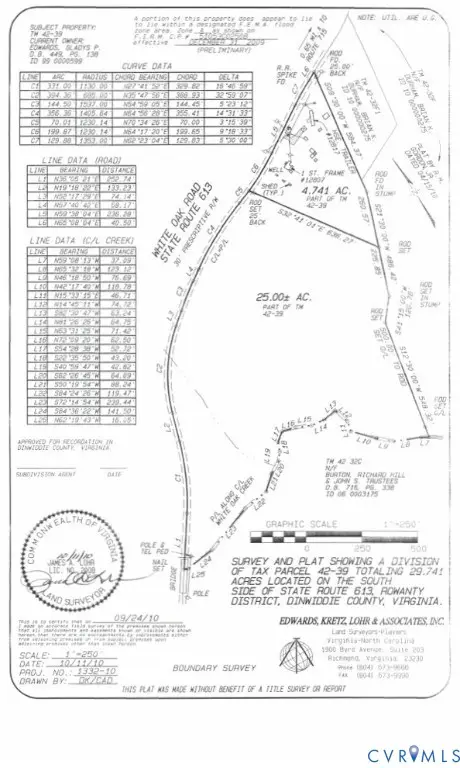 $119,750Pending25 Acres
0 White Oak Road, Mc Kenney, VA 23840
MLS# 2620162Listed by: FATHOM REALTY VIRGINIA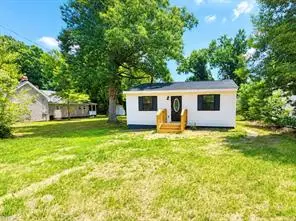 $199,900Active3 beds 2 baths1,100 sq. ft.
15105 First Street, Dewitt, VA 23840
MLS# 10645564Listed by: Coldwell Banker Premier $419,000Active3 beds 2 baths1,680 sq. ft.
12853 White Oak Road, DeWitt, VA 23840
MLS# 2618067Listed by: PARR & ABERNATHY REALTY, INC.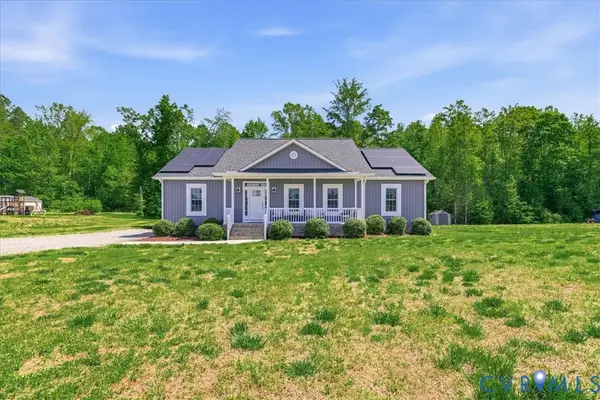 $380,000Active3 beds 2 baths1,620 sq. ft.
15315 Keelers Mill Road, DeWitt, VA 23840
MLS# 2610827Listed by: INGRAM & ASSOC CHESTER $134,900Pending23.11 Acres
69-(6)-4 Snap Lodge Road, DeWitt, VA 23840
MLS# 2609708Listed by: LONG & FOSTER REALTORS


Protect your home and budget from life's surprises with an Assurant Home Warranty, backed by a partner that supports you through every step of homeownership. Explore Plans.
© 2026 Better Homes and Gardens Real Estate LLC. An Anywhere Real Estate company. All rights reserved. Better Homes and Gardens® Real Estate is a registered trademark owned by Meredith Operations Corporation, licensed to Better Homes and Gardens Real Estate LLC and used with permission. Better Homes and Gardens Real Estate LLC fully supports the principles of the Fair Housing Act and the Equal Opportunity Act. Listing information is deemed reliable but is not guaranteed accurate.
Each office is independently owned and operated.
Any services or products provided by third parties are not provided by, affiliated with or related to Better Homes and Gardens Real Estate LLC, or its affiliated companies.