
11417 Doyle Road, Dewitt, VA 23840
Local realty services provided by:Better Homes and Gardens Real Estate Base Camp
11417 Doyle Road,Dewitt, VA 23840
$549,900
- 3 Beds
- 2 Baths
- 1,732 sq. ft.
- Single family
- Active
Listed by: kimberly maitland
Office: james river realty group llc.
MLS#:2624068
Source:RV
Price summary
- Price:$549,900
- Price per sq. ft.:$317.49
About this home
Beautiful NEW Construction on 5 acres featuring 3 bedrooms & 2 Full baths. The Primary Suite offers 2 Closets, one is a walk in closet, while the additional bedrooms are generously sized. The Custom Kitchen features Lots of cabinetry, granite countertops, Gas Stove, Stainless Appliances, creating a stylish & functional space for every day living. Large Family Room with gas logs. LVP Flooring flows throughout the main living areas, plush carpeting in all bedrooms. Enjoy the privacy and peaceful setting on your 12x12 Composite Deck or on your Country Front Porch. This home offers a gas cooktop stove, dual fuel HVAC system, gas logs and tankless gas water heater that switches automatically to gas when the temperature drops below 35 degrees. One car Attached Garage with plenty of room for storage. The pulldown attic features trusses designed to provide ample room for storage and plenty of headroom allowing you to stand and move around comfortably.
Contact an agent
Home facts
- Year built:2026
- Subdivision & Development:None
- Listing ID #:2624068
- Added:49 day(s) ago
- Updated:October 23, 2026 at 12:06 AM
Rooms and interior
- Bedrooms:3
- Total bathrooms:2
- Full bathrooms:2
- Rooms Total:6
- Flooring:Vinyl
- Bathrooms Description:Double Vanity
- Bedroom Description:Main Level Primary
- Basement:Yes
- Basement Description:Crawl Space
- Living area:1,732 sq. ft.
Heating and cooling
- Cooling:Heat Pump
- Heating:Heat Pump, Propane
Structure and exterior
- Year built:2026
- Building area:1,732 sq. ft.
- Lot area:5 Acres
- Architectural Style:Ranch
- Construction Materials:Block, Frame, Vinyl Siding
- Exterior Features:Deck, Front Porch
- Levels:One
Schools
- High school:Dinwiddie
- Middle school:Dinwiddie
- Elementary school:Dinwiddie
Utilities
- Water:Well
- Sewer:Septic Tank
Finances and disclosures
- Price:$549,900
- Price per sq. ft.:$317.49
- Tax amount:$300 (2026)
Features and amenities
- Appliances:Propane Water Heater, Tankless Water Heater
- Laundry features:Dryer Hookup, Washer Hookup
- Amenities:Granite Counters, Recessed Lighting, Walk-In Closets
Parking
- Parking description:Attached, Garage, Garage Door Opener
- Garage:Yes
- Garage spaces:1
 The information being provided is for consumers' personal, non-commercial use and may not be used for any purpose other than to identify prospective properties for purchasing. All information provided is deemed reliable but is not guaranteed accurate.The multiple listing information is provided by Central Virginia Regional Multiple Listing Service, LLC from a copyrighted compilation of listings. The compilation of listings and each individual listing are © 2026 Central Virginia Regional Multiple Listing Service, LLC. All rights reserved.
New listings near 11417 Doyle Road
- Coming Soon
 $409,000Coming Soon4 beds 3 baths1,914 sq. ft.
11400 Shannon Drive, Dinwiddie, VA 23840
MLS# 2627833Listed by: KELLER WILLIAMS REALTY - Open Sat, 12 to 2pmNew
 $219,990Active3 beds 2 baths1,100 sq. ft.
15105 First Street, Dewitt, VA 23840
MLS# 10658533Listed by: Coldwell Banker Premier  $599,999Active3 beds 2 baths2,216 sq. ft.
14221 Glebe Road, DeWitt, VA 23840
MLS# 2626273Listed by: VIRGINIA CAPITAL REALTY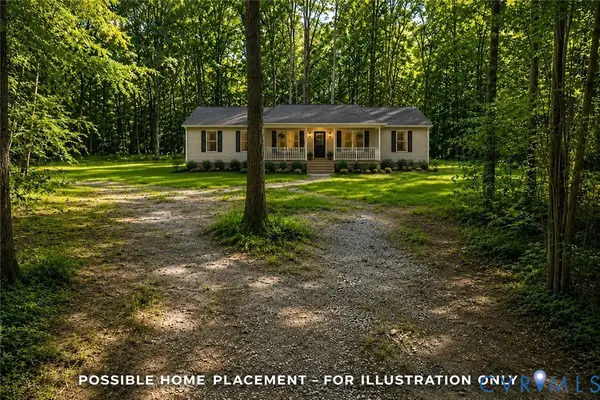 $95,000Active3.37 Acres
14711 Gatewood Road, DeWitt, VA 23840
MLS# 2624333Listed by: FATHOM REALTY VIRGINIA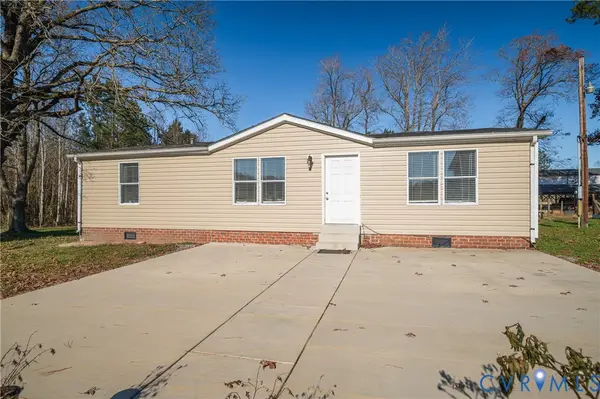 $349,900Active3 beds 2 baths1,188 sq. ft.
14306 Wilkinson Road, DeWitt, VA 23840
MLS# 2623992Listed by: PROFOUND PROPERTY GROUP LLC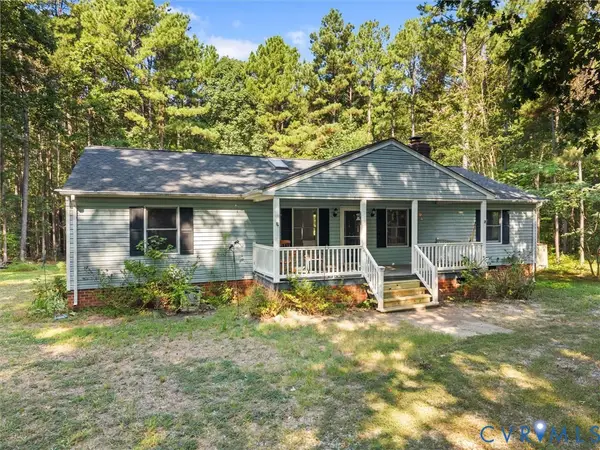 $200,000Pending3 beds 2 baths1,740 sq. ft.
15971 Branchs Road, DeWitt, VA 23840
MLS# 2623317Listed by: TRANZON KEY $419,000Active3 beds 2 baths1,680 sq. ft.
12853 White Oak Road, DeWitt, VA 23840
MLS# 2618067Listed by: PARR & ABERNATHY REALTY, INC.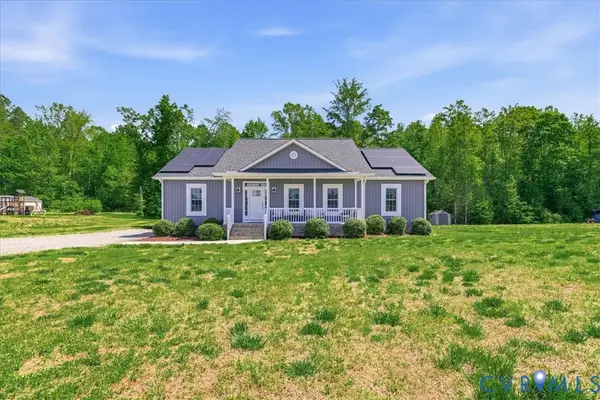 $380,000Active3 beds 2 baths1,620 sq. ft.
15315 Keelers Mill Road, DeWitt, VA 23840
MLS# 2610827Listed by: INGRAM & ASSOC CHESTER


Protect your home and budget from life's surprises with an Assurant Home Warranty, backed by a partner that supports you through every step of homeownership. Explore Plans.
© 2026 Better Homes and Gardens Real Estate LLC. An Anywhere Real Estate company. All rights reserved. Better Homes and Gardens® Real Estate is a registered trademark owned by Meredith Operations Corporation, licensed to Better Homes and Gardens Real Estate LLC and used with permission. Better Homes and Gardens Real Estate LLC fully supports the principles of the Fair Housing Act and the Equal Opportunity Act. Listing information is deemed reliable but is not guaranteed accurate.
Each office is independently owned and operated.
Any services or products provided by third parties are not provided by, affiliated with or related to Better Homes and Gardens Real Estate LLC, or its affiliated companies.