
14481 S James Madison Hwy, Dillwyn, VA 23936
Local realty services provided by:Better Homes and Gardens Real Estate Pathways
Upcoming open houses
- Sat, Oct 1011:00 am - 01:00 pm
- Sun, Oct 1102:00 pm - 04:00 pm
Listed by: sarah struckmann
Office: story house real estate
MLS#:682724
Source:CHARLOTTESVILLE
Price summary
- Price:$230,000
- Price per sq. ft.:$82.97
About this home
Timeless character and room to make it your own define this charming 1940s home, set on approximately .60 acres along S James Madison Hwy. Offering about 1,386 square feet, the home features original character, wood floors, 8' ceilings, a welcoming front porch, and a side porch that adds both charm and everyday outdoor living space. The unfinished basement provides valuable storage and utility space, while the generous homesite offers plenty of room for gardening, recreation, or simply enjoying the outdoors. A functional layout and classic architectural details provide a wonderful opportunity to update the home while preserving the warmth and personality that make older homes so special. Conveniently located near schools and with easy access to Farmville, Richmond, and Charlottesville, this is a special opportunity to bring new life to a home with history, character, and plenty of possibilities. Join us at our open houses on Saturday (10/10) 11am-1pm AND Sunday (10/11) 2pm-4pm!
Contact an agent
Home facts
- Year built:1940
- Subdivision & Development:NONE
- Listing ID #:682724
- Added:1 day(s) ago
- Updated:October 08, 2026 at 05:46 PM
Rooms and interior
- Bedrooms:4
- Total bathrooms:1
- Full bathrooms:1
- Kitchen Description:Electric Range
- Basement:Yes
- Basement Description:Unfinished
- Living area:2,772 sq. ft.
Heating and cooling
- Cooling:Central Air
- Heating:Central, Oil
- Central air:Yes
Structure and exterior
- Year built:1940
- Building area:2,772 sq. ft.
- Lot area:0.6 Acres
- Construction Materials:Stick Built, Vinyl Siding
- Foundation Description:Block
- Levels:1.5 Stories
Schools
- High school:Buckingham
- Middle school:Buckingham
- Elementary school:Dillwyn
Utilities
- Water:Private, Well
- Sewer:Septic Tank
Finances and disclosures
- Price:$230,000
- Price per sq. ft.:$82.97
- Tax amount:$685 (2025)
Features and amenities
- Appliances:Electric Range
- Laundry features:Dryer, Washer
New listings near 14481 S James Madison Hwy
- New
 $274,500Active3 beds 2 baths1,325 sq. ft.
1971 Mount Rush Highway, Dillwyn, VA 23936
MLS# 2626875Listed by: MEEKS REALTY - New
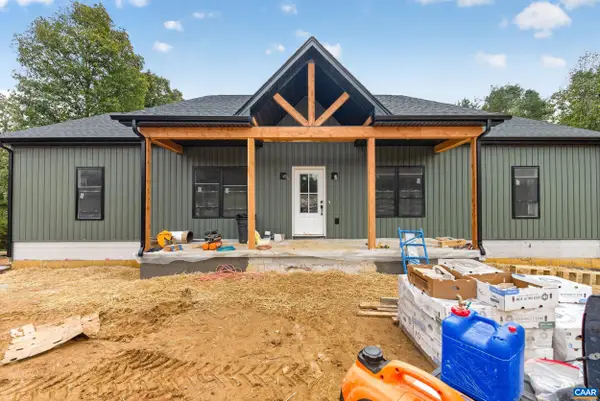 $475,000Active3 beds 2 baths3,480 sq. ft.
988 Buffalo Rd, Dillwyn, VA 23936
MLS# 682432Listed by: KELLER WILLIAMS REALTY-LYNCHBURG 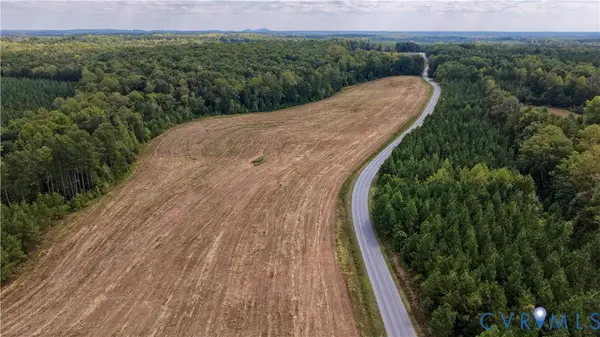 $349,999Active44.13 Acres
0 Banton Shop Road, Dillwyn, VA 23936
MLS# 2626054Listed by: MEEKS REALTY $310,000Active3 beds 3 baths1,690 sq. ft.
89 Johnson Station Rd, Dillwyn, VA 23936
MLS# 2625353Listed by: CENTURY 21 REALTY @ HOME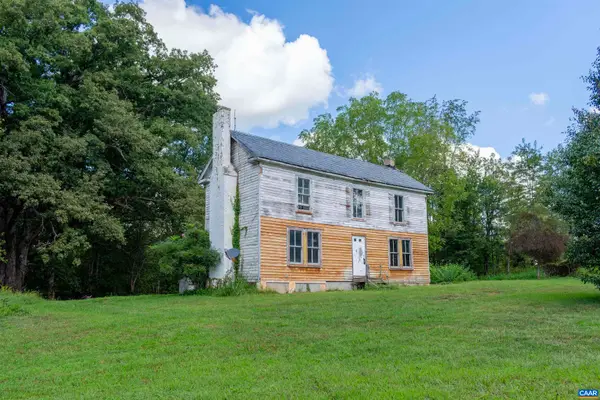 $199,500Active3 beds 2 baths2,410 sq. ft.
155 Roachs Ln, Dillwyn, VA 23936
MLS# 681693Listed by: KELLER WILLIAMS ALLIANCE - CHARLOTTESVILLE $259,000Active2 beds 1 baths1,546 sq. ft.
471 Main Street, Dillwyn, VA 23936
MLS# 2624309Listed by: CENTURY 21 REALTY @ HOME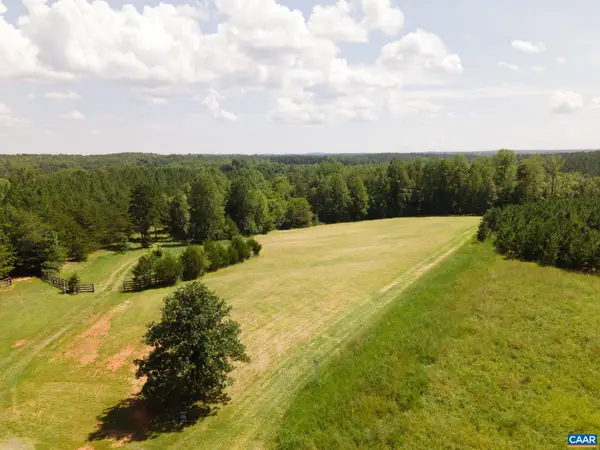 $169,900Active13.12 Acres
TBD River Ridge Rd, Dillwyn, VA 23936
MLS# 681307Listed by: LONG & FOSTER - LAKE MONTICELLO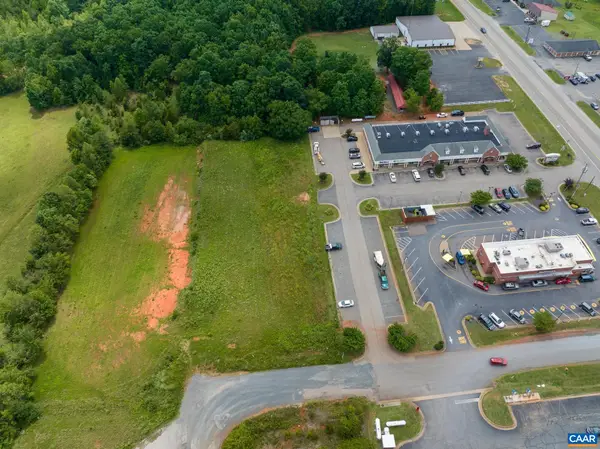 $350,000Active3.12 Acres
2 Lots Buckingham Centre Dr, Dillwyn, VA 23936
MLS# 681192Listed by: MEEKS REALTY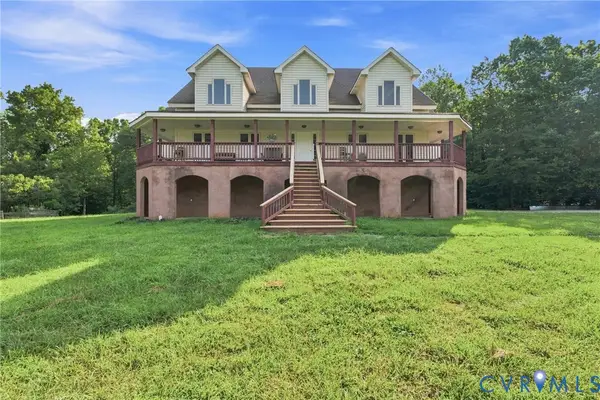 $685,000Pending5 beds 3 baths2,808 sq. ft.
327 Rodeo Lane, Dillwyn, VA 23936
MLS# 2622372Listed by: LONG & FOSTER REALTORS


Protect your home and budget from life's surprises with an Assurant Home Warranty, backed by a partner that supports you through every step of homeownership. Explore Plans.
© 2026 Better Homes and Gardens Real Estate LLC. An Anywhere Real Estate company. All rights reserved. Better Homes and Gardens® Real Estate is a registered trademark owned by Meredith Operations Corporation, licensed to Better Homes and Gardens Real Estate LLC and used with permission. Better Homes and Gardens Real Estate LLC fully supports the principles of the Fair Housing Act and the Equal Opportunity Act. Listing information is deemed reliable but is not guaranteed accurate.
Each office is independently owned and operated.
Any services or products provided by third parties are not provided by, affiliated with or related to Better Homes and Gardens Real Estate LLC, or its affiliated companies.