
338 Hancock Street, Dillwyn, VA 23936
Local realty services provided by:Better Homes and Gardens Real Estate Native American Group
338 Hancock Street,Dillwyn, VA 23936
$210,000
- 3 Beds
- 1 Baths
- 1,060 sq. ft.
- Single family
- Active
Listed by: laura jones
Office: exp realty, llc.
MLS#:2621711
Source:RV
Price summary
- Price:$210,000
- Price per sq. ft.:$198.11
About this home
Welcome to 338 Hancock St, a move-in ready one-story home offering the perfect opportunity to settle into a home of your own. Fully renovated in 2020 and freshly painted in 2026, this home combines modern updates with a comfortable, functional layout.
Step through the front door into the welcoming foyer, with the living room to the left and the updated kitchen to the right. The kitchen features updated cabinetry, granite countertops, an eat-in area, and additional seating at the island, creating a great space for both everyday meals and entertaining. Just off the kitchen, the laundry room provides convenient access to the shaded side porch, a peaceful spot to enjoy some fresh air. The washer and dryer convey.
All three bedrooms are comfortably sized, with two bedrooms connected by a full Jack-and-Jill bathroom. LVP flooring, a metal roof, and fresh interior paint add to the home's move-in-ready appeal.
Outside, you'll find a spacious backyard with a garden area and storage shed, offering room to garden, entertain, or simply enjoy the outdoors. Even better, the sale includes two adjoining lots totaling approximately 0.236 acres: Tax ID 1382-1-172 (0.125 acres) and Tax ID 138-2-5-1 (0.111 acres), giving you additional space and flexibility.
Whether you're looking for your first home, a comfortable place to downsize, or a low-maintenance property in a convenient location, 338 Hancock St is ready for its next owner....
Contact an agent
Home facts
- Year built:2020
- Subdivision & Development:Dillwyn
- Listing ID #:2621711
- Added:45 day(s) ago
- Updated:September 27, 2026 at 02:37 PM
Rooms and interior
- Bedrooms:3
- Total bathrooms:1
- Full bathrooms:1
- Rooms Total:5
- Flooring:Tile, Vinyl
- Dining Description:Dining Area
- Kitchen Description:Dishwasher, Disposal, Electric Cooking, Microwave, Refrigerator, Stove
- Bedroom Description:Main Level Primary
- Basement:Yes
- Basement Description:Crawl Space
- Living area:1,060 sq. ft.
Heating and cooling
- Cooling:Central Air
- Heating:Electric, Heat Pump
- Central air:Yes
Structure and exterior
- Roof:Metal
- Year built:2020
- Building area:1,060 sq. ft.
- Lot area:0.24 Acres
- Lot Features:Level
- Architectural Style:Ranch
- Construction Materials:Block, Drywall, Vinyl Siding
- Exterior Features:Deck, Lighting, Out Buildings, Side Porch
- Levels:One
Schools
- High school:Buckingham
- Middle school:Buckingham
- Elementary school:Buckingham
Utilities
- Water:Public
- Sewer:Public Sewer
Finances and disclosures
- Price:$210,000
- Price per sq. ft.:$198.11
- Tax amount:$617 (2026)
Features and amenities
- Appliances:Dishwasher, Disposal, Dryer, Electric Cooking, Electric Water Heater, Microwave, Refrigerator, Stove, Washer
- Laundry features:Dryer, Dryer Hookup, Washer, Washer Hookup
- Amenities:Granite Counters
Parking
- Parking description:Driveway, Unpaved, Unpaved Driveway
 The information being provided is for consumers' personal, non-commercial use and may not be used for any purpose other than to identify prospective properties for purchasing. All information provided is deemed reliable but is not guaranteed accurate.The multiple listing information is provided by Central Virginia Regional Multiple Listing Service, LLC from a copyrighted compilation of listings. The compilation of listings and each individual listing are © 2026 Central Virginia Regional Multiple Listing Service, LLC. All rights reserved.
New listings near 338 Hancock Street
- New
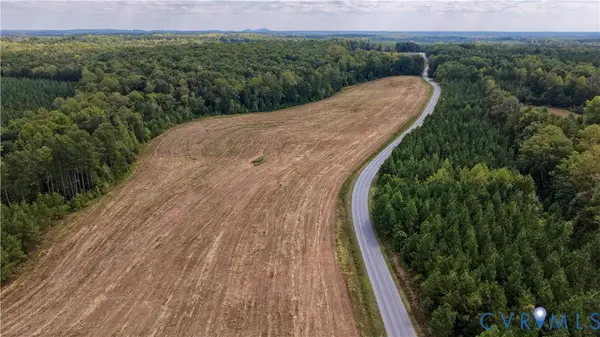 $349,999Active44.13 Acres
0 Banton Shop Road, Dillwyn, VA 23936
MLS# 2626054Listed by: MEEKS REALTY - New
 $310,000Active3 beds 3 baths1,690 sq. ft.
89 Johnson Station Rd, Dillwyn, VA 23936
MLS# 2625353Listed by: CENTURY 21 REALTY @ HOME 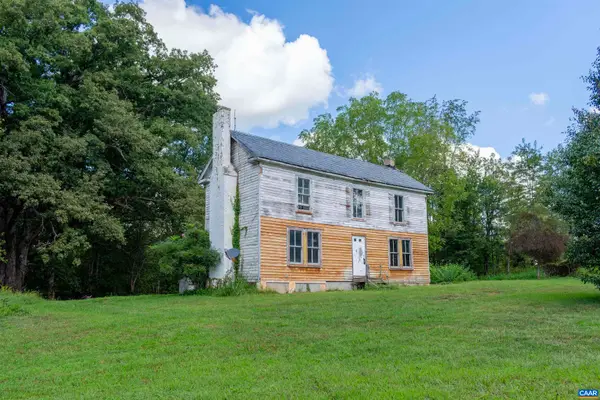 $199,500Active10.97 Acres
155 Roachs Ln, Dillwyn, VA 23936
MLS# 681701Listed by: KELLER WILLIAMS ALLIANCE - CHARLOTTESVILLE $259,000Active2 beds 1 baths1,546 sq. ft.
471 Main Street, Dillwyn, VA 23936
MLS# 2624309Listed by: CENTURY 21 REALTY @ HOME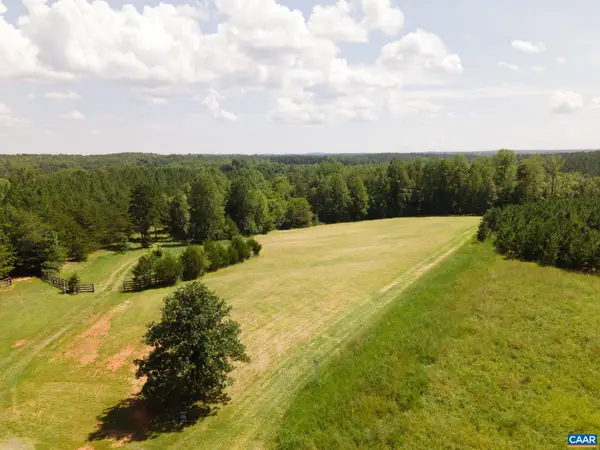 $169,900Active13.12 Acres
TBD River Ridge Rd, Dillwyn, VA 23936
MLS# 681307Listed by: LONG & FOSTER - LAKE MONTICELLO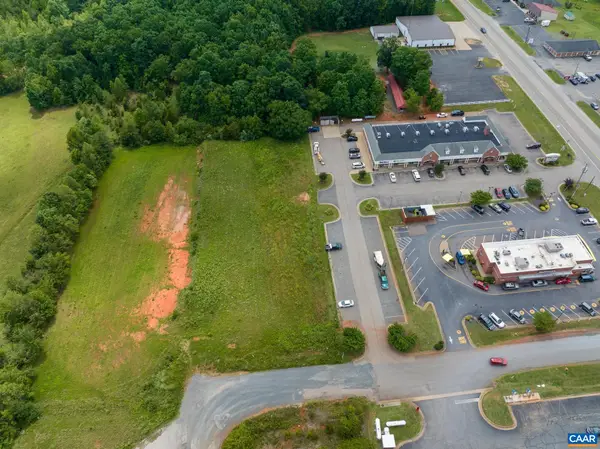 $350,000Active3.12 Acres
2 Lots Buckingham Centre Dr, Dillwyn, VA 23936
MLS# 681192Listed by: MEEKS REALTY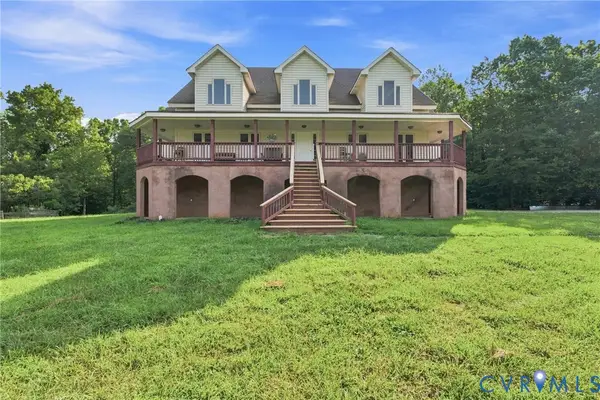 $685,000Pending5 beds 3 baths2,808 sq. ft.
327 Rodeo Lane, Dillwyn, VA 23936
MLS# 2622372Listed by: LONG & FOSTER REALTORS $4,500,000Active-- beds -- baths50,000 sq. ft.
201 Brickyard Drive, Dillwyn, VA 23936
MLS# 2430747Listed by: SHAHEEN RUTH MARTIN & FONVILLE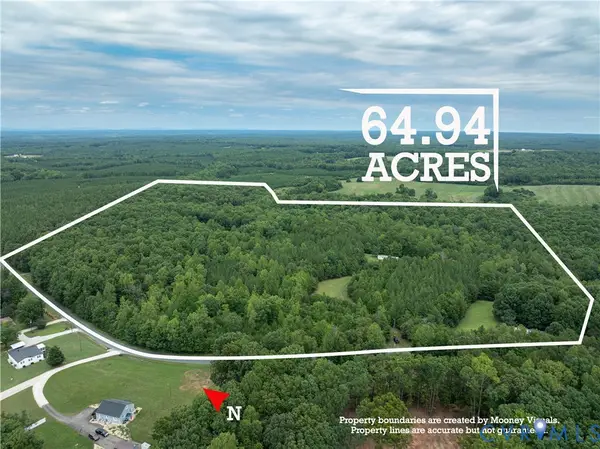 $429,900Pending64.94 Acres
516,480,724 Perkins Mill Road, Dillwyn, VA 23936
MLS# 2619994Listed by: RE/MAX ADVANTAGE PLUS


Protect your home and budget from life's surprises with an Assurant Home Warranty, backed by a partner that supports you through every step of homeownership. Explore Plans.
© 2026 Better Homes and Gardens Real Estate LLC. An Anywhere Real Estate company. All rights reserved. Better Homes and Gardens® Real Estate is a registered trademark owned by Meredith Operations Corporation, licensed to Better Homes and Gardens Real Estate LLC and used with permission. Better Homes and Gardens Real Estate LLC fully supports the principles of the Fair Housing Act and the Equal Opportunity Act. Listing information is deemed reliable but is not guaranteed accurate.
Each office is independently owned and operated.
Any services or products provided by third parties are not provided by, affiliated with or related to Better Homes and Gardens Real Estate LLC, or its affiliated companies.