
19106 Carson Road, Dinwiddie, VA 23841
Local realty services provided by:Better Homes and Gardens Real Estate Native American Group
19106 Carson Road,Dinwiddie, VA 23841
$509,500
- 4 Beds
- 3 Baths
- 1,996 sq. ft.
- Single family
- Active
Listed by: madelyn cox, bobby perkins
Office: long & foster realtors
MLS#:2620949
Source:RV
Price summary
- Price:$509,500
- Price per sq. ft.:$255.26
About this home
SHOOTING FOR CONSTRUCTION TO BE DONE THE FIRST WEEK OF SEPTEMBER!!!!!!!!!!!Welcome to this beautifully crafted 2026 new construction by Complete Home Improvements LLC, offering 1,996 square feet of thoughtfully designed living space. This quality built home features an inviting open floor plan that's perfect for all phases of life. The main level includes a spacious primary suite with a private ensuite bath, plus a second bedroom and full bath, providing convenient one level living. The open concept kitchen flows seamlessly into the dining and living areas, creating a bright and welcoming space. A large attached garage provides direct access to the utility room for added convenience. Upstairs, you'll find two generously sized bedrooms, an additional full bathroom, and attic storage, offering plenty of room for family, guests, or a home office. Designed with functionality in mind, this home offers ample storage throughout and showcases quality craftsmanship. Enjoy relaxing outdoors on the covered front porch or entertain on the rear deck overlooking the spacious backyard. Don't miss the opportunity to own this exceptional new construction that combines modern design, quality finishes, and a practical floor plan. This home is still under construction. Tax assessments do not reflect the added value of the home. Pictures and remarks will be updated as the home gets further along!...
Contact an agent
Home facts
- Year built:2026
- Subdivision & Development:None
- Listing ID #:2620949
- Added:51 day(s) ago
- Updated:September 24, 2026 at 02:36 PM
Rooms and interior
- Bedrooms:4
- Total bathrooms:3
- Full bathrooms:3
- Rooms Total:8
- Flooring:Tile, Wood
- Dining Description:Dining Area
- Kitchen Description:Electric Cooking
- Basement:Yes
- Basement Description:Crawl Space
- Living area:1,996 sq. ft.
Heating and cooling
- Cooling:Heat Pump
- Heating:Electric, Heat Pump
Structure and exterior
- Roof:Shingle
- Year built:2026
- Building area:1,996 sq. ft.
- Lot area:1.56 Acres
- Lot Features:Cleared, Level
- Architectural Style:Custom
- Construction Materials:Brick, Vinyl Siding
- Exterior Features:Deck, Front Porch, Rear Porch
- Levels:Two
Schools
- High school:Dinwiddie
- Middle school:Dinwiddie
- Elementary school:Dinwiddie
Utilities
- Water:Well
- Sewer:Septic Tank
Finances and disclosures
- Price:$509,500
- Price per sq. ft.:$255.26
- Tax amount:$150 (2025)
Features and amenities
- Appliances:Electric Cooking, Electric Water Heater
- Laundry features:Dryer Hookup, Washer Hookup
- Amenities:Granite Counters, Walk-In Closets
Parking
- Parking description:Attached, Covered, Direct Access, Garage, Off Street
- Garage:Yes
- Garage spaces:2
 The information being provided is for consumers' personal, non-commercial use and may not be used for any purpose other than to identify prospective properties for purchasing. All information provided is deemed reliable but is not guaranteed accurate.The multiple listing information is provided by Central Virginia Regional Multiple Listing Service, LLC from a copyrighted compilation of listings. The compilation of listings and each individual listing are © 2026 Central Virginia Regional Multiple Listing Service, LLC. All rights reserved.
New listings near 19106 Carson Road
- Coming Soon
 $225,000Coming Soon3 beds 1 baths864 sq. ft.
13812 Old Stage Road, Dinwiddie, VA 23841
MLS# 2626107Listed by: ERA WOODY HOGG & ASSOC - New
 $255,000Active3 beds 2 baths960 sq. ft.
19706 Albert Drive, Dinwiddie, VA 23841
MLS# 2625770Listed by: ENGEL & VOLKERS RICHMOND - Open Sun, 1 to 3pmNew
 $440,000Active3 beds 2 baths1,808 sq. ft.
17611 Wilkinson Road, Dinwiddie, VA 23841
MLS# 2625410Listed by: REAL BROKER LLC 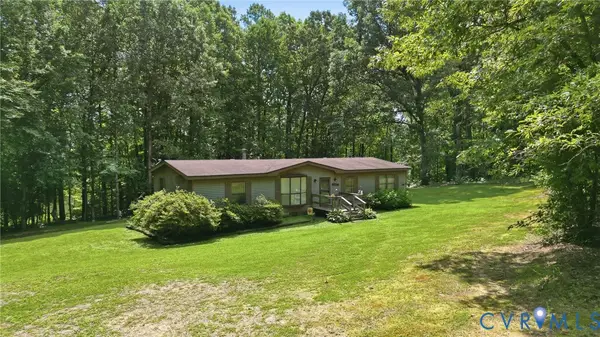 $290,000Pending3 beds 2 baths1,620 sq. ft.
14720 Spring Creek Road, Dinwiddie, VA 23841
MLS# 2622300Listed by: NEXTHOME ADVANTAGE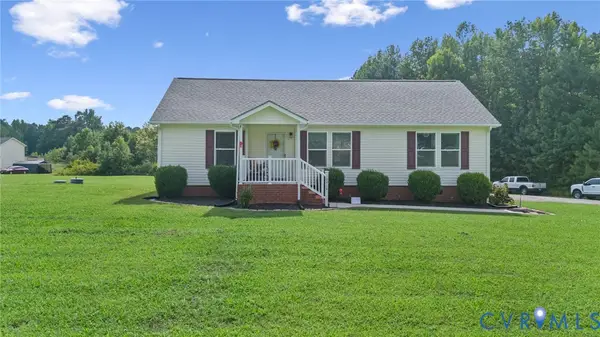 $345,000Active3 beds 2 baths1,344 sq. ft.
10910 Courthouse Road, Dinwiddie, VA 23841
MLS# 2622192Listed by: REAL BROKER LLC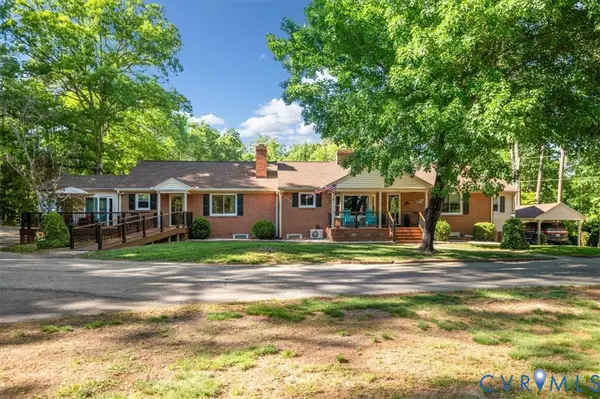 $848,900Active7 beds 5 baths4,915 sq. ft.
18522 Goode Lane, Dinwiddie, VA 23841
MLS# 2621064Listed by: REAL BROKER LLC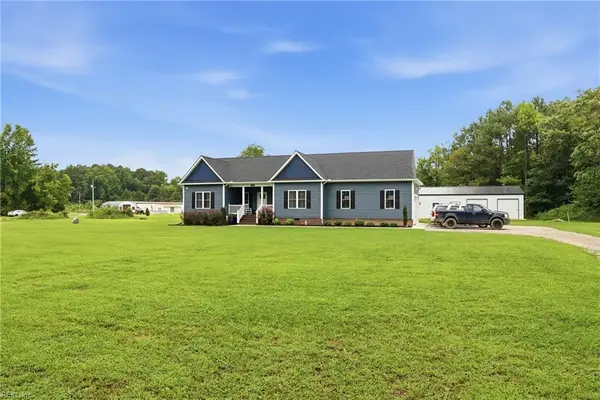 $699,999Active5 beds 3 baths3,320 sq. ft.
12327 Halifax Road, Dinwiddie, VA 23841
MLS# 10648114Listed by: Iron Valley Real Estate HR $264,900Active4 beds 2 baths1,797 sq. ft.
21007 Boydton Plank Road, Dinwiddie, VA 23872
MLS# 2621470Listed by: EXIT FIRST REALTY $184,000Pending46.68 Acres
24610 Williamson Road, Dinwiddie, VA 23841
MLS# 2621426Listed by: REAL BROKER LLC


Protect your home and budget from life's surprises with an Assurant Home Warranty, backed by a partner that supports you through every step of homeownership. Explore Plans.
© 2026 Better Homes and Gardens Real Estate LLC. An Anywhere Real Estate company. All rights reserved. Better Homes and Gardens® Real Estate is a registered trademark owned by Meredith Operations Corporation, licensed to Better Homes and Gardens Real Estate LLC and used with permission. Better Homes and Gardens Real Estate LLC fully supports the principles of the Fair Housing Act and the Equal Opportunity Act. Listing information is deemed reliable but is not guaranteed accurate.
Each office is independently owned and operated.
Any services or products provided by third parties are not provided by, affiliated with or related to Better Homes and Gardens Real Estate LLC, or its affiliated companies.