
8800 Turkey Run Drive, Dinwiddie, VA 23841
Local realty services provided by:Better Homes and Gardens Real Estate Native American Group
Listed by: stokes mccune, deane cheatham
Office: hometown realty
MLS#:2618482
Source:RV
Price summary
- Price:$524,950
- Price per sq. ft.:$290.83
About this home
Welcome to 8800 Turkey Run Drive, Dinwiddie VA, a 2020 custom built one level home with 1805 square feet of living space, attached two-car garage with ample storage built in. This home features wide plank oak flooring, open kitchen, dining and great room with a vaulted ceiling. Stainless LG appliances, custom cabinets, tiled back splash, three bedrooms and two bathrooms, screened rear porch overlooking a patio in the completely fenced rear yard, country style front porch lets you enjoy the sunrise over a beautifully landscaped front yard. Irrigation front and back, whole house generator, conditioned crawl space add to the long list of features this home offers. This home is located in the quiet Turkey Run Neighborhood just off Boydton Plank Road. Pamplin Park, Virginia Motorsports Park for the drag racing enthusiast, Interstate 85 all nearby. A country setting with neighborhood appeal. Come by and take a look!
Contact an agent
Home facts
- Year built:2020
- Subdivision & Development:None
- Listing ID #:2618482
- Added:46 day(s) ago
- Updated:August 24, 2026 at 08:24 AM
Rooms and interior
- Bedrooms:3
- Total bathrooms:2
- Full bathrooms:2
- Rooms Total:6
- Bathrooms Description:Double Vanity
- Kitchen Description:Pantry
- Bedroom Description:Main Level Primary
- Basement:Yes
- Basement Description:Crawl Space
- Living area:1,805 sq. ft.
Heating and cooling
- Cooling:Central Air
- Heating:Electric, Heat Pump
- Central air:Yes
Structure and exterior
- Roof:Shingle
- Year built:2020
- Building area:1,805 sq. ft.
- Lot area:2.35 Acres
- Architectural Style:Ranch
- Construction Materials:Frame, Vinyl Siding
- Exterior Features:Patio
- Levels:One
Schools
- High school:Dinwiddie
- Middle school:Dinwiddie
- Elementary school:Southside
Utilities
- Water:Well
- Sewer:Septic Tank
Finances and disclosures
- Price:$524,950
- Price per sq. ft.:$290.83
- Tax amount:$2,886 (2025)
Features and amenities
- Amenities:Ceiling Fans, Granite Counters, Tray Ceilings, Walk-In Closets
Parking
- Parking description:Attached, Garage
- Garage:Yes
- Garage spaces:2
 The information being provided is for consumers' personal, non-commercial use and may not be used for any purpose other than to identify prospective properties for purchasing. All information provided is deemed reliable but is not guaranteed accurate.The multiple listing information is provided by Central Virginia Regional Multiple Listing Service, LLC from a copyrighted compilation of listings. The compilation of listings and each individual listing are © 2026 Central Virginia Regional Multiple Listing Service, LLC. All rights reserved.
New listings near 8800 Turkey Run Drive
- New
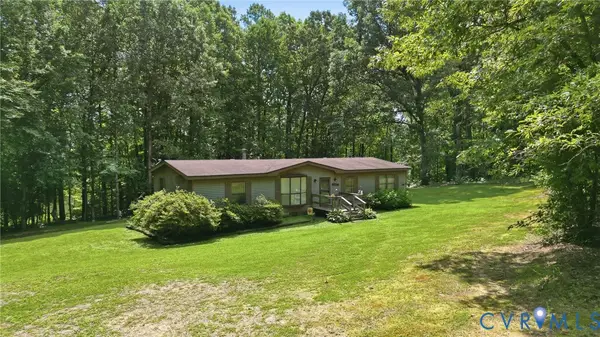 $300,000Active3 beds 2 baths1,620 sq. ft.
14720 Spring Creek Road, Dinwiddie, VA 23841
MLS# 2622300Listed by: NEXTHOME ADVANTAGE - New
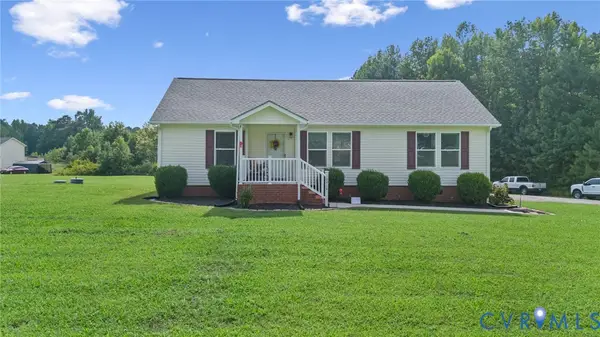 $359,900Active3 beds 2 baths1,344 sq. ft.
10910 Courthouse Road, Dinwiddie, VA 23841
MLS# 2622192Listed by: REAL BROKER LLC 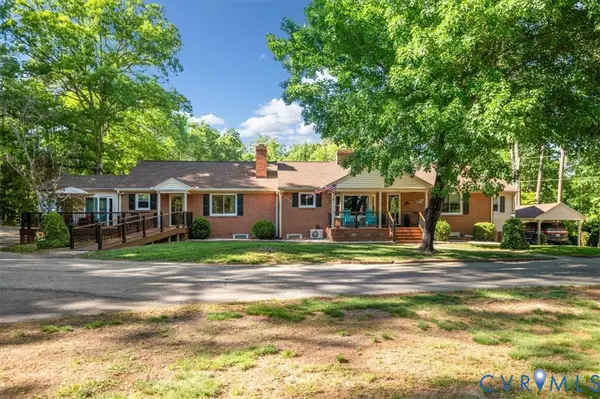 $849,000Active7 beds 5 baths4,915 sq. ft.
18522 Goode Lane, Dinwiddie, VA 23841
MLS# 2621064Listed by: REAL BROKER LLC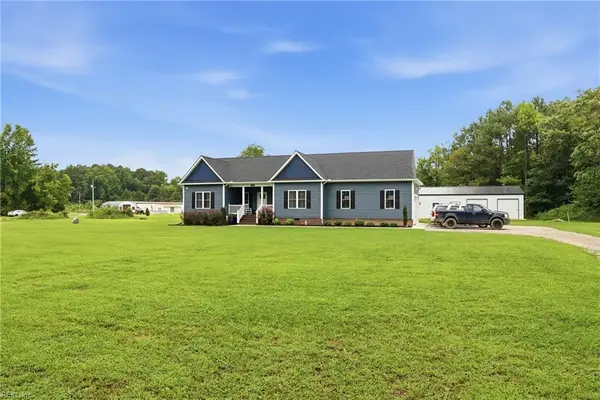 $699,999Active5 beds 3 baths3,320 sq. ft.
12327 Halifax Road, Dinwiddie, VA 23841
MLS# 10648114Listed by: Iron Valley Real Estate HR $269,900Active4 beds 2 baths1,797 sq. ft.
21007 Boydton Plank Road, Dinwiddie, VA 23872
MLS# 2621470Listed by: EXIT FIRST REALTY $184,000Active46.68 Acres
24610 Williamson Road, Dinwiddie, VA 23841
MLS# 2621426Listed by: REAL BROKER LLC $509,500Active4 beds 3 baths1,996 sq. ft.
19106 Carson Road, Dinwiddie, VA 23841
MLS# 2620949Listed by: LONG & FOSTER REALTORS $509,500Active4 beds 3 baths1,996 sq. ft.
19206 Carson Road, Dinwiddie, VA 23841
MLS# 2620812Listed by: FORD AGENCY, INC. $171,000Pending37.2 Acres
Address Withheld By Seller, Dinwiddie, VA 23841
MLS# 2620382Listed by: JETT LAND AND REALTY LLC $228,000Pending69.31 Acres
Address Withheld By Seller, Dinwiddie, VA 23841
MLS# 2620356Listed by: JETT LAND AND REALTY LLC


Protect your home and budget from life's surprises with an Assurant Home Warranty, backed by a partner that supports you through every step of homeownership. Explore Plans.
© 2026 Better Homes and Gardens Real Estate LLC. An Anywhere Real Estate company. All rights reserved. Better Homes and Gardens® Real Estate is a registered trademark owned by Meredith Operations Corporation, licensed to Better Homes and Gardens Real Estate LLC and used with permission. Better Homes and Gardens Real Estate LLC fully supports the principles of the Fair Housing Act and the Equal Opportunity Act. Listing information is deemed reliable but is not guaranteed accurate.
Each office is independently owned and operated.
Any services or products provided by third parties are not provided by, affiliated with or related to Better Homes and Gardens Real Estate LLC, or its affiliated companies.