
14875 Lebanon Road, Disputanta, VA 23842
Local realty services provided by:Better Homes and Gardens Real Estate Base Camp
14875 Lebanon Road,Disputanta, VA 23842
$437,950
- 3 Beds
- 2 Baths
- 1,512 sq. ft.
- Single family
- Active
Listed by: rick tetterton
Office: paul wesley real estate
MLS#:2629577
Source:RV
Price summary
- Price:$437,950
- Price per sq. ft.:$289.65
About this home
Another shot at this professionally designed plan. Wait until you see the finished kitchen and baths. Colors picked and created by one of the areas best designers, this is hard to beat. Kitchen features white farm sink, gorgeous island with a separate microwave, Glass top cooking with a hood fan, and a very nice dishwasher. Primary bedroom is huge, and has its own bath. Bath features a double vanity, tile floor and a roll in capable tile shower. Walk In Closet is huge. Note: Wood shelving. Two additional bedrooms and a guest bath featuring tile surround tub and a cabinet linen. Pull down attic access. LVP and Tile Flooring Throughout. Nice Concrete Front Porch and a large Deck for quiet private evenings on your five acre lot. Professional Pictures will be loaded within a couple of weeks when home is finished.
Please note, actual post office is Spring Grove. Loaded this way because algorithms were putting the home in the wrong county. This is Prince George County. Taxes are estimated and based on county and neighborhood norms....
Contact an agent
Home facts
- Year built:2026
- Subdivision & Development:None
- Listing ID #:2629577
- Added:1 day(s) ago
- Updated:November 04, 2026 at 02:06 AM
Rooms and interior
- Bedrooms:3
- Total bathrooms:2
- Full bathrooms:2
- Rooms Total:5
- Flooring:Ceramic Tile, Vinyl
- Dining Description:Dining Area
- Bathrooms Description:Double Vanity
- Kitchen Description:Dishwasher, Electric Cooking, Exhaust Fan, Kitchen Island, Microwave, Range Hood, Smooth Cooktop
- Bedroom Description:Main Level Primary
- Basement:Yes
- Basement Description:Crawl Space
- Living area:1,512 sq. ft.
Heating and cooling
- Cooling:Central Air
- Heating:Electric, Heat Pump
- Central air:Yes
Structure and exterior
- Roof:Built-Up
- Year built:2026
- Building area:1,512 sq. ft.
- Lot area:5 Acres
- Lot Features:Level
- Architectural Style:Ranch
- Construction Materials:Drywall, Frame, Vinyl Siding
- Exterior Features:Deck, Front Porch
- Levels:One
Schools
- High school:Prince George
- Middle school:Moore
- Elementary school:North
Utilities
- Water:Well
- Sewer:Septic Tank
Finances and disclosures
- Price:$437,950
- Price per sq. ft.:$289.65
- Tax amount:$3,240 (2026)
Features and amenities
- Appliances:Dishwasher, Electric Cooking, Electric Water Heater, Exhaust Fan, Microwave, Range Hood, Smooth Cooktop
- Laundry features:Dryer Hookup, Washer Hookup
- Amenities:Cathedral Ceilings, Ceiling Fans, Granite Counters, High Ceilings, Recessed Lighting, Smoke Detectors, Thermal Windows, Walk-In Closets
Parking
- Parking description:Driveway, Off Street, Unpaved, Unpaved Driveway
 The information being provided is for consumers' personal, non-commercial use and may not be used for any purpose other than to identify prospective properties for purchasing. All information provided is deemed reliable but is not guaranteed accurate.The multiple listing information is provided by Central Virginia Regional Multiple Listing Service, LLC from a copyrighted compilation of listings. The compilation of listings and each individual listing are © 2026 Central Virginia Regional Multiple Listing Service, LLC. All rights reserved.
New listings near 14875 Lebanon Road
- Coming Soon
 $259,000Coming Soon4 beds 2 baths1,480 sq. ft.
4312 Pamela Drive, Disputanta, VA 23842
MLS# 2629565Listed by: ALLISON JAMES ESTATES & HOMES - Coming Soon
 $429,900Coming Soon4 beds 3 baths1,744 sq. ft.
19795 Log Road, Disputanta, VA 23842
MLS# 2628289Listed by: EXP REALTY, LLC - New
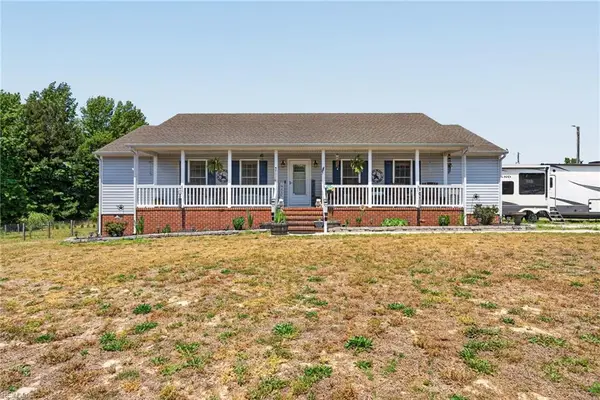 $375,000Active3 beds 2 baths1,680 sq. ft.
22441 Cabin Point Road, Disputanta, VA 23842
MLS# 10659712Listed by: Barn Door Homes 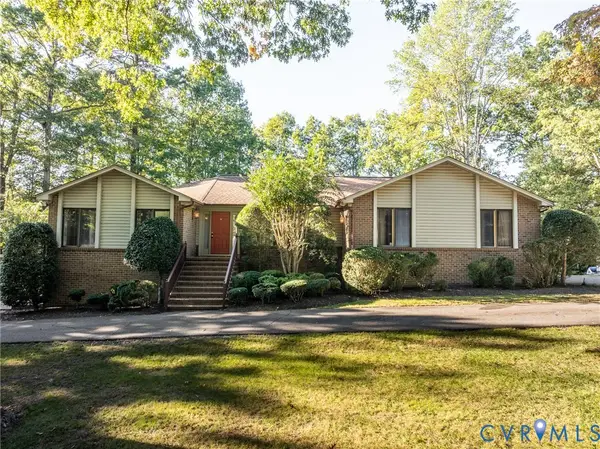 $625,000Pending4 beds 5 baths3,001 sq. ft.
10862 Walton Lake Road, Disputanta, VA 23842
MLS# 2628794Listed by: LONG & FOSTER REALTORS $519,500Active4 beds 2 baths1,776 sq. ft.
15135 Lebanon, Disputanta, VA 23842
MLS# 2628751Listed by: PAUL WESLEY REAL ESTATE $459,000Active3 beds 2 baths1,856 sq. ft.
5301 Courtland Road, Disputanta, VA 23842
MLS# 10658931Listed by: Scott & Assoc. Inc. Realtors $439,999Active3 beds 2 baths2,447 sq. ft.
16335 James River Drive, Disputanta, VA 23842
MLS# 2628052Listed by: FIVE STAR REAL ESTATE $323,000Pending2 beds 2 baths1,571 sq. ft.
14421 Alden Road, Disputanta, VA 23842
MLS# 2627946Listed by: HARRIS & ASSOC, INC $499,500Active4 beds 2 baths1,584 sq. ft.
15205 Lebanon Road, Disputanta, VA 23842
MLS# 2627897Listed by: PAUL WESLEY REAL ESTATE


Protect your home and budget from life's surprises with an Assurant Home Warranty, backed by a partner that supports you through every step of homeownership. Explore Plans.
© 2026 Better Homes and Gardens Real Estate LLC. An Anywhere Real Estate company. All rights reserved. Better Homes and Gardens® Real Estate is a registered trademark owned by Meredith Operations Corporation, licensed to Better Homes and Gardens Real Estate LLC and used with permission. Better Homes and Gardens Real Estate LLC fully supports the principles of the Fair Housing Act and the Equal Opportunity Act. Listing information is deemed reliable but is not guaranteed accurate.
Each office is independently owned and operated.
Any services or products provided by third parties are not provided by, affiliated with or related to Better Homes and Gardens Real Estate LLC, or its affiliated companies.