
8410 Holdsworth Road, Disputanta, VA 23842
Local realty services provided by:Better Homes and Gardens Real Estate Native American Group
Listed by: david patsel
Office: napier realtors, era
MLS#:2625530
Source:RV
Price summary
- Price:$265,000
- Price per sq. ft.:$215.1
About this home
Lovely ranch-style home! This manufactured home is on a permanent foundation and features 1,232 square feet, including a large living room wth tile floor and ceiling fan, a dining area leading to the spacious kitchen, a primary bedroom with carpet, ceiling fan, and full private bath complete with a garden tub, as well as 2 additional bedrooms, and another full bath. The property has a heat pump and central air, a good-sized front porch and a lovely side porch overlooking the peaceful quiet 1.56 acres - this house is where comfort and convenience meet rural country life all in one property - check it out!
Contact an agent
Home facts
- Year built:1984
- Subdivision & Development:None
- Listing ID #:2625530
- Added:1 day(s) ago
- Updated:September 19, 2026 at 07:04 PM
Rooms and interior
- Bedrooms:3
- Total bathrooms:2
- Full bathrooms:2
- Rooms Total:5
- Dining Description:Dining Area
- Bathrooms Description:Garden Tub/Roman Tub
- Bedroom Description:Main Level Primary
- Living area:1,232 sq. ft.
Heating and cooling
- Cooling:Central Air
- Heating:Electric, Heat Pump
- Central air:Yes
Structure and exterior
- Roof:Composition
- Year built:1984
- Building area:1,232 sq. ft.
- Lot area:1.56 Acres
- Architectural Style:Manufactured Home
- Construction Materials:Aluminum Siding, Frame, Metal Siding, Vinyl Siding
- Exterior Features:Front Porch, Side Porch
- Foundation Description:Slab
- Levels:One
Schools
- High school:Prince George
- Middle school:Walton
- Elementary school:Walton
Utilities
- Water:Well
- Sewer:Septic Tank
Finances and disclosures
- Price:$265,000
- Price per sq. ft.:$215.1
- Tax amount:$1,039 (2025)
Features and amenities
- Laundry features:Dryer Hookup, Washer Hookup
 The information being provided is for consumers' personal, non-commercial use and may not be used for any purpose other than to identify prospective properties for purchasing. All information provided is deemed reliable but is not guaranteed accurate.The multiple listing information is provided by Central Virginia Regional Multiple Listing Service, LLC from a copyrighted compilation of listings. The compilation of listings and each individual listing are © 2026 Central Virginia Regional Multiple Listing Service, LLC. All rights reserved.
New listings near 8410 Holdsworth Road
- New
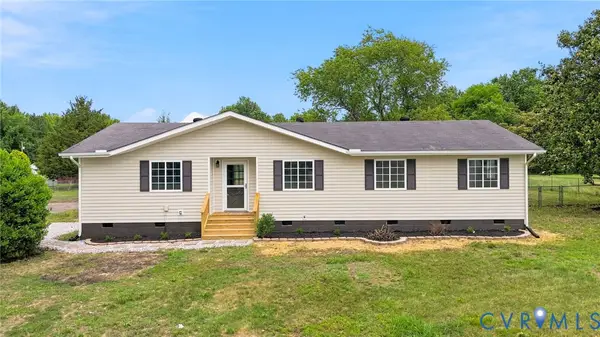 $345,000Active4 beds 2 baths1,442 sq. ft.
8408 Holdsworth Road, Disputanta, VA 23842
MLS# 2625373Listed by: EXP REALTY, LLC - New
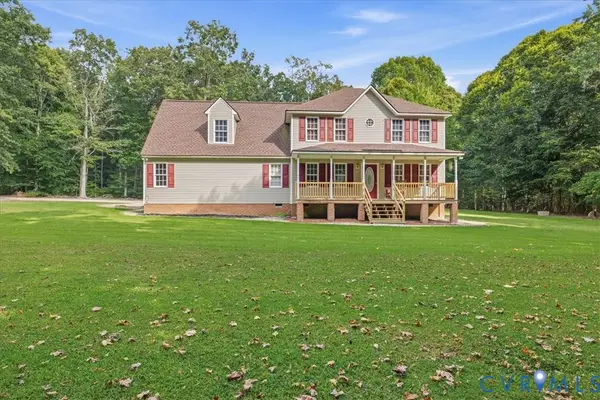 $420,000Active3 beds 3 baths1,490 sq. ft.
8155 Hines Road, Disputanta, VA 23842
MLS# 2624898Listed by: CENTURY 21 COLONIAL REALTY  $749,500Pending5 beds 3 baths3,351 sq. ft.
8857 First Court, Disputanta, VA 23842
MLS# 2621433Listed by: INGRAM & ASSOCIATES-HOPEWELL $389,950Pending3 beds 3 baths1,780 sq. ft.
5010 Tatum Road, Disputanta, VA 23842
MLS# 2621352Listed by: REAL BROKER LLC $509,000Active3 beds 3 baths1,972 sq. ft.
18105 Wards Creek Road, Disputanta, VA 23842
MLS# 2621110Listed by: INGRAM & ASSOCIATES-HOPEWELL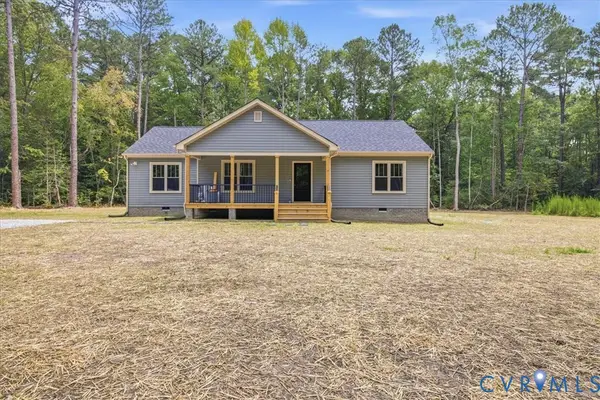 $395,000Pending3 beds 2 baths1,456 sq. ft.
7501 Boulders Lane, Disputanta, VA 23842
MLS# 2619879Listed by: PRINCE GEORGE REALTY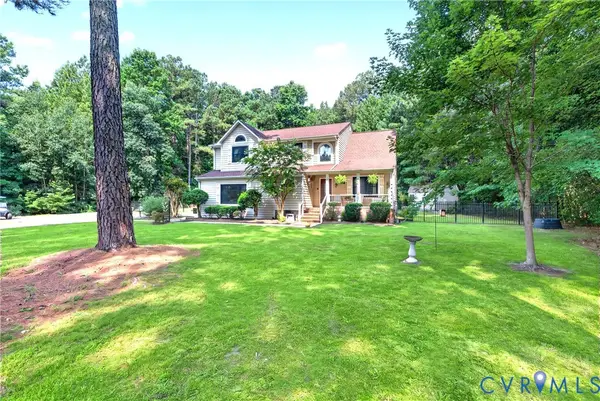 $462,000Pending4 beds 3 baths2,493 sq. ft.
14580 Makenzie Lee Road, Disputanta, VA 23842
MLS# 2620330Listed by: REFINE PROPERTIES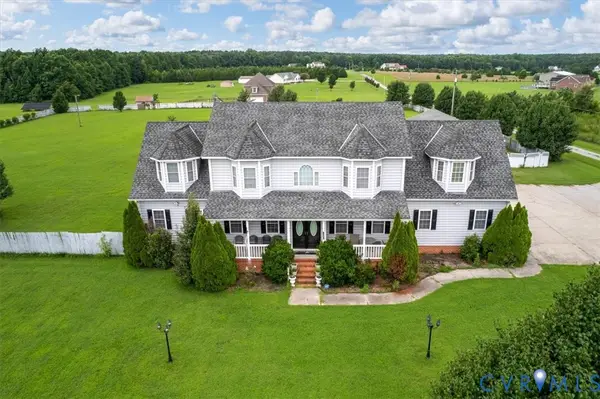 $525,000Pending5 beds 4 baths3,066 sq. ft.
5791 Rosemarie's Way, Disputanta, VA 23842
MLS# 2619701Listed by: CENTURY 21 REALTY @ HOME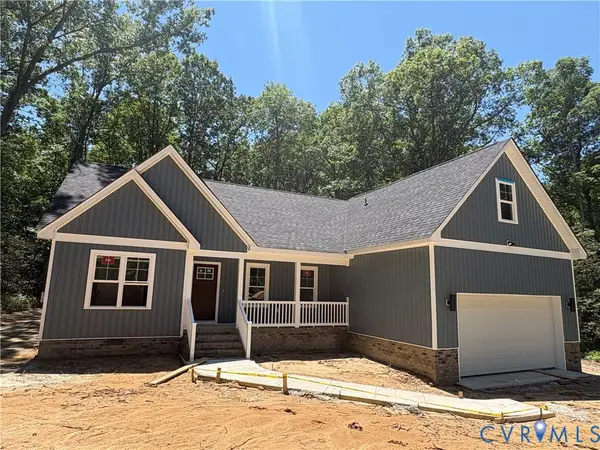 $519,500Active4 beds 2 baths1,776 sq. ft.
15135 Lebanon Road, Disputanta, VA 23842
MLS# 2618730Listed by: LONG & FOSTER REALTORS


Protect your home and budget from life's surprises with an Assurant Home Warranty, backed by a partner that supports you through every step of homeownership. Explore Plans.
© 2026 Better Homes and Gardens Real Estate LLC. An Anywhere Real Estate company. All rights reserved. Better Homes and Gardens® Real Estate is a registered trademark owned by Meredith Operations Corporation, licensed to Better Homes and Gardens Real Estate LLC and used with permission. Better Homes and Gardens Real Estate LLC fully supports the principles of the Fair Housing Act and the Equal Opportunity Act. Listing information is deemed reliable but is not guaranteed accurate.
Each office is independently owned and operated.
Any services or products provided by third parties are not provided by, affiliated with or related to Better Homes and Gardens Real Estate LLC, or its affiliated companies.