
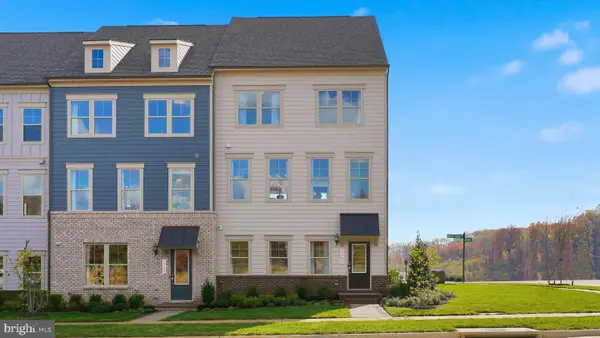
1506 Sandpiper Bay Loop, Dumfries, VA 22026
Local realty services provided by:Better Homes and Gardens Real Estate Reserve
Listed by: christine m weedon, ann petree
Office: kw united
MLS#:VAPW2125014
Source:BRIGHTMLS
Price summary
- Price:$600,000
- Price per sq. ft.:$261.78
- Monthly HOA dues:$200
About this home
Your opportunity to own a nearly new, four-level townhome with rooftop terrace at a 3 lvl price! Built in 2022, this spacious home offers four finished levels of stylish, functional living designed for today's lifestyle. The entry level features a two-car garage, a convenient welcome center/drop zone for everyday essentials, and a generous flex room perfect as a home office, fitness room, playroom, or additional living space. The plumbing is already roughed in for a future half bath, offering even more potential. The heart of the home is the stunning gourmet kitchen, thoughtfully designed for both everyday living and entertaining. It features an oversized center island with seating, sleek quartz countertops, rich espresso cabinetry with modern hardware, a classic subway tile backsplash, stainless steel appliances including built-in Whirlpool smart wall ovens and microwave, a gas cooktop, and abundant cabinet and counter space. Stylish pendant lighting, recessed lights, and luxury vinyl plank flooring complete the contemporary design. The open-concept layout flows seamlessly into the spacious eat-in kitchen and family room, creating the perfect gathering space for family and friends while filling the home with natural light. Upstairs, the spacious primary suite offers a tray ceiling, ceiling fan, walk-in closet, and a private ensuite bath. Two additional bedrooms, a full hall bath, and a conveniently located laundry area complete the third level. The fourth-floor loft provides exceptional flexibility as a media room, guest suite, home office, or recreation space. A separate AC with remote control keeps this level comfortable year-round. Step outside onto the rooftop terrace and enjoy peaceful views, including a glimpses of the Potomac River. Living in Potomac Shores means enjoying an unmatched lifestyle with 3 resort-style pools, a state-of-the-art fitness center, clubhouse, playgrounds, over nine miles of scenic wooded trails, Verizon Fios internet, trash service, and the renowned Jack Nicklaus Signature Public Golf Course. You'll also appreciate being just down the street from the Town Center and from the future VRE station, making commuting even more convenient. This is an incredible opportunity to enjoy modern construction, exceptional community amenities, and outstanding value....
Contact an agent
Home facts
- Year built:2022
- Subdivision & Development:POTOMAC SHORES
- Listing ID #:VAPW2125014
- Added:46 day(s) ago
- Updated:August 28, 2026 at 10:53 AM
Rooms and interior
- Bedrooms:3
- Total bathrooms:3
- Full bathrooms:2
- Half bathrooms:1
- Flooring:Carpet, Ceramic Tile, Luxury Vinyl Plank
- Kitchen Description:Built-In Microwave, Carpet, Cooktop, Dishwasher, Disposal, Energy Efficient Appliances, Icemaker, Kitchen - Gourmet, Kitchen - Island, Kitchen - Table Space, Oven - Double, Oven - Wall, Pantry, Recessed Lighting, Refrigerator, Stainless Steel Appliances, Upgraded Countertops, Water Heater
- Bedroom Description:Carpet, Walk In Closet(s)
- Living area:2,292 sq. ft.
Heating and cooling
- Cooling:Ceiling Fan(s), Central A/C, Ductless/Mini-Split, Energy Star Cooling System
- Heating:Energy Star Heating System, Forced Air, Natural Gas
Structure and exterior
- Roof:Asphalt
- Year built:2022
- Building area:2,292 sq. ft.
- Lot area:0.04 Acres
- Architectural Style:Coastal
- Construction Materials:Combination, HardiPlank Type
- Exterior Features:Deck(s), Sidewalks, Terrace
- Foundation Description:Slab
- Levels:4 Story
Schools
- High school:POTOMAC
- Middle school:POTOMAC SHORES
- Elementary school:COVINGTON-HARPER
Utilities
- Water:Public
- Sewer:Public Sewer
Finances and disclosures
- Price:$600,000
- Price per sq. ft.:$261.78
- Tax amount:$5,610 (2026)
Features and amenities
- Laundry features:Dryer In Unit, Washer In Unit, Washer/Dryer Stacked
- Amenities:Carpet, Ceiling Fan(s), Recessed Lighting, Smoke Detector, Underground Utilities
Parking
- Parking description:Attached Garage, Garage - Rear Entry, Garage Door Opener, Paved Driveway
- Garage:Yes
- Garage spaces:2
New listings near 1506 Sandpiper Bay Loop
- Coming Soon
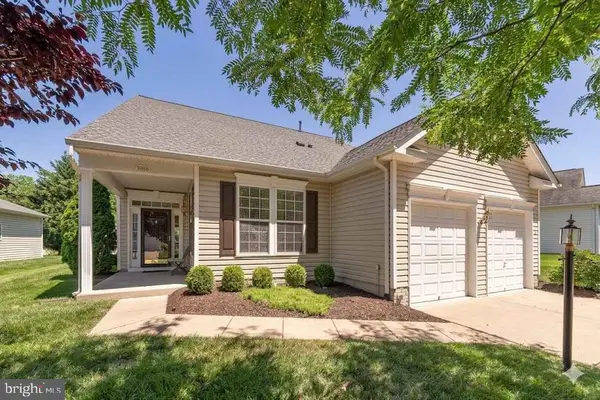 $665,000Coming Soon5 beds 3 baths3,408 sq. ft.
3988 Great Harvest Ct, DUMFRIES, VA 22025
MLS# VAPW2125742Listed by: SAMSON PROPERTIES - Coming Soon
 $435,000Coming Soon4 beds 4 baths2,140 sq. ft.
15377 Inlet Pl, DUMFRIES, VA 22025
MLS# VAPW2123380Listed by: SAMSON PROPERTIES - Coming Soon
 $675,000Coming Soon4 beds 4 baths2,551 sq. ft.
17655 Washington St, DUMFRIES, VA 22026
MLS# VAPW2119984Listed by: COMPASS - New
 $419,999Active4 beds 3 baths1,689 sq. ft.
3055 Antrim Cir, DUMFRIES, VA 22026
MLS# VAPW2129068Listed by: FIRST DECISION REALTY LLC - New
 $495,000Active4 beds 3 baths1,836 sq. ft.
4130 Bassett Ct, DUMFRIES, VA 22026
MLS# VAPW2125266Listed by: SAMSON PROPERTIES - Open Sat, 1 to 3pmNew
 $937,099Active5 beds 5 baths3,596 sq. ft.
1984 Silver Sycamore Ln, DUMFRIES, VA 22026
MLS# VAPW2128548Listed by: DILIGENCE REAL ESTATE LLC - Open Fri, 12 to 5pmNew
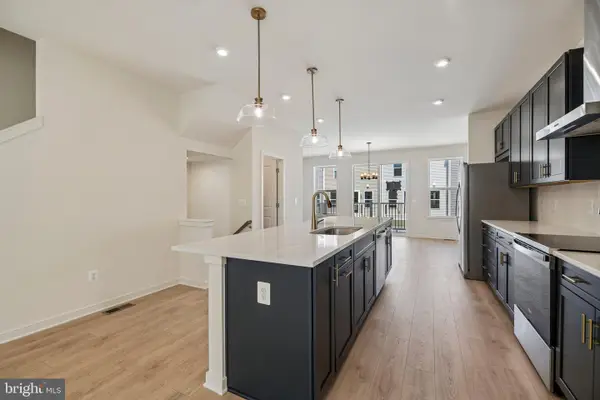 $559,999Active3 beds 4 baths1,980 sq. ft.
18018 Alicia Ave, DUMFRIES, VA 22026
MLS# VAPW2128614Listed by: PEARSON SMITH REALTY, LLC - Open Fri, 10am to 5pmNew
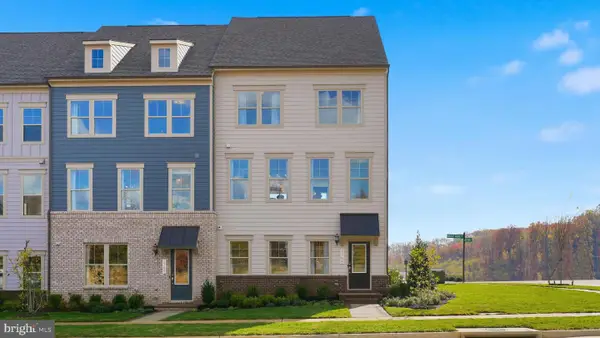 $729,990Active3 beds 5 baths2,774 sq. ft.
17443 Walnut Grove Way, DUMFRIES, VA 22026
MLS# VAPW2128526Listed by: SM BROKERAGE, LLC - Open Fri, 10am to 5pmNew
 $737,990Active3 beds 5 baths2,774 sq. ft.
17431 Walnut Grove Way, DUMFRIES, VA 22026
MLS# VAPW2128530Listed by: SM BROKERAGE, LLC - Open Fri, 10am to 5pmNew
 $654,990Active3 beds 4 baths2,550 sq. ft.
17419 Walnut Grove Way, DUMFRIES, VA 22026
MLS# VAPW2128532Listed by: SM BROKERAGE, LLC


Protect your home and budget from life's surprises with an Assurant Home Warranty, backed by a partner that supports you through every step of homeownership. Explore Plans.
© 2026 Better Homes and Gardens Real Estate LLC. An Anywhere Real Estate company. All rights reserved. Better Homes and Gardens® Real Estate is a registered trademark owned by Meredith Operations Corporation, licensed to Better Homes and Gardens Real Estate LLC and used with permission. Better Homes and Gardens Real Estate LLC fully supports the principles of the Fair Housing Act and the Equal Opportunity Act. Listing information is deemed reliable but is not guaranteed accurate.
Each office is independently owned and operated.
Any services or products provided by third parties are not provided by, affiliated with or related to Better Homes and Gardens Real Estate LLC, or its affiliated companies.