
15503 Golf Club Dr, Dumfries, VA 22025
Local realty services provided by:Better Homes and Gardens Real Estate Murphy & Co.
15503 Golf Club Dr,Dumfries, VA 22025
$685,000
- 4 Beds
- 4 Baths
- 2,656 sq. ft.
- Single family
- Coming Soon
Listed by: joe l lozano jr.
Office: samson properties
MLS#:VAPW2132360
Source:BRIGHTMLS
Price summary
- Price:$685,000
- Price per sq. ft.:$257.91
- Monthly HOA dues:$75
About this home
Welcome to this beautifully refreshed 4-bedroom, 3-level Colonial nestled in the highly sought-after Montclair community. Freshly painted walls and ceilings throughout create a bright, clean, and move-in-ready atmosphere. This spacious home features a 2-car garage, generous living areas, and a private deck conveniently located off the living room, perfect for outdoor dining, entertaining, or simply relaxing while enjoying the peaceful surroundings.
Situated near Montclair's stunning lake, residents enjoy access to sandy beaches, scenic walking trails, playgrounds, and basketball courts, providing endless opportunities for recreation and outdoor enjoyment. Golf enthusiasts will appreciate being surrounded by Montclair Country Club golf course, offering picturesque views and a desirable lifestyle.
Conveniently located just minutes from grocery stores, retail shops, restaurants, and shopping centers, this home also benefits from proximity to highly rated schools and multiple commuter transportation options, making daily travel effortless. Combining comfort, convenience, and exceptional community amenities, this is a wonderful opportunity to enjoy the best of Northern Virginia living....
Contact an agent
Home facts
- Year built:1979
- Subdivision & Development:COUNTRY CLUB/LAKE MONTCLAIR
- Listing ID #:VAPW2132360
- Updated:October 14, 2026 at 01:42 PM
Rooms and interior
- Bedrooms:4
- Total bathrooms:4
- Full bathrooms:3
- Half bathrooms:1
- Rooms Total:9
- Dining Description:Combination Kitchen/Dining, Dining Area
- Kitchen Description:Breakfast Area, Carpet, Kitchen - Gourmet
- Bedroom Description:Carpet
- Basement:Yes
- Basement Description:Connecting Stairway, Daylight, Fully Finished, Improved, Partial, Rear Entrance, Walkout Level
- Living area:2,656 sq. ft.
Heating and cooling
- Cooling:Central A/C
- Heating:Electric, Heat Pump(s)
Structure and exterior
- Roof:Architectural Shingle
- Year built:1979
- Building area:2,656 sq. ft.
- Lot area:0.23 Acres
- Lot Features:Backs - Open Common Area
- Architectural Style:Colonial
- Construction Materials:Aluminum Siding
- Foundation Description:Block
- Levels:3 Story
Schools
- High school:FOREST PARK
- Middle school:SAUNDERS
- Elementary school:HENDERSON
Utilities
- Water:Public
- Sewer:Public Sewer
Finances and disclosures
- Price:$685,000
- Price per sq. ft.:$257.91
- Tax amount:$5,488 (2026)
Features and amenities
- Amenities:200+ Amp Service, Carpet, Ceiling Fan(s), Electric Available
Parking
- Parking description:Additional Storage Area, Attached Garage, Concrete Driveway, Garage - Front Entry
- Garage:Yes
- Garage spaces:2
New listings near 15503 Golf Club Dr
- Coming SoonOpen Sun, 2 to 4pm
 $800,000Coming Soon4 beds 4 baths3,469 sq. ft.
2020 Silver Sycamore Ln, DUMFRIES, VA 22026
MLS# VAPW2132248Listed by: SAMSON PROPERTIES - Coming Soon
 $325,000Coming Soon2 beds 1 baths728 sq. ft.
3997 White Haven Dr, DUMFRIES, VA 22026
MLS# VAPW2132274Listed by: LEE SHERBEYN REAL ESTATE SERVICES & REFERRALS - Coming Soon
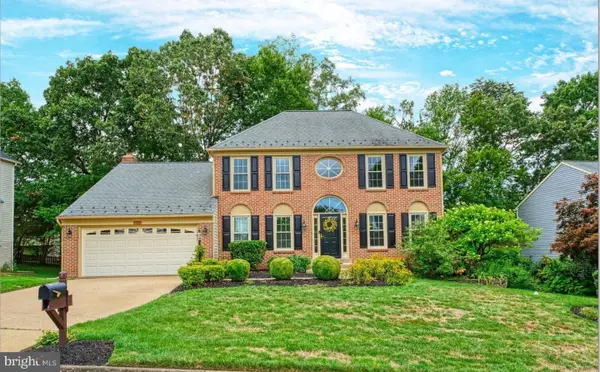 $799,900Coming Soon5 beds 4 baths3,208 sq. ft.
4317 Marhalt Pl, DUMFRIES, VA 22025
MLS# VAPW2131282Listed by: SPRING HILL REAL ESTATE, LLC. - Coming SoonOpen Sun, 1 to 3pm
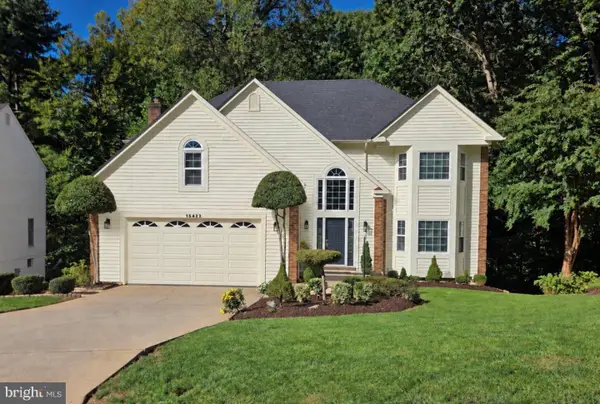 $799,900Coming Soon5 beds 4 baths3,379 sq. ft.
15422 Silvan Glen Dr, DUMFRIES, VA 22025
MLS# VAPW2131680Listed by: EXP REALTY, LLC - Coming Soon
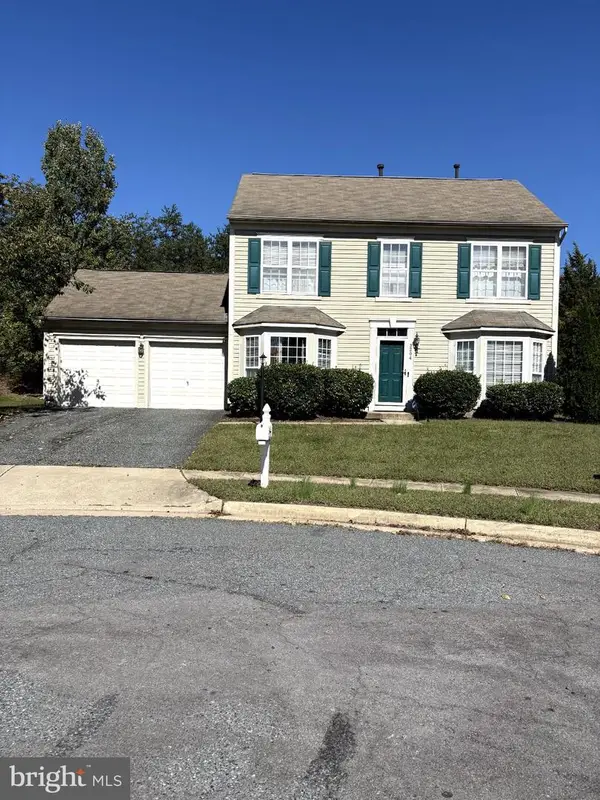 $500,000Coming Soon3 beds 3 baths1,628 sq. ft.
3204 Jasper Hill Ct, DUMFRIES, VA 22026
MLS# VAPW2131790Listed by: ERNESTINE J. WILSON REAL ESTATE LLC - Coming Soon
 $699,900Coming Soon3 beds 3 baths4,333 sq. ft.
16227 Rising Fawn Ter, DUMFRIES, VA 22025
MLS# VAPW2131138Listed by: KELLER WILLIAMS REALTY - Coming Soon
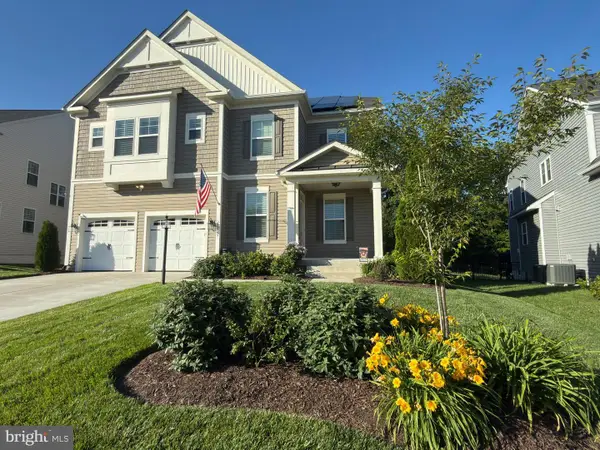 $930,000Coming Soon5 beds 5 baths4,456 sq. ft.
16745 Mill Station Way, DUMFRIES, VA 22025
MLS# VAPW2130356Listed by: NEXTHOME BELTWAY REALTY - New
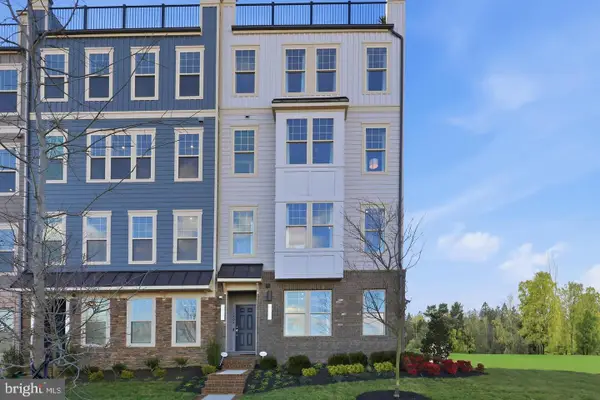 $505,990Active2 beds 3 baths1,567 sq. ft.
17784 Fairfield Dr, DUMFRIES, VA 22026
MLS# VAPW2132408Listed by: SM BROKERAGE, LLC - Open Wed, 10am to 5pmNew
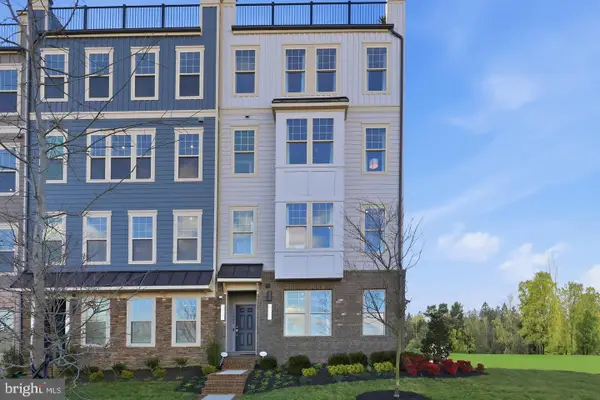 $489,990Active3 beds 3 baths1,567 sq. ft.
17731 Williams Way, DUMFRIES, VA 22026
MLS# VAPW2132412Listed by: SM BROKERAGE, LLC


Protect your home and budget from life's surprises with an Assurant Home Warranty, backed by a partner that supports you through every step of homeownership. Explore Plans.
© 2026 Better Homes and Gardens Real Estate LLC. An Anywhere Real Estate company. All rights reserved. Better Homes and Gardens® Real Estate is a registered trademark owned by Meredith Operations Corporation, licensed to Better Homes and Gardens Real Estate LLC and used with permission. Better Homes and Gardens Real Estate LLC fully supports the principles of the Fair Housing Act and the Equal Opportunity Act. Listing information is deemed reliable but is not guaranteed accurate.
Each office is independently owned and operated.
Any services or products provided by third parties are not provided by, affiliated with or related to Better Homes and Gardens Real Estate LLC, or its affiliated companies.